1004 Chance Cove, Oviedo, FL 32765
- $350,000
- 3
- BD
- 2
- BA
- 1,296
- SqFt






- Sold Price
- $350,000
- List Price
- $350,000
- Status
- Sold
- Days on Market
- 8
- Closing Date
- Mar 10, 2025
- MLS#
- O6270419
- Property Style
- Single Family
- Architectural Style
- Contemporary
- Year Built
- 1986
- Bedrooms
- 3
- Bathrooms
- 2
- Living Area
- 1,296
- Lot Size
- 7,448
- Acres
- 0.17
- Total Acreage
- 0 to less than 1/4
- Legal Subdivision Name
- Alafaya Woods
- MLS Area Major
- Oviedo
Property Description
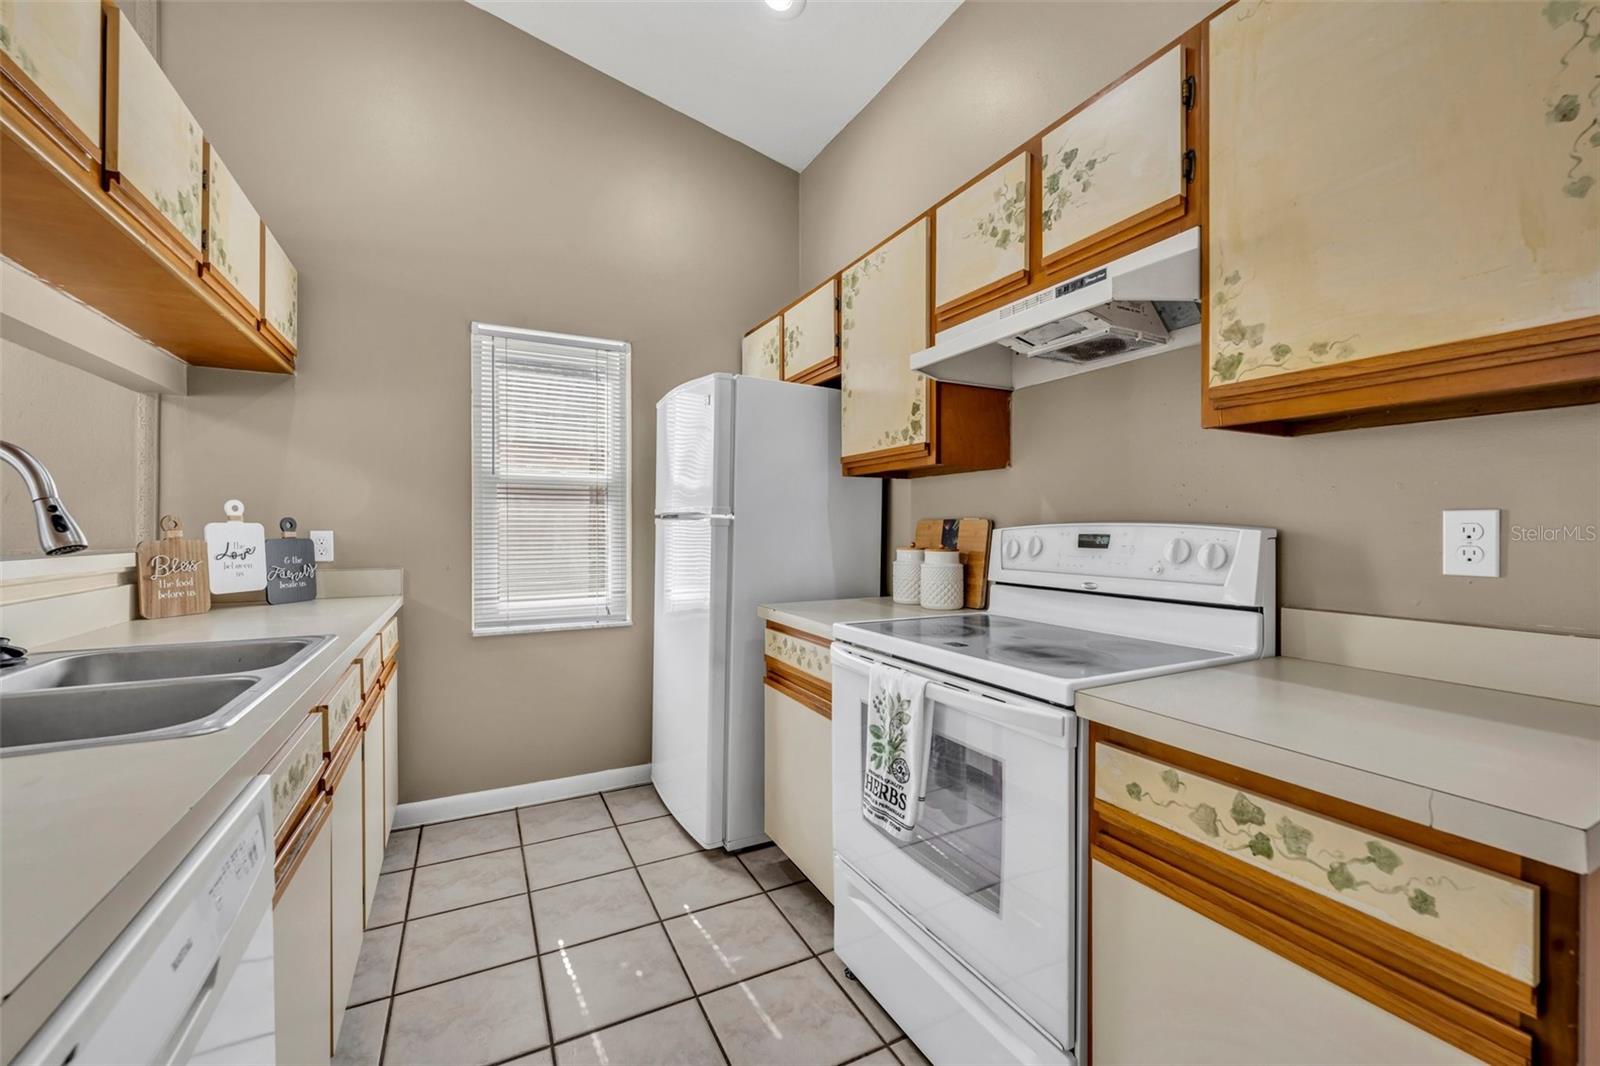
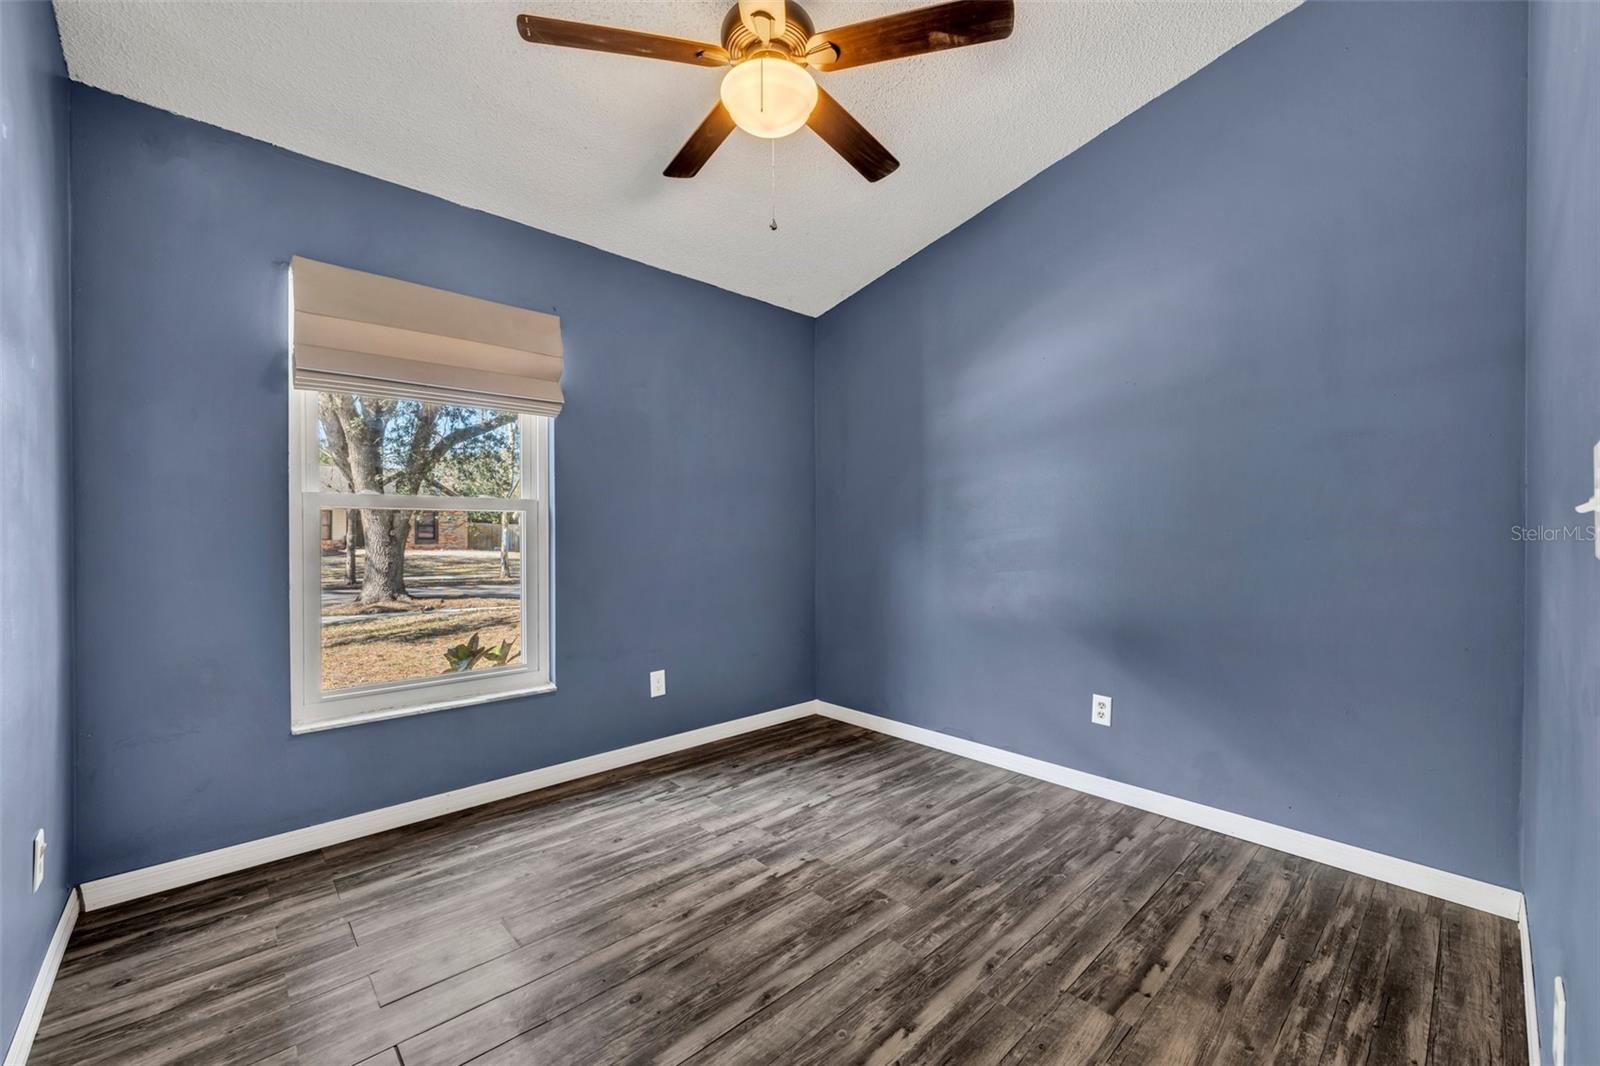
*MULTIPLE OFFERS* Highest and Best due by 5pm on 1/28/25 for review. Charming 3-Bedroom, 2-Bathroom Home in a Prime Location! Welcome to this delightful 3-bedroom, 2-bathroom home nestled in a quiet cul-de-sac, offering both comfort and convenience. With a newer (2023) roof and windows replaced in 2019, this home has been thoughtfully maintained, giving you peace of mind and energy efficiency for years to come. Enjoy the outdoors in your fenced yard—perfect for pets, play, or gardening—along with a screened porch to relax in comfort, rain or shine. Inside, you’ll find a well-maintained, inviting floor plan with ample space for everyday living. Located just minutes from Oviedo on the Park, UCF, and Research Park, this home offers easy access to shopping, dining, entertainment, and top-notch education and work opportunities. Whether you're a young professional, a family, or looking for an investment, this home offers the perfect blend of modern updates and fantastic location. Don’t miss the chance to make this home yours! *Added Bonuses-2024 Exterior Painted, 2023 Knockdown Ceiling in Living Room, Dining Room and Primary Bedroom
/u.realgeeks.media/homesinorlando/NextHome-Neighborhood-Realty-Logo-Horizontal-OrangeOnWhite-Web-RGB.jpg)
Additional Information
- Taxes
- $4551
- Minimum Lease
- 7 Months
- HOA Fee
- $15
- HOA Payment Schedule
- Monthly
- Location
- Cul-De-Sac, City Limits, In County, Near Public Transit, Sidewalk, Paved
- Community Features
- Playground, Tennis Courts, No Deed Restriction
- Property Description
- One Story
- Zoning
- R-1
- Interior Layout
- Ceiling Fans(s), Vaulted Ceiling(s), Walk-In Closet(s)
- Interior Features
- Ceiling Fans(s), Vaulted Ceiling(s), Walk-In Closet(s)
- Floor
- Ceramic Tile, Wood
- Appliances
- Dishwasher, Disposal, Electric Water Heater, Exhaust Fan, Range, Range Hood, Refrigerator
- Utilities
- Cable Available, Electricity Connected, Public, Street Lights, Underground Utilities
- Heating
- Central
- Air Conditioning
- Central Air
- Exterior Construction
- Block, Stucco
- Exterior Features
- Sidewalk
- Roof
- Shingle
- Foundation
- Slab
- Pool
- No Pool
- Garage Carport
- 2 Car Garage
- Garage Spaces
- 2
- Garage Features
- Garage Door Opener, Open
- Fences
- Fenced
- Pets
- Allowed
- Flood Zone Code
- x
- Parcel ID
- 26-21-31-501-0000-0300
- Legal Description
- LEG LOT 30 ALAFAYA WOODS PH 7 PB 34 PGS 72 TO 76
Listing courtesy of RE/MAX TOWN & COUNTRY REALTY. 407-695-2066
Selling Office: STELLAR NON-MEMBER OFFICE.Mortgage Calculator
StellarMLS is the source of this information via Internet Data Exchange Program. All listing information is deemed reliable but not guaranteed and should be independently verified through personal inspection by appropriate professionals. Listings displayed on this website may be subject to prior sale or removal from sale. Availability of any listing should always be independently verified. Listing information is provided for consumer personal, non-commercial use, solely to identify potential properties for potential purchase. All other use is strictly prohibited and may violate relevant federal and state law. Data last updated on