5217 N Apopka Vineland Road, Orlando, FL 32818
- $358,000
- 3
- BD
- 2
- BA
- 1,812
- SqFt





- Sold Price
- $358,000
- List Price
- $409,900
- Status
- Sold
- Days on Market
- 24
- Closing Date
- Apr 17, 2025
- MLS#
- O6270407
- Property Style
- Single Family
- Year Built
- 1973
- Bedrooms
- 3
- Bathrooms
- 2
- Living Area
- 1,812
- Lot Size
- 39,204
- Acres
- 0.90
- Total Acreage
- 1/2 to less than 1
- Legal Subdivision Name
- N/A
- MLS Area Major
- Orlando/Hiawassee/Pine Hills
Property Description
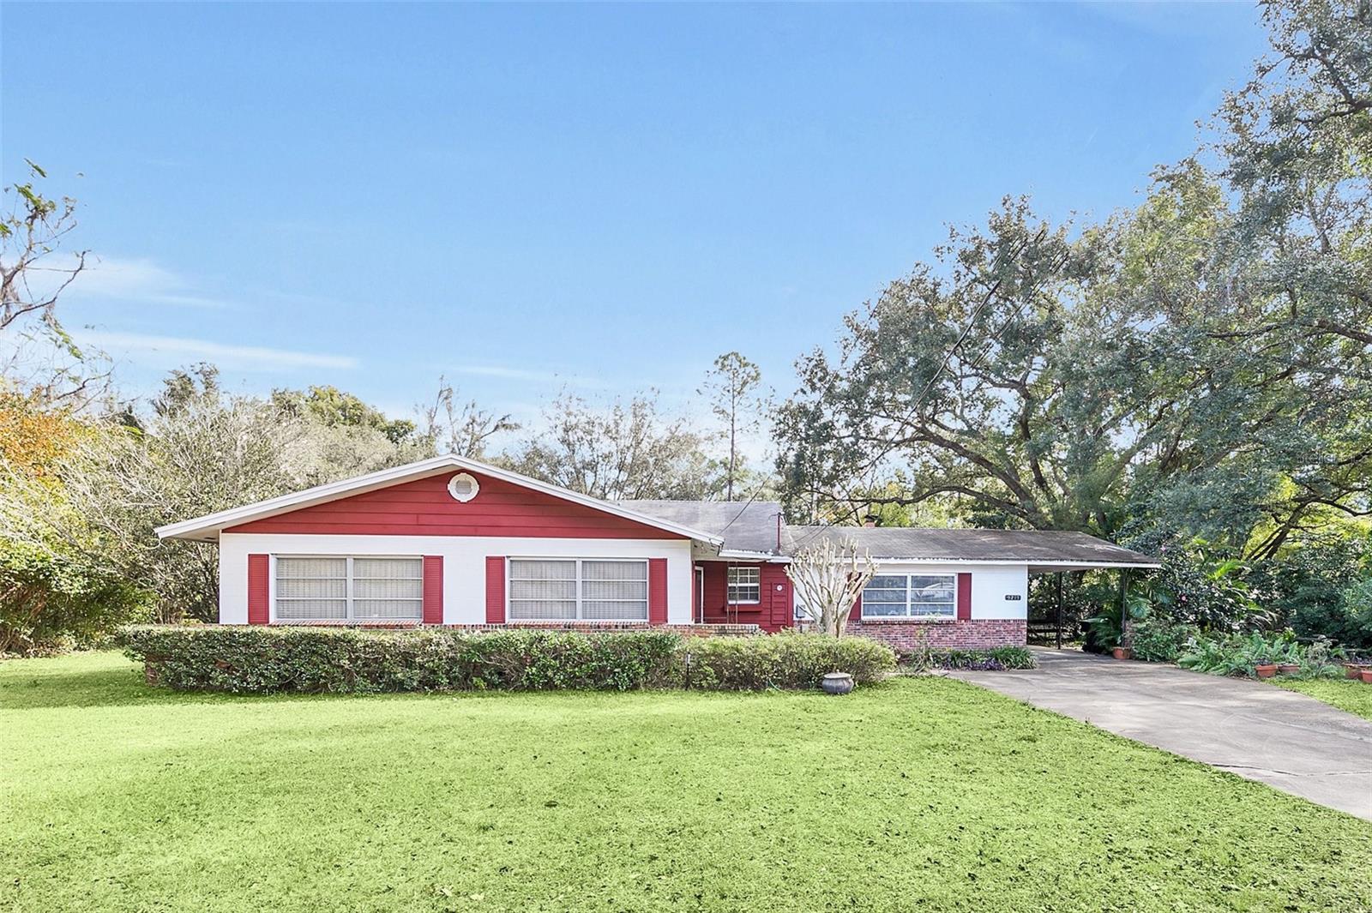
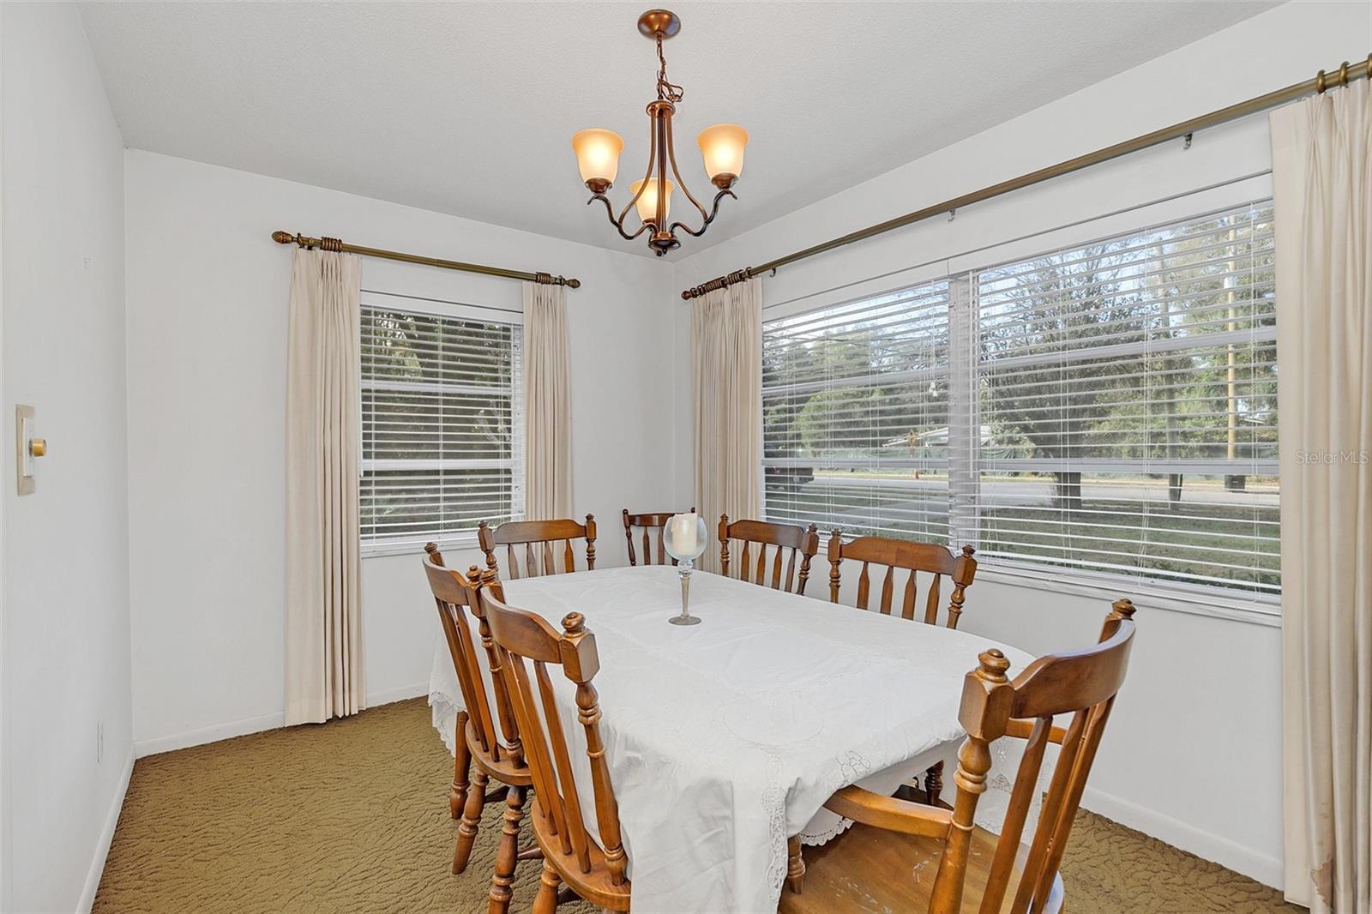
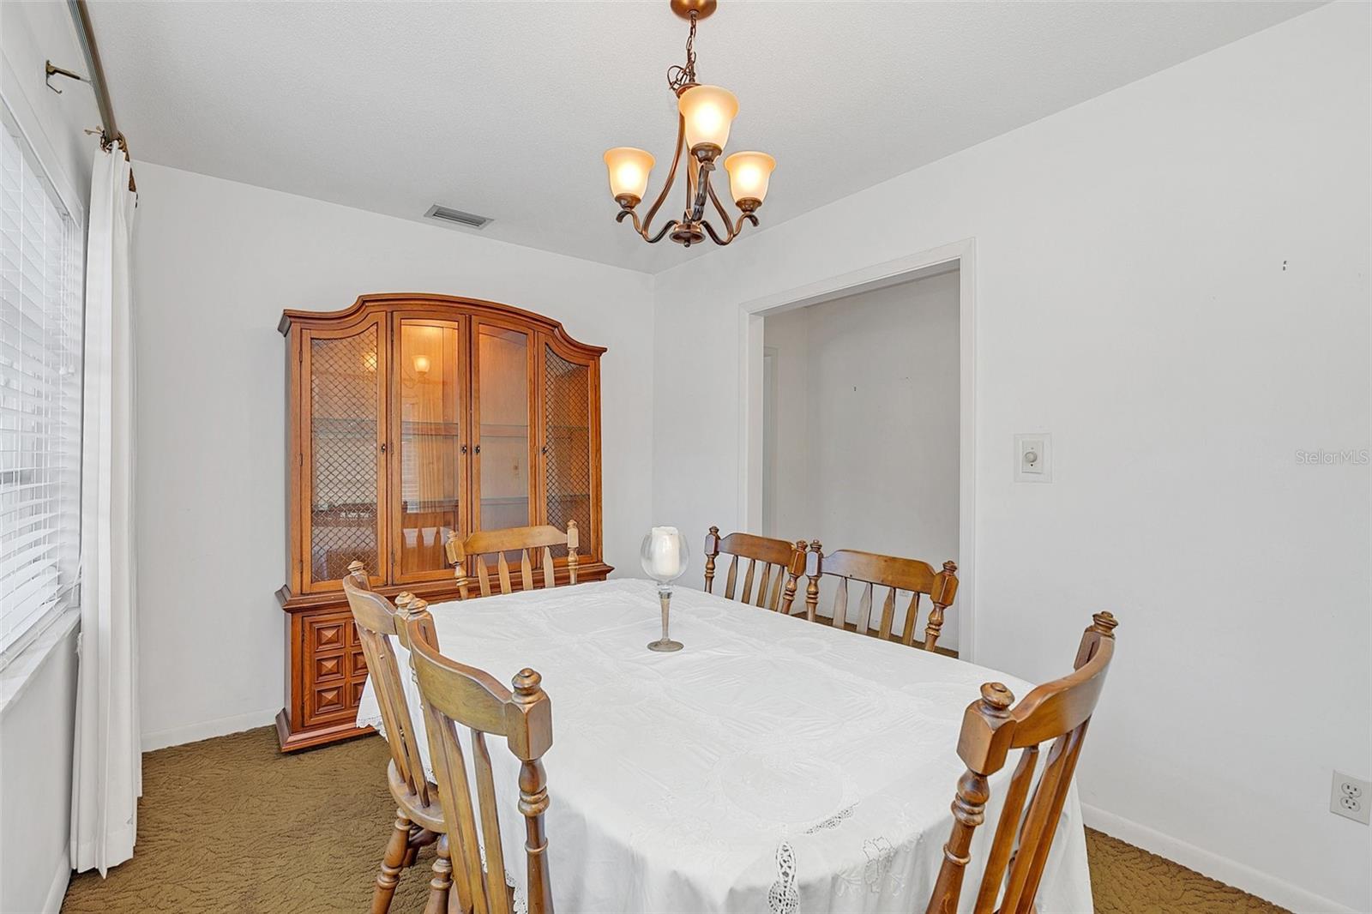
One or more photo(s) has been virtually staged. No HOA! Just under 1 ACRE! Fenced, cross fenced with a barn! Original Owner! This exclusive property is on the market for the first time! Bring your creativity and make this property your own! With no HOA and just under an acre (.9) lot the possibilities are endless. Zoned A-1 allowing for multiple uses! Features include over 1,800 sqft, 3 bedrooms, 2 bathrooms, formal living room, formal dining room and separate family room, indoor laundry, newer high efficiency a/c (2023), wood burning brick fireplace, screened in rear porch, 1 car carport, a barn onsite and rear fencing and cross fencing for your livestock needs. Properties like these are ultra rare in this area. Don't miss out on your opportunity to lock in this property at a great price and make it your own! Cash & Conventional only (may consider renovation loan).
/u.realgeeks.media/homesinorlando/NextHome-Neighborhood-Realty-Logo-Horizontal-OrangeOnWhite-Web-RGB.jpg)
Additional Information
- Taxes
- $2807
- Minimum Lease
- No Minimum
- Location
- Cleared, In County, Level, Oversized Lot, Sidewalk, Paved
- Community Features
- No Deed Restriction
- Property Description
- One Story
- Zoning
- A-1
- Interior Layout
- Ceiling Fans(s), Eat-in Kitchen, Primary Bedroom Main Floor, Window Treatments
- Interior Features
- Ceiling Fans(s), Eat-in Kitchen, Primary Bedroom Main Floor, Window Treatments
- Floor
- Carpet, Vinyl
- Appliances
- Built-In Oven, Dryer, Electric Water Heater, Refrigerator, Washer
- Utilities
- Cable Connected, Electricity Connected
- Heating
- Central, Electric
- Air Conditioning
- Central Air
- Fireplace Description
- Family Room, Wood Burning
- Exterior Construction
- Frame
- Exterior Features
- Private Mailbox
- Roof
- Shingle
- Foundation
- Crawlspace
- Pool
- No Pool
- Garage Carport
- 1 Car Carport
- Garage Features
- Covered, Driveway
- Elementary School
- Prairie Lake Elementary
- Middle School
- Robinswood Middle
- High School
- Evans High
- Fences
- Chain Link, Cross Fenced
- Flood Zone Code
- X
- Parcel ID
- 03-22-28-0000-00-057
- Legal Description
- COMM AT INTERSECTION OF E R/W & S LINE OF S 256.25 FT OF N 638.25 FT OF W 340 FTOF W1/2 OF NE1/4 OF NE1/4 IN SEC 03 RUNN00-31-07E 128.13 FT FOR POB CONT N00-31-07E 128.13 FT TH S89-45-40E 307 FT TOE LINE OF SAID S 256.25 FT OF N 638.25FT OF W 340 FT OF W1/2 OF NE1/4 OF NE1/4OF SEC 03 TH S00-31-07W 128.13 FT TH N89-45-40W 307 FT TO POB IN SEC 03-22-28
Listing courtesy of NESTA REAL ESTATE CONSULTANTS. 407-442-0299
Selling Office: EPIC FLORIDA REALTY LLC.Mortgage Calculator
StellarMLS is the source of this information via Internet Data Exchange Program. All listing information is deemed reliable but not guaranteed and should be independently verified through personal inspection by appropriate professionals. Listings displayed on this website may be subject to prior sale or removal from sale. Availability of any listing should always be independently verified. Listing information is provided for consumer personal, non-commercial use, solely to identify potential properties for potential purchase. All other use is strictly prohibited and may violate relevant federal and state law. Data last updated on