1954 Filly Trail, Oviedo, FL 32765
- $950,000
- 4
- BD
- 3
- BA
- 3,313
- SqFt








- Sold Price
- $950,000
- List Price
- $999,000
- Status
- Sold
- Days on Market
- 50
- Closing Date
- Apr 15, 2025
- MLS#
- O6270382
- Property Style
- Single Family
- Year Built
- 2018
- Bedrooms
- 4
- Bathrooms
- 3
- Living Area
- 3,313
- Lot Size
- 11,899
- Acres
- 0.27
- Total Acreage
- 1/4 to less than 1/2
- Legal Subdivision Name
- Brookmore Estates
- MLS Area Major
- Oviedo
Property Description
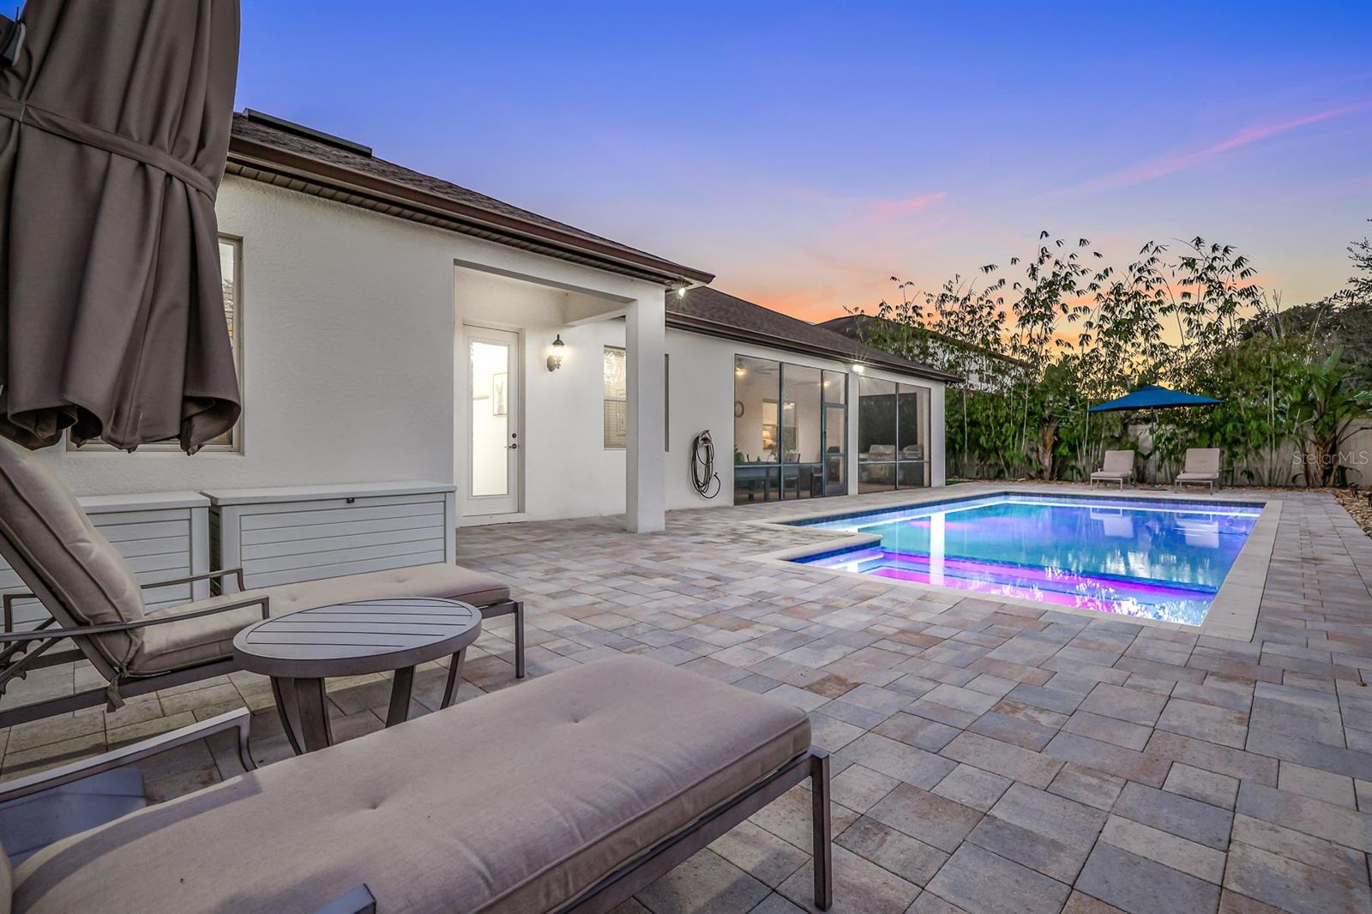
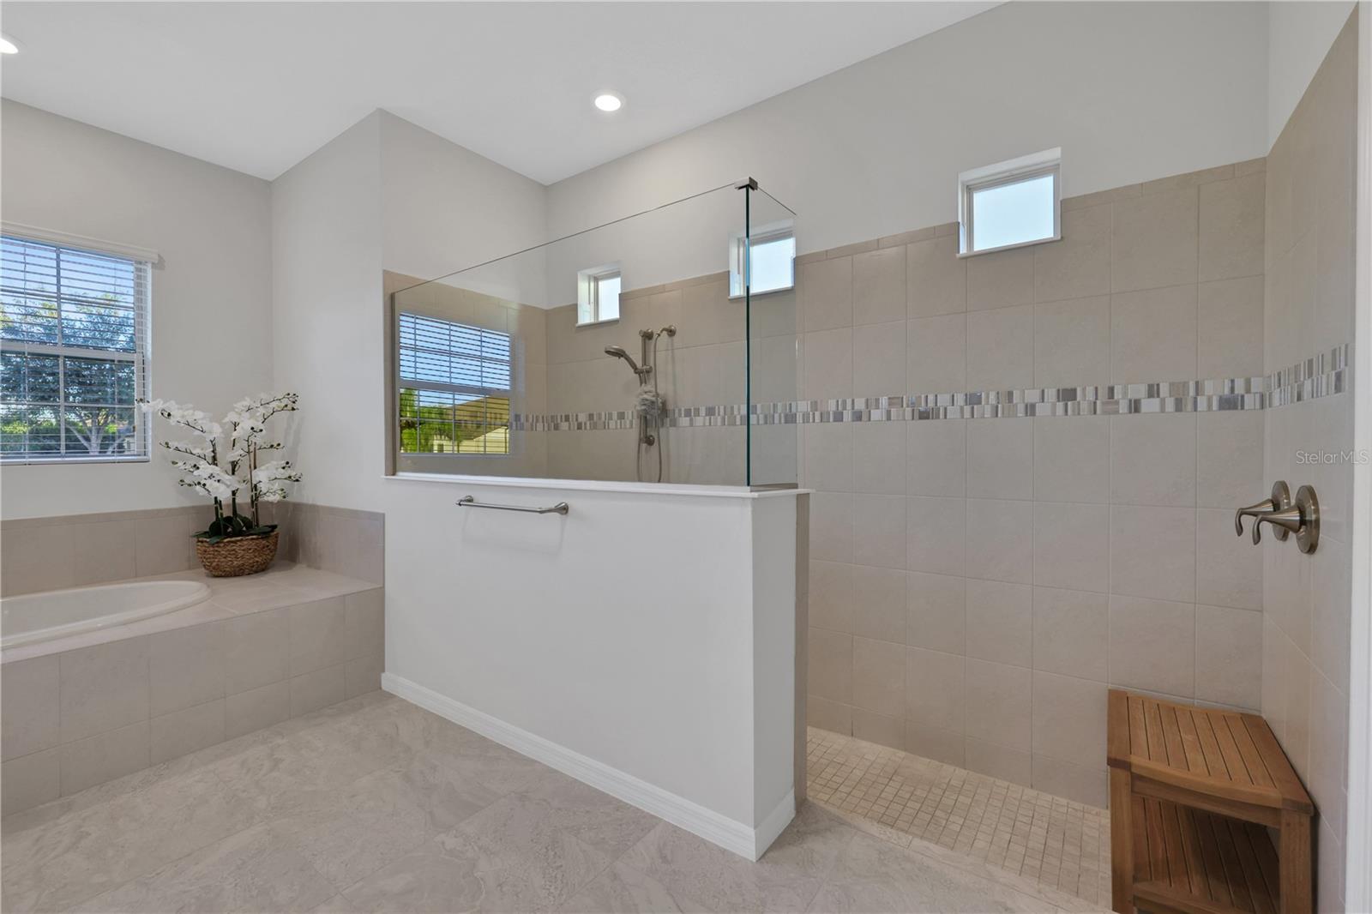
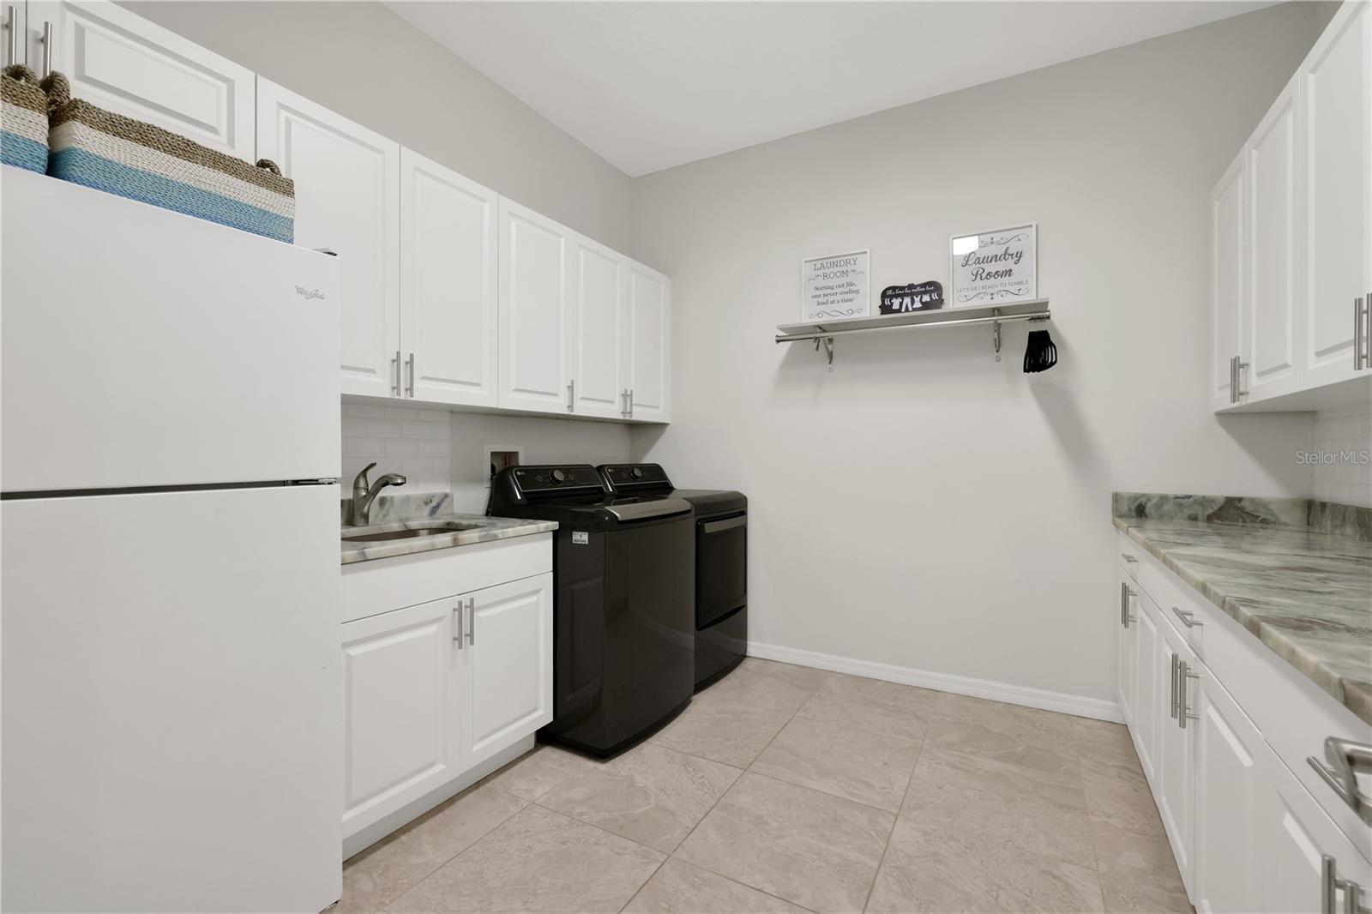
Incredibly upgraded and turn-key 1-level POOL home in sought-after gated Brookmore Estates. Welcome to this better-than-new 3,300+ SF home with 4 bedrooms, 3 full baths, office(with closet for possible 5th bed), an incredible covered and screened-in lanai with sparkling pool, and OVERSIZED air-conditioned 3+ car garage(not tabulated in the living SF). Arrive home to an elegant and extended brick paver drive and enter this open and airy home through double doors. Natural light fills all spaces in this highly enhanced home as you discover the versatility of this floor plan which is ideal for entertaining friends and family alike. The home office is situated privately up front and is a great space for those looking to work from home, while the great room, kitchen, and eat-in space are truly the heart of the home. Your gourmet kitchen features KitchenAid and Bosch wifi appliances, an oversized island for amazing prep space, and loads of storage for all your cooking needs. The great room's built-in cabinetry allows for keeping things neat and tidy while looking great, while the rear screened-in lanai overlooks a truly resort-style rear yard with pool, including pavers, a heated spa, and pool, artificial turf for low maintenance, aluminum gazebo, and more! The primary suite is nestled unto itself and boasts a spa-quality bath and massive walk-in closets. Even the laundry room showcases loads of storage and functional utility that even the most discerning will appreciate. For car enthusiasts, hobbyists, or just those needing extra air-conditioned space, the extended, insulated, and oversized 3+ car garage makes for the perfect place to tackle it all; it even has its own second laundry area and sink! All this and much more with unbelievable proximity to major highways along with great schools, world-class attractions, shopping, dining, and bustling business districts. This property may be under audio/visual surveillance.
/u.realgeeks.media/homesinorlando/NextHome-Neighborhood-Realty-Logo-Horizontal-OrangeOnWhite-Web-RGB.jpg)
Additional Information
- Taxes
- $6788
- HOA Fee
- $135
- HOA Payment Schedule
- Monthly
- Community Features
- No Deed Restriction
- Property Description
- One Story
- Zoning
- RESI
- Interior Layout
- Eat-in Kitchen, High Ceilings, Open Floorplan, Other, Primary Bedroom Main Floor
- Interior Features
- Eat-in Kitchen, High Ceilings, Open Floorplan, Other, Primary Bedroom Main Floor
- Floor
- Tile, Wood
- Appliances
- Bar Fridge, Cooktop, Microwave, Range, Range Hood, Refrigerator
- Utilities
- Other
- Heating
- Central
- Air Conditioning
- Central Air
- Exterior Construction
- Block, Stucco
- Exterior Features
- Irrigation System, Lighting, Sidewalk
- Roof
- Shingle
- Foundation
- Slab
- Pool
- Private
- Pool Type
- In Ground, Lighting
- Garage Carport
- 3 Car Garage
- Garage Spaces
- 3
- Garage Dimensions
- 30x32
- Elementary School
- Evans Elementary
- Middle School
- Jackson Heights Middle
- High School
- Oviedo High
- Pets
- Allowed
- Flood Zone Code
- X
- Parcel ID
- 21-21-31-510-0000-0090
- Legal Description
- LOT 9 BROOKMORE ESTATES PHASE 1 PLAT BOOK 82 PAGE 8-11
Listing courtesy of COLDWELL BANKER REALTY. 407-333-8088
Selling Office: RED BIRD REALTY OF FLORIDA INC.Mortgage Calculator
StellarMLS is the source of this information via Internet Data Exchange Program. All listing information is deemed reliable but not guaranteed and should be independently verified through personal inspection by appropriate professionals. Listings displayed on this website may be subject to prior sale or removal from sale. Availability of any listing should always be independently verified. Listing information is provided for consumer personal, non-commercial use, solely to identify potential properties for potential purchase. All other use is strictly prohibited and may violate relevant federal and state law. Data last updated on