7697 Fairfax Drive, Kissimmee, FL 34747
- $1,087,500
- 11
- BD
- 13
- BA
- 5,496
- SqFt






- Sold Price
- $1,087,500
- List Price
- $1,139,000
- Status
- Sold
- Days on Market
- 22
- Closing Date
- Feb 21, 2025
- MLS#
- O6270309
- Property Style
- Single Family
- Year Built
- 2017
- Bedrooms
- 11
- Bathrooms
- 13
- Baths Half
- 3
- Living Area
- 5,496
- Lot Size
- 12,632
- Acres
- 0.29
- Total Acreage
- 1/4 to less than 1/2
- Legal Subdivision Name
- Reunion West Ph 3 West
- Complex/Comm Name
- Encore At Reunion
- MLS Area Major
- Kissimmee/Celebration
Property Description
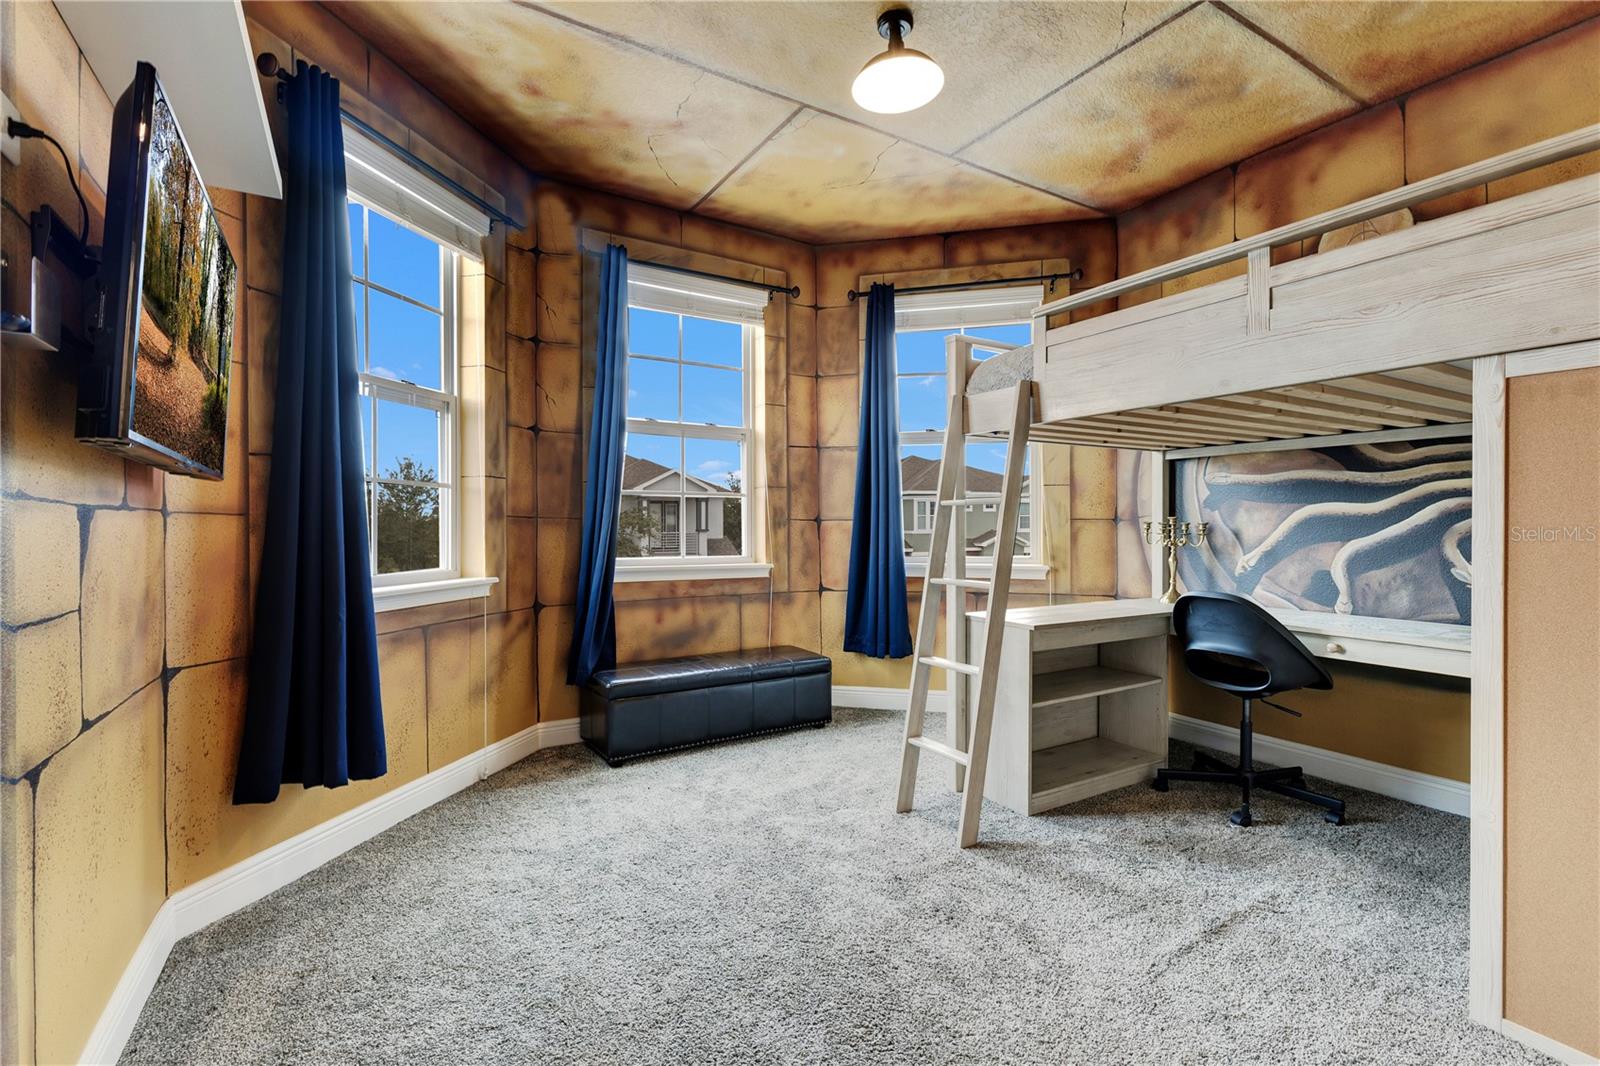
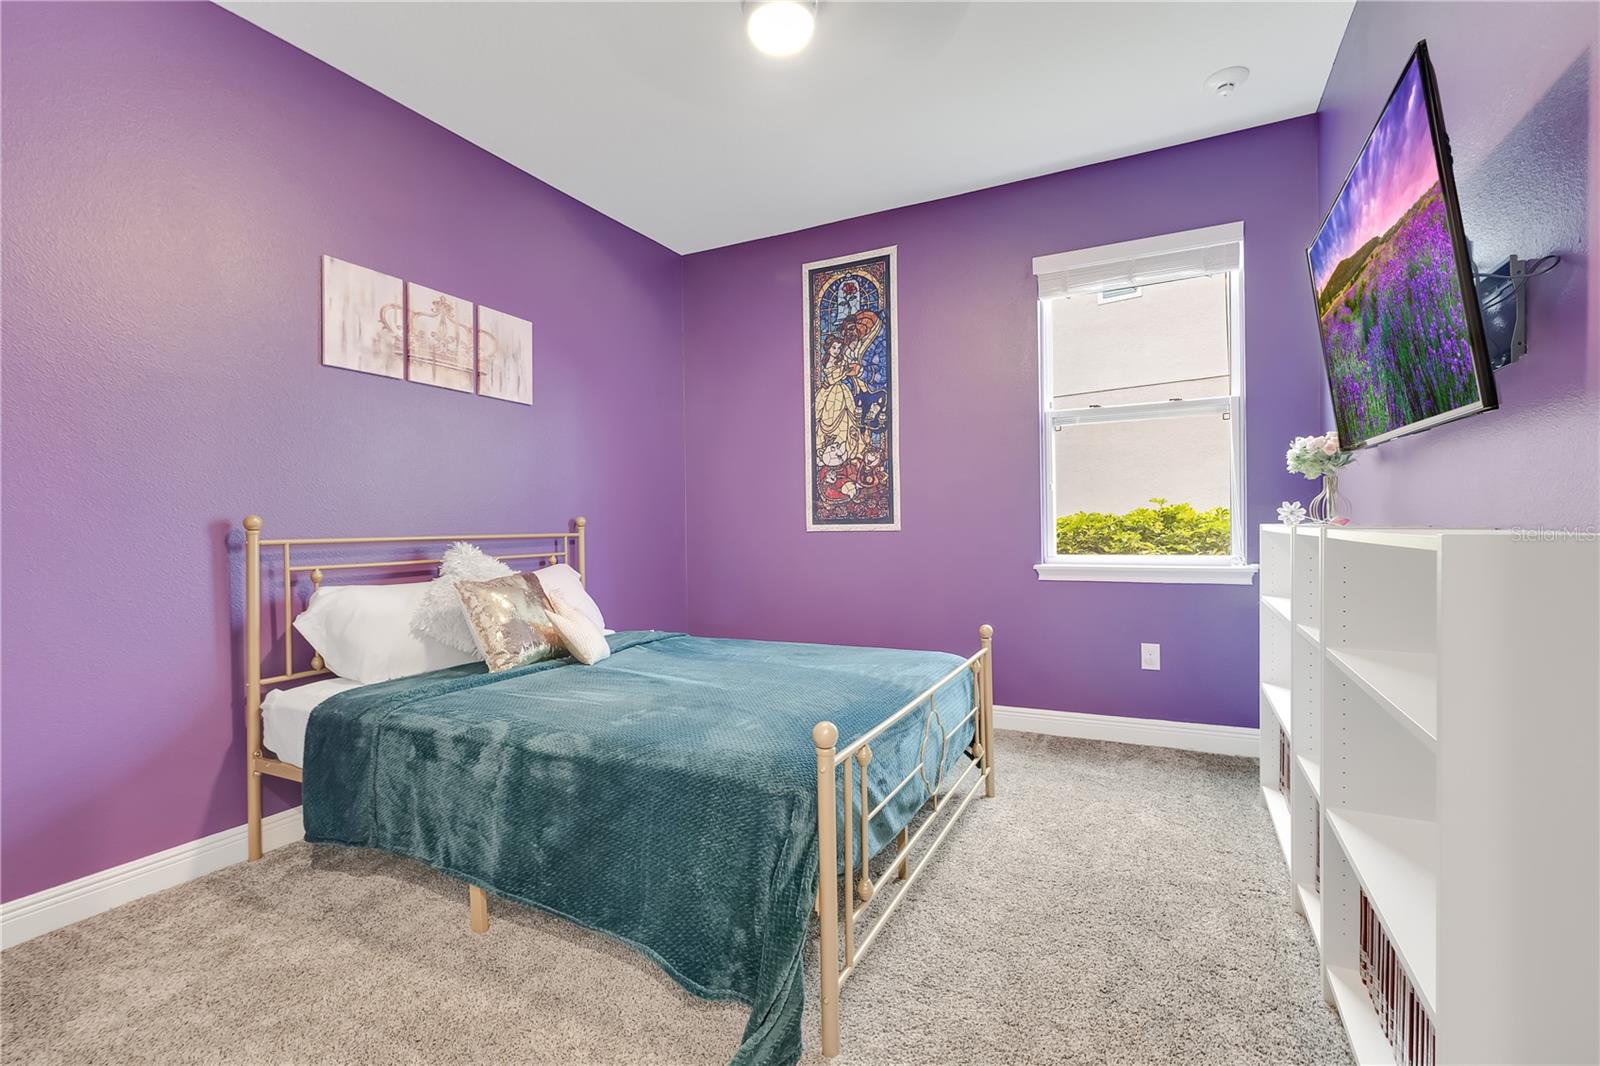
One or more photo(s) has been virtually staged. EMBRACE THE EXTRAORDINARY! This exquisite 11-bedroom, 10-full bath, 3 half bath resort style home in the gated community of Encore at Reunion Resort, just minutes from Orlando’s world famous theme parks offers magical vacations and unparalleled investment opportunity. A truly unique opportunity to acquire a high-quality asset at an exceptional price. With its PROFESSIONALLY DECORATED MURALS and luxurious AMENITIES, this dream VACATION HOME offers an upscale resort-style retreat and is well positioned to capitalize on anticipated surge of tourism with upcoming opening of Epic Universe AND Disney Parks New Attractions. This isn't just a house; it's a personalized playground for creating a legacy and growing lucrative returns. As you step inside, you're immediately captivated with artistic interiors; immersive THEMED ROOMS like Moana’s Island, Star Wars Empire, Harry Potter’s Chamber of Secrets, Minecraft Lounge, and MORE! Gather in the gourmet kitchen and COFFEE BAR, equipped with TWO refrigerators, TWO dishwashers, expansive BREAKFAST BAR, granite countertops, 42” shaker-style cabinets, and large walk-in pantry. The light-filled open-concept living and dining area create the perfect space for entertaining. The delight continues with THREE PRIMARY SUITES, spacious downstairs primary with his and hers closets and two upstairs suites with private balcony access. From the 2nd floor, unwind with breathtaking views of Disney fireworks AND Kennedy Space Center Rocket Launches. Nine Bedrooms are complete with FULL ENSUITE BATHS to provide ultimate privacy. For even more entertainment, the upstairs lounge features a GAMING AREA complete with Minecraft Arcade Game, WET BAR with wine fridge, and cozy THEATER ROOM with PROJECTION SCREEN and tiered plush seating. A GAME ROOM, complete with air hockey, foosball table adds another layer of FUN. Step outside into your private outdoor oasis, where a large 4-panel sliding glass door opens to a sprawling pool deck with heated in-ground pool, hot tub, and fully fenced backyard. This oversized lot—one of the largest in Reunion—offers plenty of room for hosting gatherings under the Florida sunshine. This home comes furnished with bespoke decor, detail, and adorable Pottery Barn loft style beds; ready for immediate rental income. The property has been meticulously maintained and cared for as a personal home, with professionally cleaned carpets & tile; upgrades that include new variable-speed pool pump (2023), freshly painted interior and exterior (2025), updated fire alarms (2024), and newer carpet. Additional conveniences include walk in owner’s closet and TWO LAUNDRY ROOMS located on both floors. As part of the Encore Resort community, you’ll have exclusive access to world-class amenities. A 10-acre water park awaits you with exhilarating water slides, Splash Pad and large pool with covered cabanas. Sports enthusiasts will appreciate the tennis courts, basketball courts, volleyball courts, and full soccer field. The resort clubhouse offers a casual bar, and restaurants, allowing guests to dine without leaving the comfort of the resort. The concierge desk is readily available to assist as well as providing complimentary transportation to Walt Disney World, Universal Orlando Resort, and SeaWorld Orlando. Don’t miss your chance to own this perfectly priced resort-style masterpiece. Whether for personal use or income-generating property, this home is truly one of a kind and ready to welcome you!
/u.realgeeks.media/homesinorlando/NextHome-Neighborhood-Realty-Logo-Horizontal-OrangeOnWhite-Web-RGB.jpg)
Additional Information
- Taxes
- $12232
- Taxes
- $3,161
- Minimum Lease
- No Minimum
- HOA Fee
- $777
- HOA Payment Schedule
- Monthly
- Maintenance Includes
- Guard - 24 Hour, Cable TV, Pool, Internet, Maintenance Grounds, Management, Pest Control, Recreational Facilities, Security, Trash
- Community Features
- Clubhouse, Community Mailbox, Fitness Center, Gated Community - Guard, Golf Carts OK, Playground, Pool, Restaurant, Sidewalks, Tennis Courts, No Deed Restriction
- Property Description
- Two Story
- Zoning
- RES
- Interior Layout
- Ceiling Fans(s), Eat-in Kitchen, Living Room/Dining Room Combo, Open Floorplan, Primary Bedroom Main Floor, PrimaryBedroom Upstairs, Solid Wood Cabinets, Stone Counters, Thermostat, Walk-In Closet(s), Wet Bar, Window Treatments
- Interior Features
- Ceiling Fans(s), Eat-in Kitchen, Living Room/Dining Room Combo, Open Floorplan, Primary Bedroom Main Floor, PrimaryBedroom Upstairs, Solid Wood Cabinets, Stone Counters, Thermostat, Walk-In Closet(s), Wet Bar, Window Treatments
- Floor
- Carpet, Ceramic Tile
- Appliances
- Built-In Oven, Convection Oven, Cooktop, Dishwasher, Disposal, Dryer, Exhaust Fan, Gas Water Heater, Ice Maker, None, Refrigerator, Washer, Wine Refrigerator
- Utilities
- BB/HS Internet Available, Cable Available, Electricity Connected, Fire Hydrant, Natural Gas Connected, Phone Available, Public, Sewer Connected, Street Lights, Water Connected
- Heating
- Exhaust Fan, Gas, Heat Pump
- Air Conditioning
- Central Air
- Exterior Construction
- Stucco
- Exterior Features
- Balcony, Irrigation System, Lighting, Sidewalk, Sliding Doors
- Roof
- Shingle
- Foundation
- Slab
- Pool
- Community, Private
- Pool Type
- Child Safety Fence, Gunite, Heated, Pool Alarm
- Garage Carport
- 2 Car Garage
- Garage Spaces
- 2
- Garage Features
- Driveway, Off Street, On Street, Oversized
- Fences
- Fenced
- Pets
- Allowed
- Flood Zone Code
- x
- Parcel ID
- 22-25-27-4926-0001-0330
- Legal Description
- REUNION WEST PH 3 WEST PB 25 PGS 59-65 LOT 33
Listing courtesy of EXP REALTY LLC. 888-883-8509
Selling Office: AGENT TRUST REALTY CORPORATION.Mortgage Calculator
StellarMLS is the source of this information via Internet Data Exchange Program. All listing information is deemed reliable but not guaranteed and should be independently verified through personal inspection by appropriate professionals. Listings displayed on this website may be subject to prior sale or removal from sale. Availability of any listing should always be independently verified. Listing information is provided for consumer personal, non-commercial use, solely to identify potential properties for potential purchase. All other use is strictly prohibited and may violate relevant federal and state law. Data last updated on