237 Hazeltine Drive, Debary, FL 32713
- $675,000
- 3
- BD
- 3
- BA
- 2,658
- SqFt






- Sold Price
- $675,000
- List Price
- $699,000
- Status
- Sold
- Days on Market
- 7
- Closing Date
- Feb 24, 2025
- MLS#
- O6270304
- Property Style
- Single Family
- Architectural Style
- Craftsman
- Year Built
- 1999
- Bedrooms
- 3
- Bathrooms
- 3
- Living Area
- 2,658
- Lot Size
- 17,649
- Acres
- 0.41
- Total Acreage
- 1/4 to less than 1/2
- Legal Subdivision Name
- Debary Plantation Unit 16a01
- MLS Area Major
- Debary
Property Description
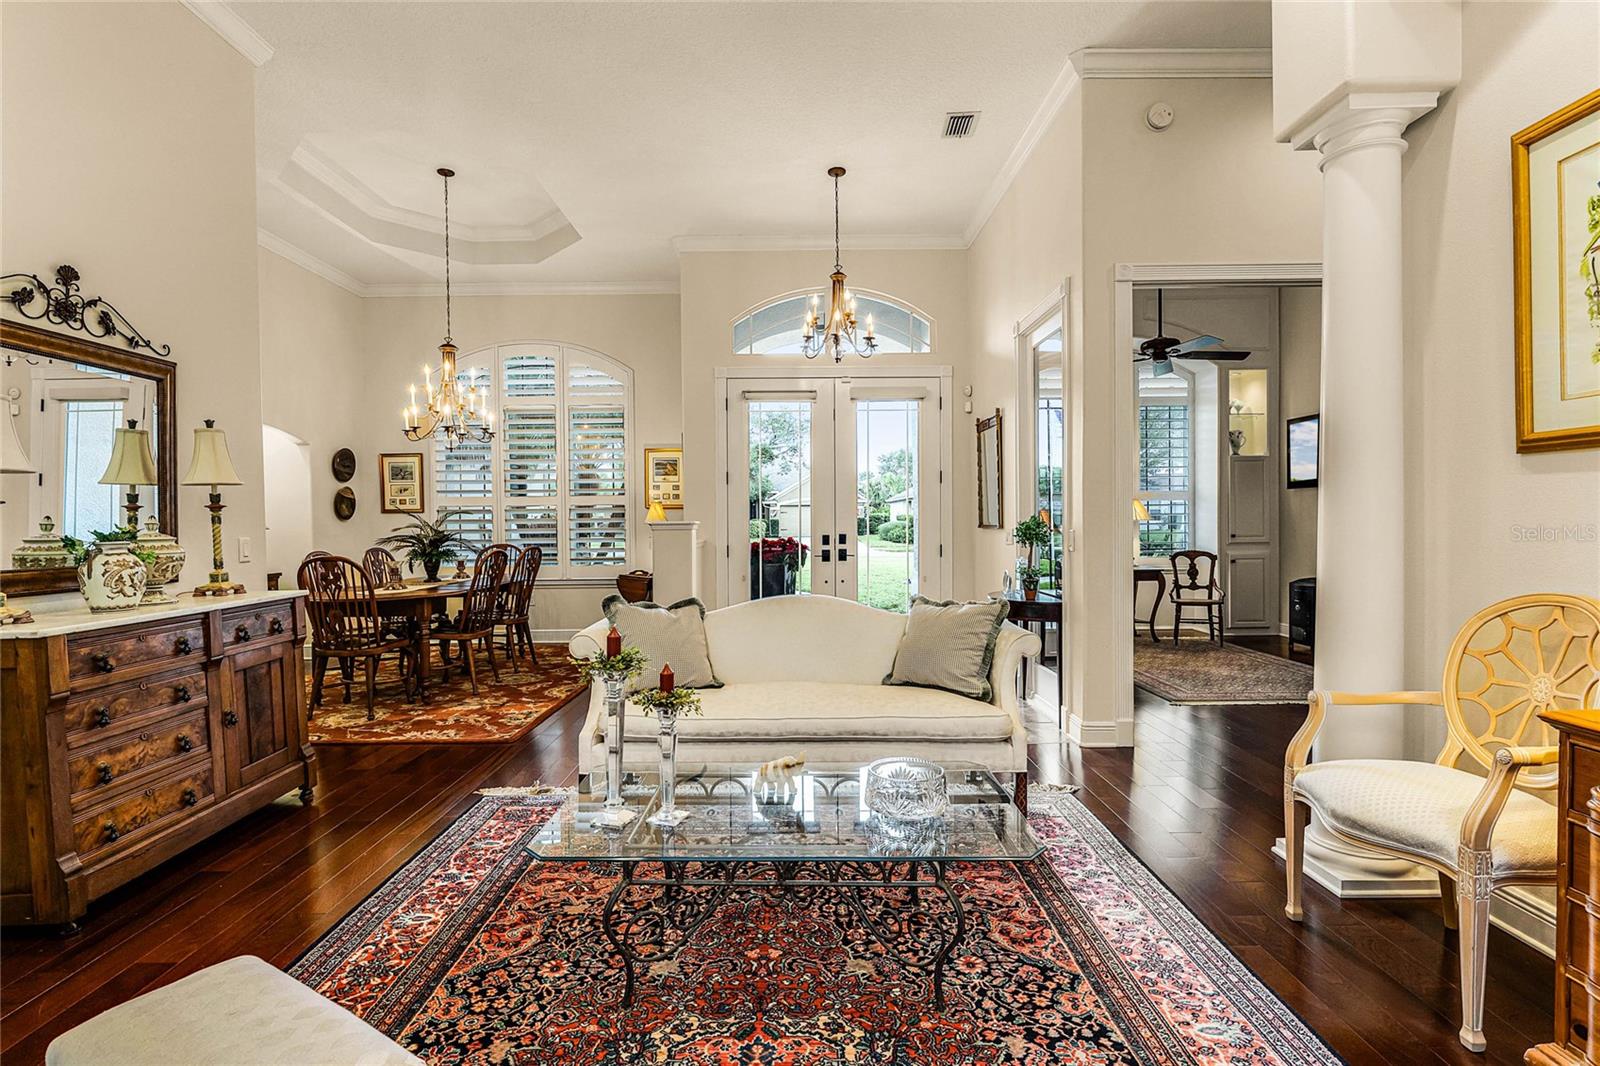
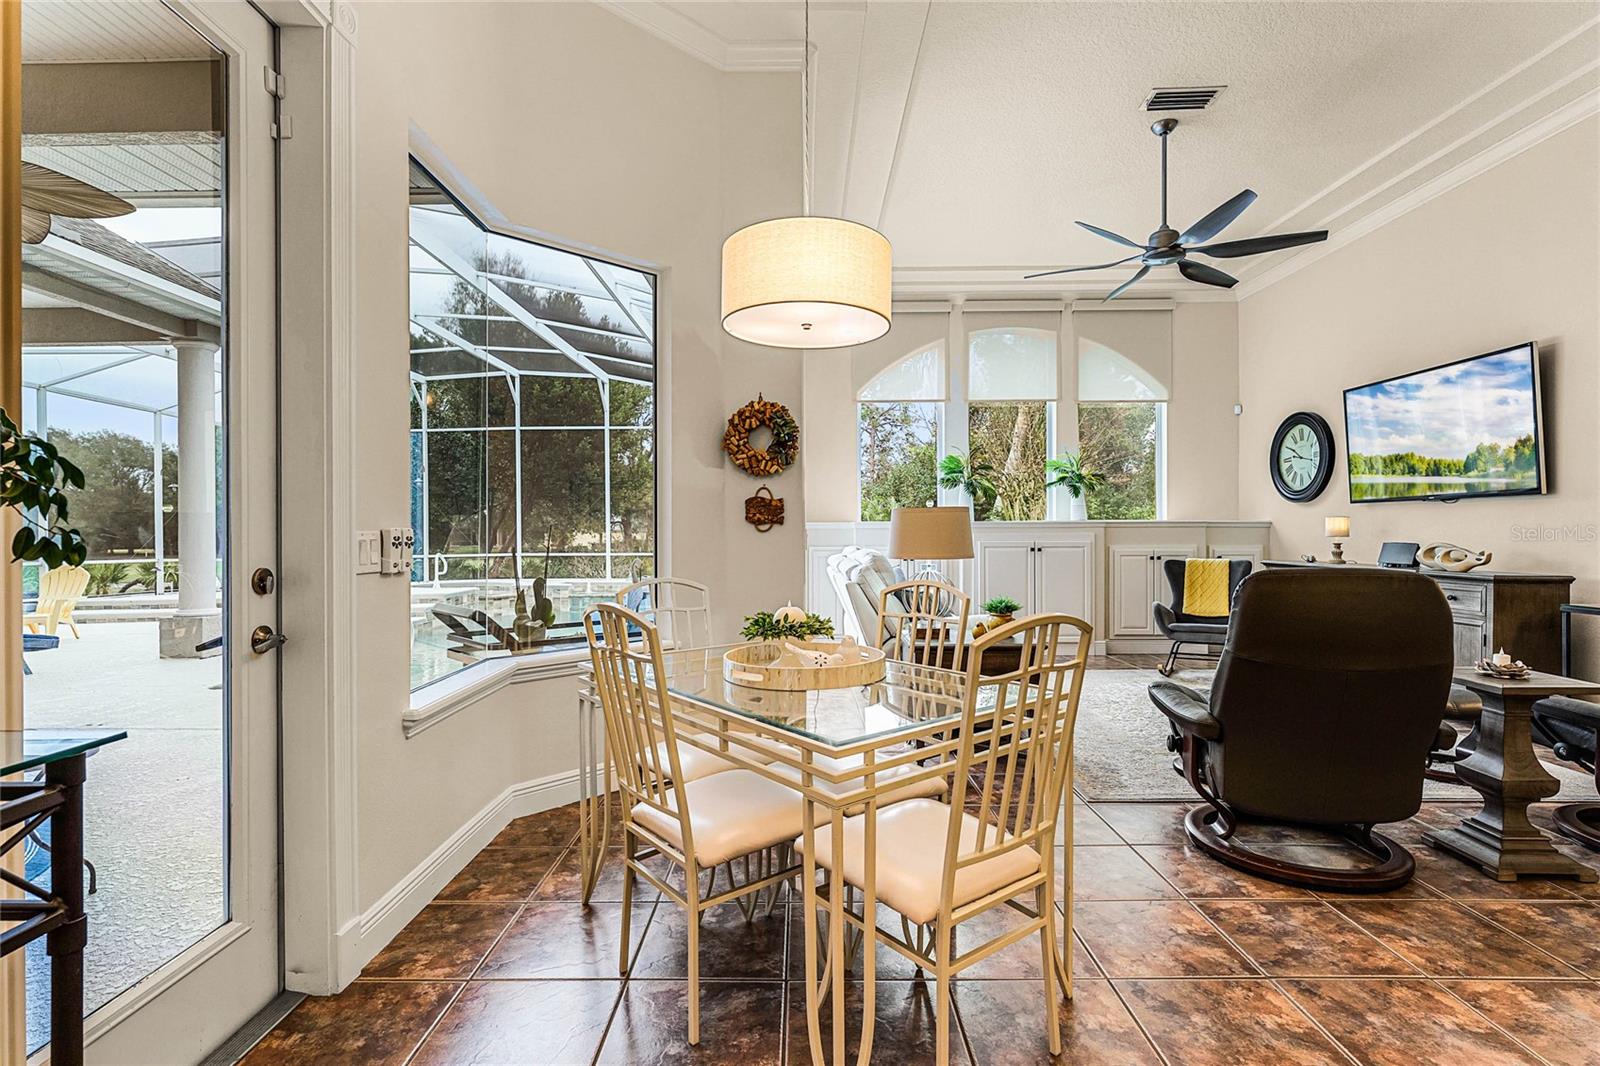
Stunning golf-front pool home, perfectly situated on the 17th tee at DeBary Country Club and set on a spacious .41-acre corner lot. This elegant split-plan layout offers a blend of formal and casual living spaces, featuring a formal living and dining room, a front facing office/den with built-ins, and a spacious primary suite with hardwood floors, 13’ tray ceiling and custom plantation shutters. The luxurious primary bath includes dual vanities, a whirlpool tub with its own dedicated hybrid hot water heater, and full-view glass-enclosed shower. The generous kitchen boasts stone countertops, updated appliances, stainless steel sink, a central island with granite surface and a sink, plus a convenient garbage disposal. The kitchen is complemented by ample white cabinetry with under-cabinet lighting, down-draft gas cooktop, a breakfast bar, and a large walk-in pantry. The expansive family room features tile flooring, custom built-ins, and opens through sliding glass doors to the impressive outdoor living area. Step outside onto the vast deck with two covered lanais, and when the sunsets, enjoy a paver patio with gas firepit ideal for entertaining. The resurfaced oversized screened, heated saltwater pool and spa with a cascading waterfall create a perfect space for relaxation and fun. This move-in-ready home comes with thoughtful updates, including custom plantation shutters throughout, tinted windows for added privacy and energy efficiency,2023 paver sidewalk and driveway, outdoor lighting and a 2017 roof. A true gem for those seeking comfort, style, and an exceptional location. The location is conveniently close to I-4, SunRail Station, bike trail, shopping, restaurants, medical facilities, parks, and DeBary is a golf cart city which round out the quality of life you deserve and will enjoy!
/u.realgeeks.media/homesinorlando/NextHome-Neighborhood-Realty-Logo-Horizontal-OrangeOnWhite-Web-RGB.jpg)
Additional Information
- Taxes
- $5410
- Minimum Lease
- 7 Months
- HOA Fee
- $437
- HOA Payment Schedule
- Annually
- Maintenance Includes
- Escrow Reserves Fund, Security
- Location
- Corner Lot, City Limits, Landscaped, Level, On Golf Course, Oversized Lot, Sidewalk, Paved
- Community Features
- Clubhouse, Deed Restrictions, Golf Carts OK, Golf, Playground, Sidewalks, Golf Community, Security
- Property Description
- One Story
- Zoning
- RES
- Interior Layout
- Built-in Features, Ceiling Fans(s), Crown Molding, High Ceilings, Kitchen/Family Room Combo, Living Room/Dining Room Combo, Primary Bedroom Main Floor, Split Bedroom, Stone Counters, Tray Ceiling(s), Walk-In Closet(s), Window Treatments
- Interior Features
- Built-in Features, Ceiling Fans(s), Crown Molding, High Ceilings, Kitchen/Family Room Combo, Living Room/Dining Room Combo, Primary Bedroom Main Floor, Split Bedroom, Stone Counters, Tray Ceiling(s), Walk-In Closet(s), Window Treatments
- Floor
- Carpet, Ceramic Tile, Wood
- Appliances
- Built-In Oven, Cooktop, Dishwasher, Disposal, Dryer, Electric Water Heater, Microwave, Refrigerator, Washer, Water Softener
- Utilities
- BB/HS Internet Available, Electricity Connected, Fiber Optics, Natural Gas Connected, Sewer Connected, Sprinkler Recycled, Street Lights, Underground Utilities
- Heating
- Central, Electric, Heat Pump
- Air Conditioning
- Central Air
- Exterior Construction
- Block, Stucco
- Exterior Features
- Irrigation System, Lighting, Outdoor Shower, Rain Gutters, Sidewalk, Sliding Doors
- Roof
- Shingle
- Foundation
- Slab
- Pool
- Private
- Pool Type
- Gunite, Heated, In Ground, Salt Water, Screen Enclosure, Solar Heat
- Garage Carport
- 2 Car Garage
- Garage Spaces
- 2
- Garage Features
- Garage Door Opener, Garage Faces Side
- Garage Dimensions
- 21x22
- Elementary School
- Debary Elem
- Middle School
- River Springs Middle School
- Pets
- Allowed
- Flood Zone Code
- X
- Parcel ID
- 28-18-30-10-00-0050
- Legal Description
- LOT 5 DEBARY PLANTATION UNIT 16A-1 MB 46 PGS 119-120 INC PER OR 4322 PG 2559 PER OR 5381 PGS 0704-0705 PER OR 5623 PG 1615 PER OR 7136 PG 4523 PER OR 7358 PG 3718 PER OR 7480 PG 0312 PER OR 8220 PG 0321
Listing courtesy of COLDWELL BANKER REALTY. 407-352-1040
Selling Office: CHARLES RUTENBERG REALTY ORLANDO.Mortgage Calculator
StellarMLS is the source of this information via Internet Data Exchange Program. All listing information is deemed reliable but not guaranteed and should be independently verified through personal inspection by appropriate professionals. Listings displayed on this website may be subject to prior sale or removal from sale. Availability of any listing should always be independently verified. Listing information is provided for consumer personal, non-commercial use, solely to identify potential properties for potential purchase. All other use is strictly prohibited and may violate relevant federal and state law. Data last updated on