1879 Spruce Ridge Drive, Orlando, FL 32808
- $290,000
- 3
- BD
- 2
- BA
- 1,110
- SqFt




- Sold Price
- $290,000
- List Price
- $290,000
- Status
- Sold
- Days on Market
- 35
- Closing Date
- Mar 31, 2025
- MLS#
- O6270295
- Property Style
- Single Family
- Year Built
- 2003
- Bedrooms
- 3
- Bathrooms
- 2
- Living Area
- 1,110
- Lot Size
- 4,356
- Acres
- 0.10
- Total Acreage
- 0 to less than 1/4
- Legal Subdivision Name
- Silver Pines Pointe Ph 02 45/139
- MLS Area Major
- Orlando/Pine Hills
Property Description
One or more photo(s) has been virtually staged. NEW PRICE! MOVE-IN READY! TONS OF UPGRADES! This beautifully remodeled 3 bedroom, 2 full bathroom home is nestled in a well-established neighborhood with a low HOA. From the moment walking through the front door, you'll be greeted with high ceilings creating an open and airy entrance. The open concept kitchen and living room allows for great entertaining or enjoying family time. The stunning kitchen features sleek quartz countertops, shaker cabinets, contemporary subway tile backsplash, brand new Whirlpool stainless steel appliances, upgraded recessed lighting, and an abundance of natural lighting. The primary bedroom includes a private access to a back patio; in addition is a updated ensuite with dual sinks, quartz countertops, garden tub, oversized walk-in shower, and all the contemporary farmhouse finishings to create a spa like retreat. The additional bedrooms offer versatility for family, guests or used as a home office. The roof was replaced in 2021 and A/C in 2023. This charming home is a must see! All the upgrades of new construction without the new construction price tag! Schedule your showing today!
/u.realgeeks.media/homesinorlando/NextHome-Neighborhood-Realty-Logo-Horizontal-OrangeOnWhite-Web-RGB.jpg)
Additional Information
- Taxes
- $976
- Minimum Lease
- No Minimum
- HOA Fee
- $204
- HOA Payment Schedule
- Annually
- Location
- In County
- Community Features
- No Deed Restriction
- Property Description
- One Story
- Zoning
- P-D
- Interior Layout
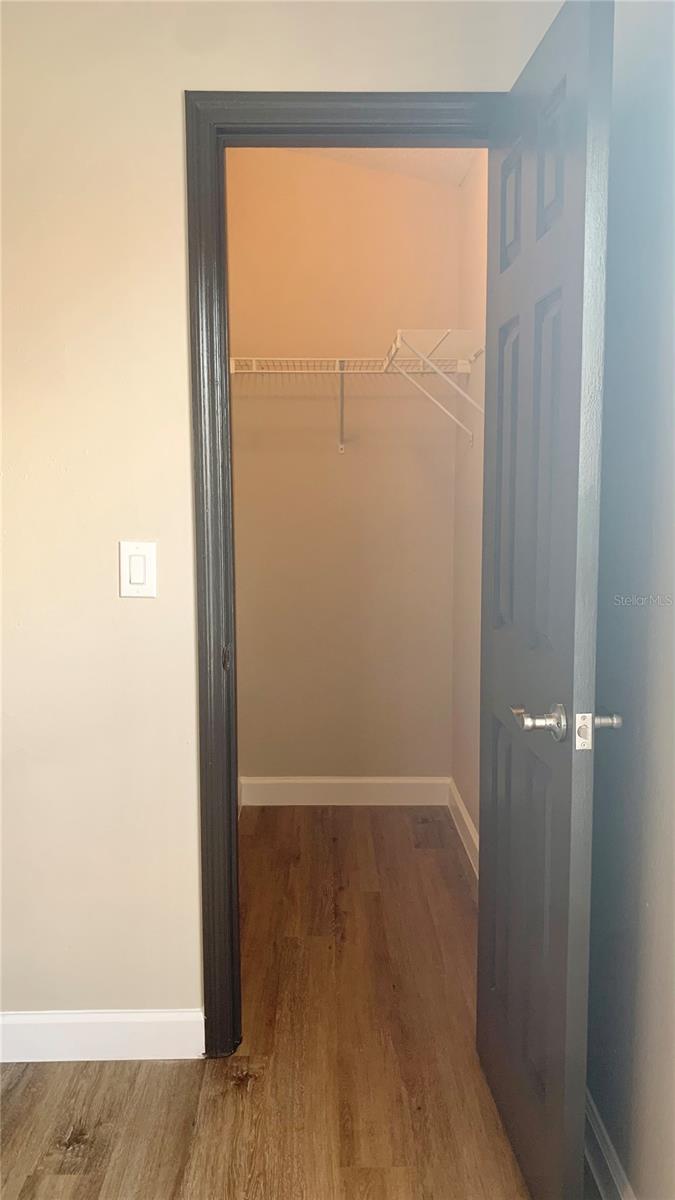
- Ceiling Fans(s), High Ceilings, Kitchen/Family Room Combo, Open Floorplan, Solid Surface Counters, Thermostat, Walk-In Closet(s)
- Interior Features
- Ceiling Fans(s), High Ceilings, Kitchen/Family Room Combo, Open Floorplan, Solid Surface Counters, Thermostat, Walk-In Closet(s)
- Floor
- Luxury Vinyl, Tile
- Appliances
- Dishwasher, Disposal, Electric Water Heater, Microwave, Range, Refrigerator
- Utilities
- BB/HS Internet Available, Cable Available, Electricity Available, Phone Available, Sewer Available, Water Available
- Heating
- Central, Electric, Heat Pump
- Air Conditioning
- Central Air
- Exterior Construction
- Block, Stucco, Wood Siding
- Exterior Features
- Other
- Roof
- Shingle
- Foundation
- Slab
- Pool
- No Pool
- Garage Carport
- 1 Car Garage
- Garage Spaces
- 1
- Garage Features
- Driveway, Garage Door Opener
- Elementary School
- Pine Hills Elem
- Middle School
- Meadowbrook Middle
- High School
- Evans High
- Pets
- Allowed
- Pet Size
- Large (61-100 Lbs.)
- Flood Zone Code
- X
- Parcel ID
- 18-22-29-8053-00-081
- Legal Description
- SILVER PINES POINTE PH 2 45/139 A PORTION OF LOT 8 DESC AS BEG AT SE COR OF LOT8 RUN N 03 DEG E 96.88 FT NWLY 38.50 FTS 12 DEG W 96.88 FT S 82 DEG E 52.02 FTTO POB
Listing courtesy of NONA LEGACY POWERED BY LA ROSA REALTY, INC. 407-270-6841
Selling Office: NEWHOMESMATE LLC.Mortgage Calculator
StellarMLS is the source of this information via Internet Data Exchange Program. All listing information is deemed reliable but not guaranteed and should be independently verified through personal inspection by appropriate professionals. Listings displayed on this website may be subject to prior sale or removal from sale. Availability of any listing should always be independently verified. Listing information is provided for consumer personal, non-commercial use, solely to identify potential properties for potential purchase. All other use is strictly prohibited and may violate relevant federal and state law. Data last updated on