13311 Pontoon Road, Winter Garden, FL 34787
- $445,000
- 3
- BD
- 3
- BA
- 1,814
- SqFt





- Sold Price
- $445,000
- List Price
- $465,000
- Status
- Sold
- Days on Market
- 12
- Closing Date
- Mar 18, 2025
- MLS#
- O6270217
- Property Style
- Townhouse
- Year Built
- 2023
- Bedrooms
- 3
- Bathrooms
- 3
- Baths Half
- 1
- Living Area
- 1,814
- Lot Size
- 4,353
- Acres
- 0.10
- Total Acreage
- 0 to less than 1/4
- Building Name
- 13311
- Legal Subdivision Name
- Waterleigh Ph 4a
- MLS Area Major
- Winter Garden/Oakland
Property Description
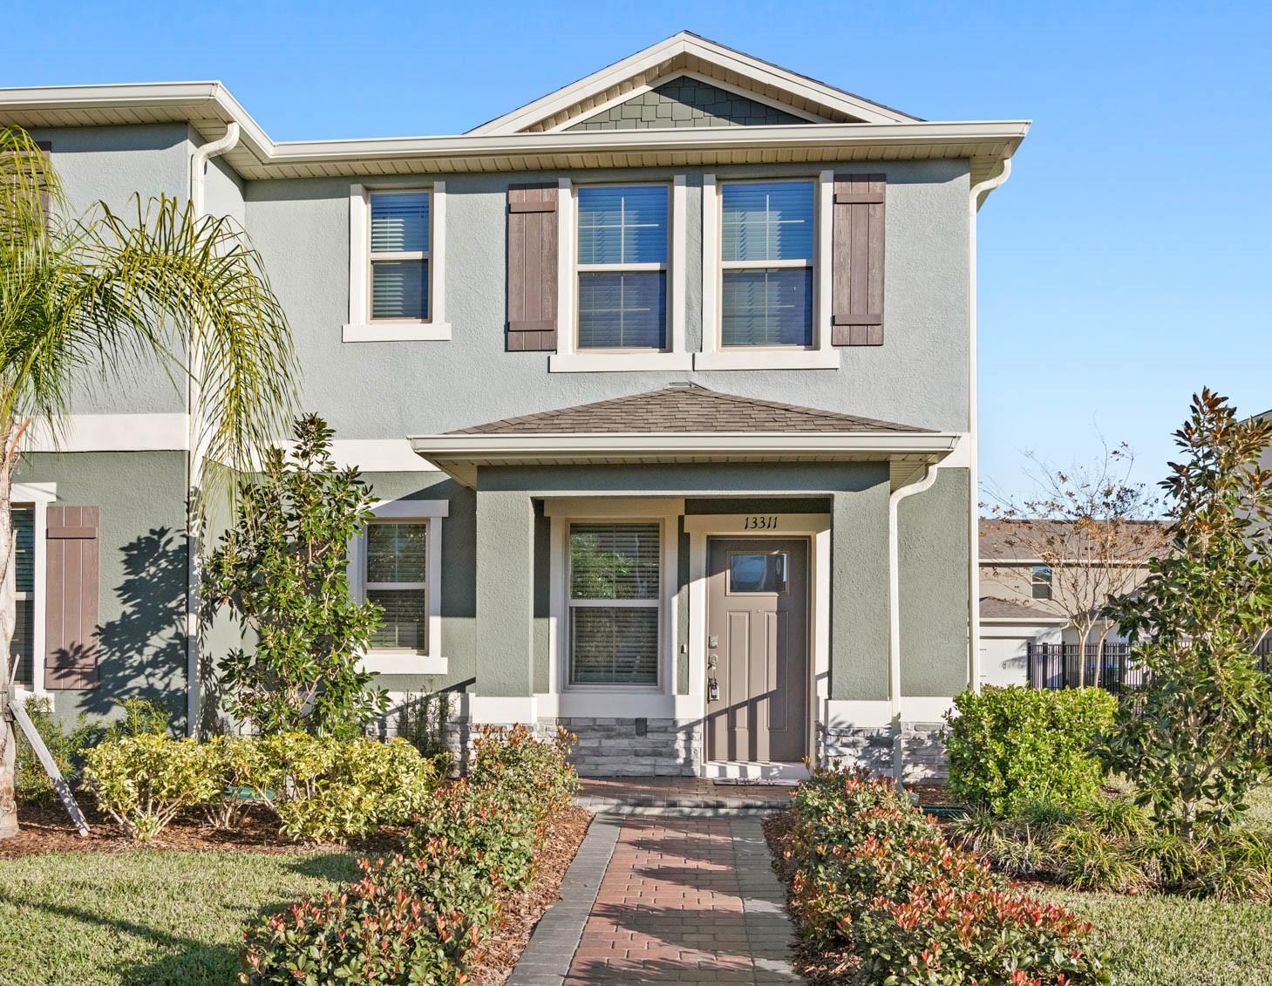
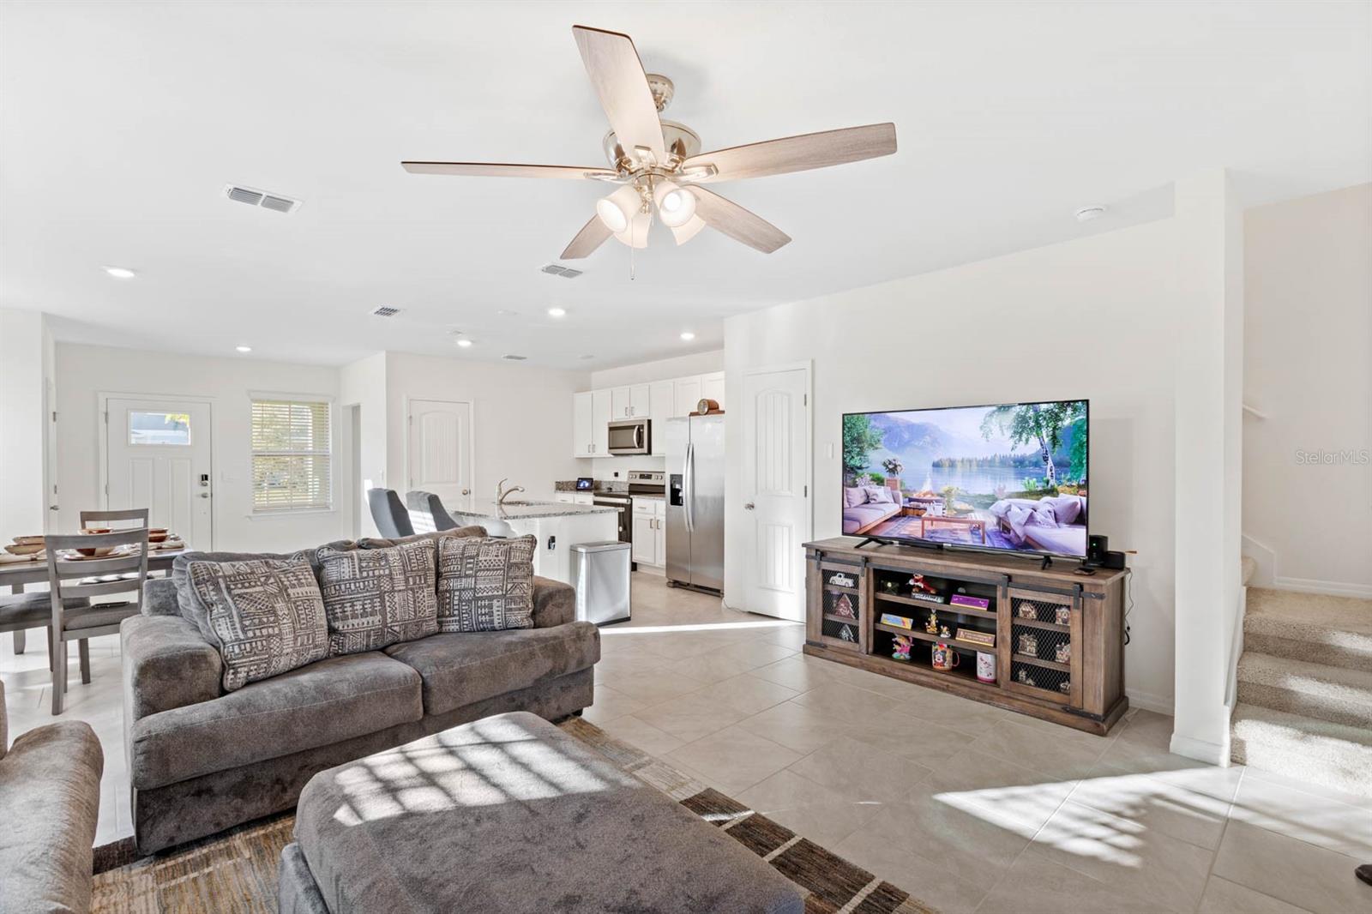
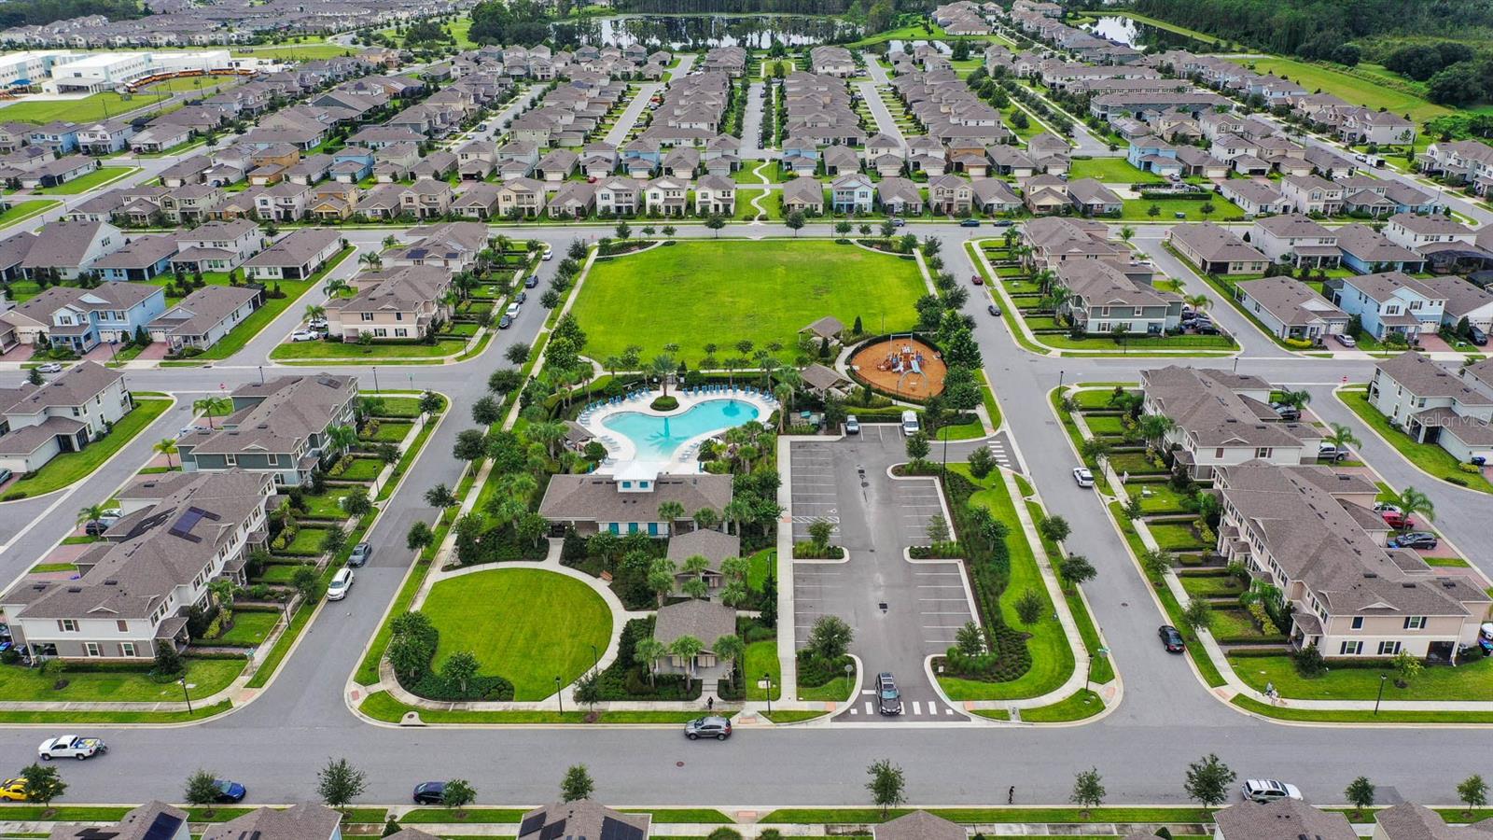
Welcome to your stunning new corner unit townhome at 13311 Pontoon Street, nestled in the highly coveted Waterleigh community! More than just a neighborhood, Waterleigh offers a lifestyle of luxury with resort-style amenities, including sparkling pools, playgrounds, sports fields, a state-of-the-art fitness center, scenic lakes, and beautiful community gardens. The highly-rated Water Spring Elementary and Middle School are conveniently located within the community, ensuring your family’s educational needs are just moments away. Situated in the heart of Horizon West, you're just minutes from the magic of Disney, top-tier retail, dining, and entertainment options. As you approach your new home, the lush landscaping and gracefully manicured sidewalk will immediately captivate you, guiding you toward the welcoming front porch—a perfect place to relax and enjoy the serene surroundings. Step inside and be greeted by an open concept floor plan bathed in natural light. The expansive kitchen boasts granite countertops, stainless steel appliances, and a spacious pantry—ideal for creating delicious meals and entertaining guests. The living room and dining room seamlessly flow together, with a convenient powder bath nearby, ensuring your gatherings are effortless and enjoyable. Ample storage is a standout feature of this home, with multiple closets, including a versatile under-stair storage area. Step outside to your screened-in lanai, where you can unwind and enjoy views of your peaceful green space, and with the option to add fencing, your privacy is guaranteed. Upstairs, discover a generous loft space—perfect for a home office, additional living room, or playroom. The split floorplan offers a serene and spacious primary suite with an ensuite featuring granite countertops with a double sink, a walk-in shower, and an expansive walk-in closet. Across the hall, two additional bedrooms share a second full bath, complete with a shower/tub combo and granite vanity sink. Additional closets and a laundry closet make day-to-day living even more convenient. The home also features your own garage with a long driveway, offering plenty of space for family vehicles or guests. For even more convenience, there is plenty of street parking available. Immaculately maintained and move-in ready, this townhome is waiting for you to make it your own. Don’t miss out—schedule a showing today and experience everything this exceptional home and community have to offer!
/u.realgeeks.media/homesinorlando/NextHome-Neighborhood-Realty-Logo-Horizontal-OrangeOnWhite-Web-RGB.jpg)
Additional Information
- Taxes
- $6103
- Hoa Fee
- $257
- HOA Payment Schedule
- Monthly
- Maintenance Includes
- Pool
- Community Features
- Clubhouse, Pool, Tennis Courts, No Deed Restriction
- Property Description
- Two Story
- Zoning
- P-D
- Interior Layout
- Ceiling Fans(s), Eat-in Kitchen, Kitchen/Family Room Combo, Living Room/Dining Room Combo
- Interior Features
- Ceiling Fans(s), Eat-in Kitchen, Kitchen/Family Room Combo, Living Room/Dining Room Combo
- Floor
- Carpet, Tile
- Appliances
- Dryer, Range, Refrigerator, Washer
- Utilities
- Cable Connected, Electricity Available, Sewer Available
- Heating
- Central
- Air Conditioning
- Central Air
- Exterior Construction
- Block, Stucco
- Exterior Features
- Sidewalk, Sliding Doors
- Roof
- Shingle
- Foundation
- Slab
- Pool
- Community
- Garage Carport
- 1 Car Garage
- Garage Spaces
- 1
- Elementary School
- Washington Shores Elem
- Middle School
- Water Spring Middle
- High School
- Horizon High School
- Pets
- Allowed
- Flood Zone Code
- X
- Parcel ID
- 07-24-27-7509-01-120
- Legal Description
- WATERLEIGH PHASE 4A 107/32 LOT 112
Listing courtesy of KELLER WILLIAMS ELITE PARTNERS III REALTY. 321-527-5111
Selling Office: EMPIRE NETWORK REALTY.Mortgage Calculator
StellarMLS is the source of this information via Internet Data Exchange Program. All listing information is deemed reliable but not guaranteed and should be independently verified through personal inspection by appropriate professionals. Listings displayed on this website may be subject to prior sale or removal from sale. Availability of any listing should always be independently verified. Listing information is provided for consumer personal, non-commercial use, solely to identify potential properties for potential purchase. All other use is strictly prohibited and may violate relevant federal and state law. Data last updated on