5530 Cypress Hill Road, Winter Garden, FL 34787
- $690,000
- 4
- BD
- 3
- BA
- 2,695
- SqFt




- Sold Price
- $690,000
- List Price
- $690,000
- Status
- Sold
- Days on Market
- 6
- Closing Date
- Feb 27, 2025
- MLS#
- O6270200
- Property Style
- Single Family
- Architectural Style
- Traditional
- Year Built
- 2016
- Bedrooms
- 4
- Bathrooms
- 3
- Living Area
- 2,695
- Lot Size
- 11,166
- Acres
- 0.26
- Total Acreage
- 1/4 to less than 1/2
- Legal Subdivision Name
- Orchard Hills Ph 2
- MLS Area Major
- Winter Garden/Oakland
Property Description
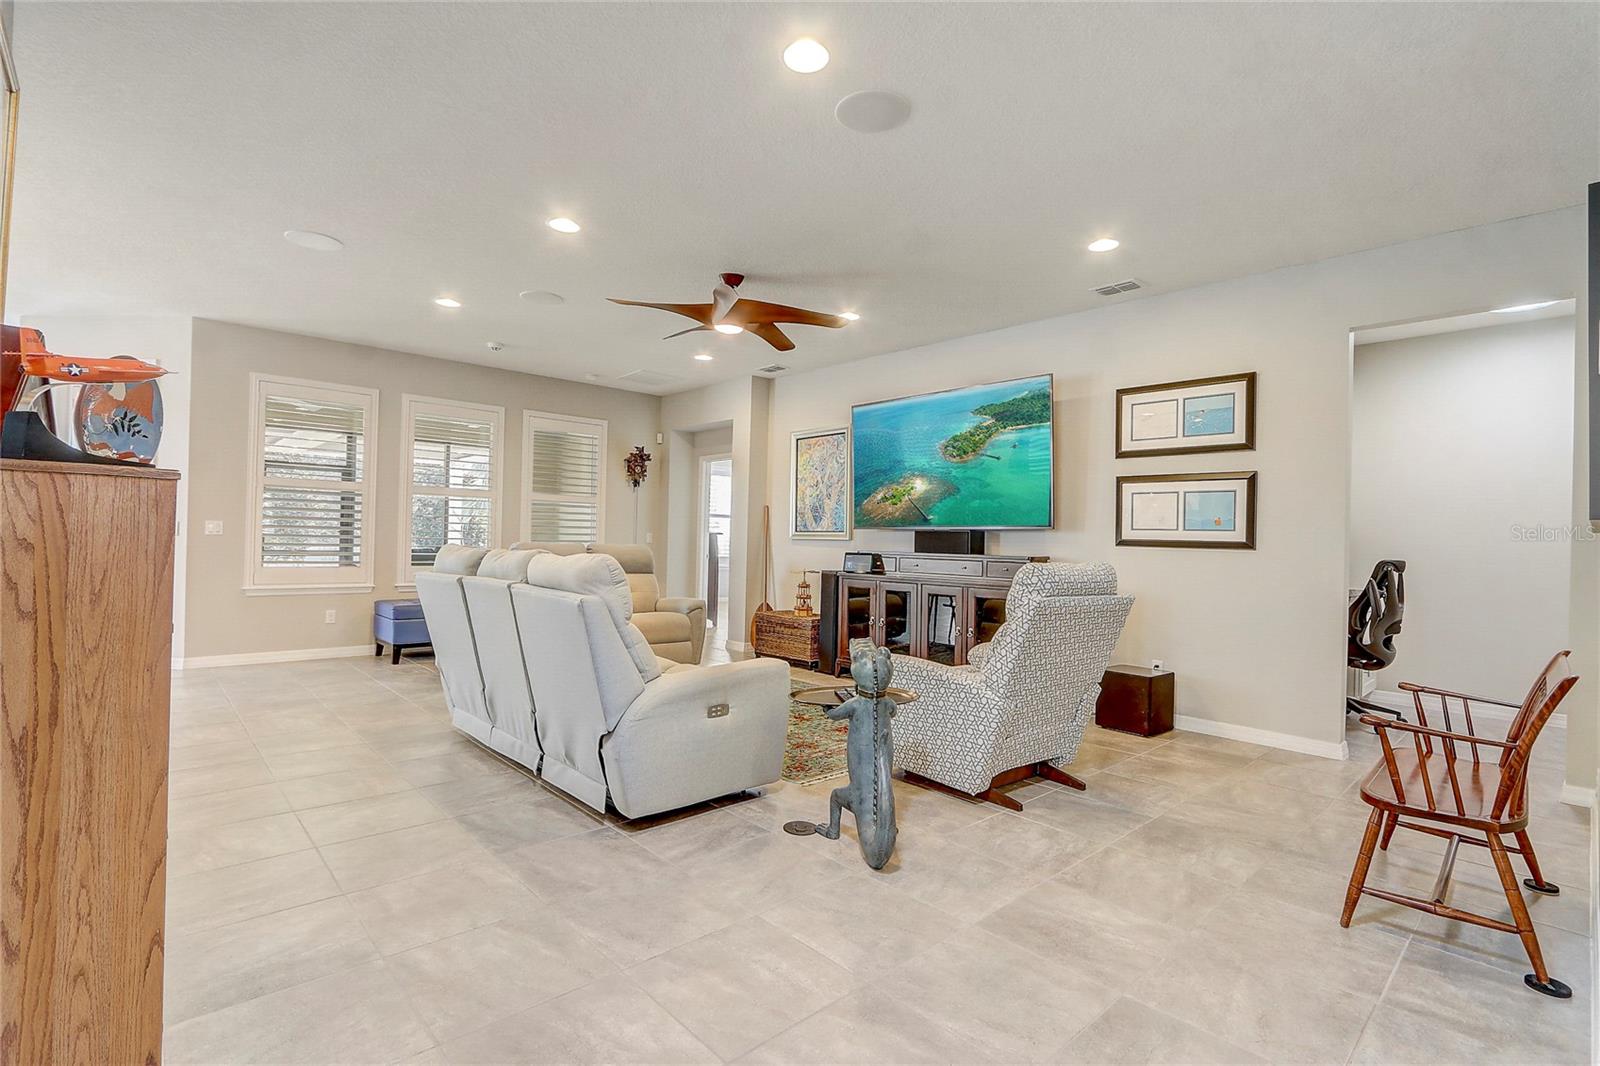
HIGHEST AND BEST OFFERS DUE BY 5:00PM 1/21 Welcome to your dream home in the heart of Winter Garden, where luxury and comfort come together seamlessly. This stunning property features 4 spacious bedrooms, 3 beautifully appointed bathrooms, and a 2-car garage, offering a perfect blend of style and modern amenities throughout. As you step inside, you’ll immediately be captivated by the open-concept design that flows effortlessly from the living area to the dining and kitchen spaces—ideal for both family living and entertaining. The gourmet kitchen is a true highlight, equipped with high-end stainless steel appliances, granite countertops, a large island with seating, and ample cabinetry, making it both functional and aesthetically pleasing. The luxurious primary suite is a true retreat, offering a spacious walk-in closet and a spa-like en-suite bathroom. Here, you can unwind and indulge in the soothing STEAM SHOWER. Every detail has been thoughtfully designed for relaxation and comfort. The home’s bathrooms are equally impressive, featuring contemporary fixtures and finishes, as well as practical upgrades like a water softener system and a UV filter to protect against mold. Throughout the home, you’ll find tile flooring for a sleek and easy-to-maintain living space, with elegant tile in the bedrooms adding an extra touch of sophistication. Plantation shutters grace the windows, allowing you to control both privacy and natural light with ease. Step outside and discover the true beauty of this home’s outdoor living space. The professionally landscaped backyard is a peaceful haven with no neighbors behind, offering both privacy and tranquility. The PERGOLA, designed to adjust in the rain, adds a unique touch to the space, making it perfect for entertaining or simply relaxing in the fresh air. For added comfort, an outdoor mosquito system ensures that your outdoor oasis remains enjoyable throughout the year. Additional modern upgrades include a NEW TANKLESS WATER HEATER, which provides on-demand hot water, and a durable coating on the garage floor, enhancing both function and appearance. The attached 2-car garage offers secure parking and extra storage space, keeping your vehicles and belongings organized. This exceptional home is located in a prime Winter Garden neighborhood, close to top-rated schools, shopping, dining, and recreational amenities. With easy access to major highways, commuting to downtown Orlando or nearby attractions is a breeze. This is more than just a home—it’s a lifestyle. Don’t miss the opportunity to make this magnificent property yours.
/u.realgeeks.media/homesinorlando/NextHome-Neighborhood-Realty-Logo-Horizontal-OrangeOnWhite-Web-RGB.jpg)
Additional Information
- Taxes
- $5873
- Minimum Lease
- 7 Months
- HOA Fee
- $560
- HOA Payment Schedule
- Quarterly
- Maintenance Includes
- Pool, Recreational Facilities
- Location
- Landscaped, Near Golf Course, Oversized Lot, Sidewalk
- Community Features
- Community Mailbox, Fitness Center, Irrigation-Reclaimed Water, No Truck/RV/Motorcycle Parking, Park, Playground, Pool, Sidewalks, Special Community Restrictions, No Deed Restriction, Maintenance Free
- Property Description
- One Story
- Zoning
- P-D
- Interior Layout
- Ceiling Fans(s), Eat-in Kitchen, Kitchen/Family Room Combo, Open Floorplan, Thermostat, Walk-In Closet(s), Window Treatments
- Interior Features
- Ceiling Fans(s), Eat-in Kitchen, Kitchen/Family Room Combo, Open Floorplan, Thermostat, Walk-In Closet(s), Window Treatments
- Floor
- Ceramic Tile
- Appliances
- Built-In Oven, Convection Oven, Cooktop, Dishwasher, Disposal, Exhaust Fan, Microwave, Tankless Water Heater, Water Filtration System, Water Softener
- Utilities
- Cable Available, Electricity Connected, Phone Available, Public, Sewer Connected, Sprinkler Recycled, Underground Utilities, Water Connected
- Heating
- Central, Electric
- Air Conditioning
- Central Air, Humidity Control
- Exterior Construction
- Block
- Exterior Features
- Irrigation System, Rain Gutters, Sidewalk, Sprinkler Metered
- Roof
- Shingle
- Foundation
- Slab
- Pool
- Community
- Garage Carport
- 2 Car Garage
- Garage Spaces
- 2
- Garage Features
- Driveway
- Elementary School
- Keene Crossing Elementary
- Middle School
- Bridgewater Middle
- High School
- Windermere High School
- Fences
- Vinyl
- Pets
- Allowed
- Flood Zone Code
- X
- Parcel ID
- 15-23-27-5849-03-610
- Legal Description
- ORCHARD HILLS PHASE 2 85/35 LOT 361
Listing courtesy of REDFIN CORPORATION. 407-708-9747
Selling Office: SERHANT.Mortgage Calculator
StellarMLS is the source of this information via Internet Data Exchange Program. All listing information is deemed reliable but not guaranteed and should be independently verified through personal inspection by appropriate professionals. Listings displayed on this website may be subject to prior sale or removal from sale. Availability of any listing should always be independently verified. Listing information is provided for consumer personal, non-commercial use, solely to identify potential properties for potential purchase. All other use is strictly prohibited and may violate relevant federal and state law. Data last updated on