3306 Florene Drive, Orlando, FL 32806
- $514,650
- 4
- BD
- 2
- BA
- 1,876
- SqFt




- Sold Price
- $514,650
- List Price
- $519,900
- Status
- Sold
- Days on Market
- 4
- Closing Date
- Feb 18, 2025
- MLS#
- O6270181
- Property Style
- Single Family
- Architectural Style
- Other, Traditional
- Year Built
- 1968
- Bedrooms
- 4
- Bathrooms
- 2
- Living Area
- 1,876
- Lot Size
- 9,635
- Acres
- 0.22
- Total Acreage
- 0 to less than 1/4
- Legal Subdivision Name
- Plaza Place
- MLS Area Major
- Orlando/Delaney Park/Crystal Lake
Property Description
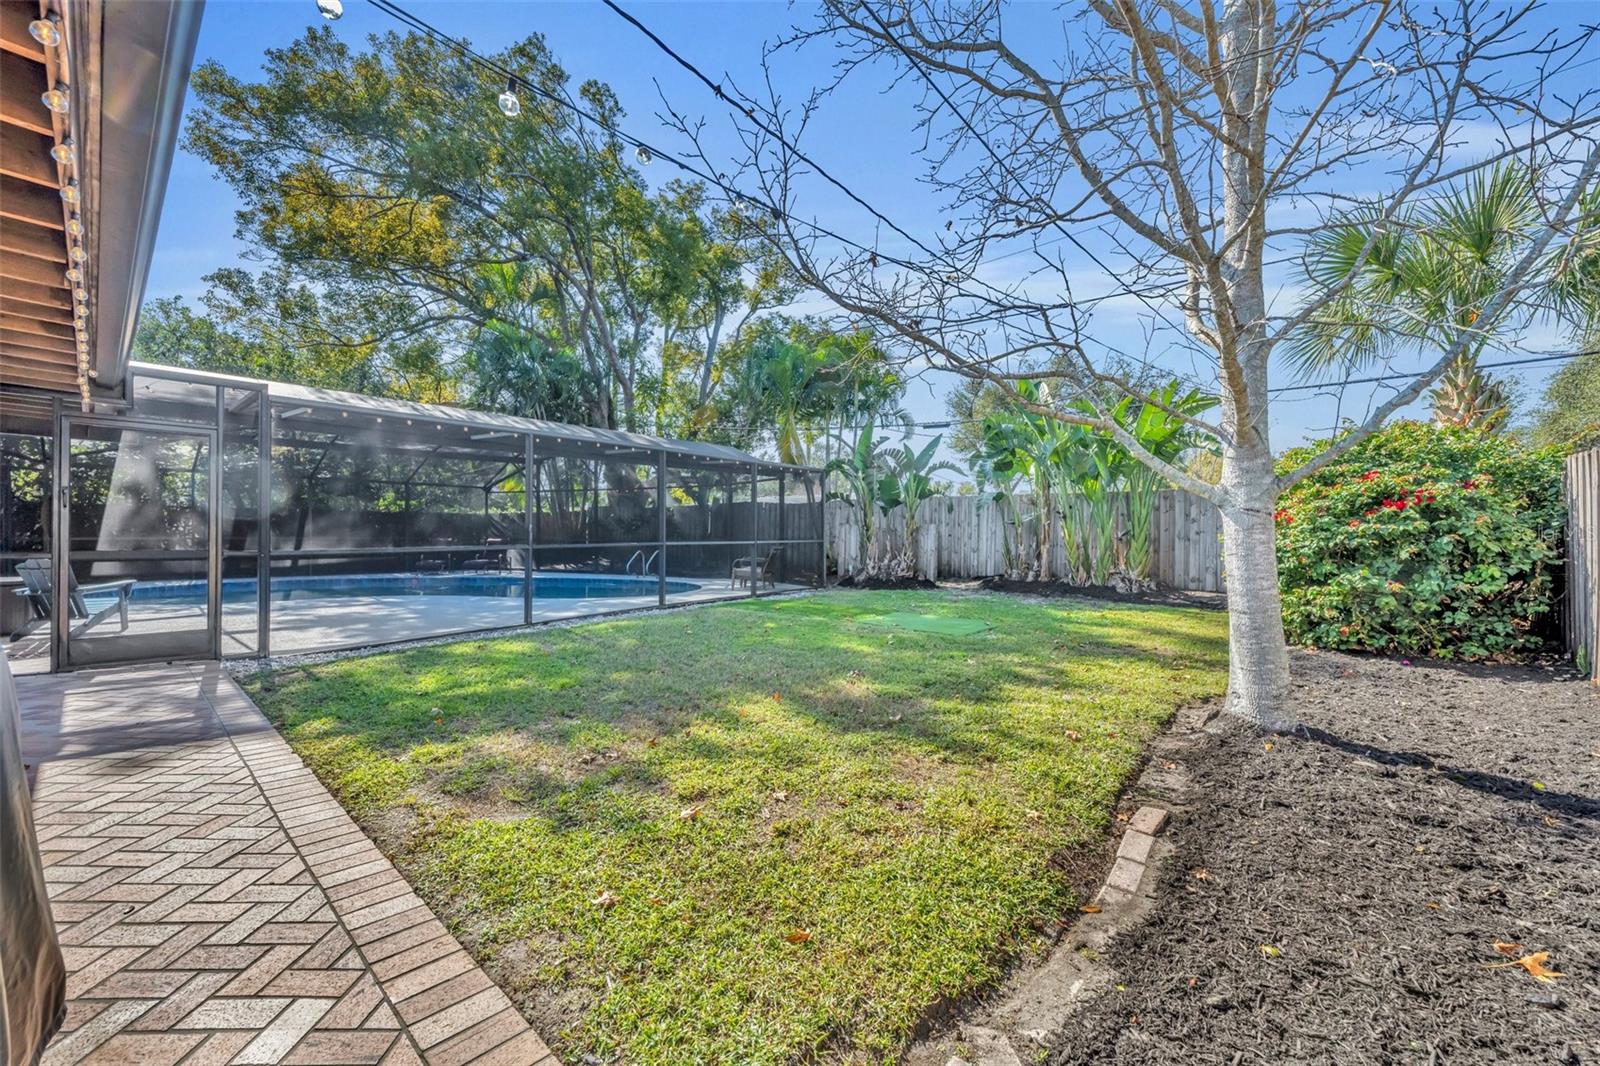
Are you searching for a move-in ready home where you can unpack your belongings and settle right on in? Then look no further! This beautifully renovated 4 bedroom, 2 bath property with a 2-car garage is ready to welcome you home! Located on a quiet street, the impeccable curb appeal of this home draws you up to a pavered front patio, great for enjoying a morning cup of coffee. Stepping into the home you find yourself in a spacious, open concept living area with a large dining room, great for accommodating family and friends. The focal point of the living room is the stunning propane fireplace with a freshly painted brick surround and built-in cabinets. Adjacent to the space is a tastefully updated kitchen featuring a breakfast bar, professionally painted cabinetry, updated hardware, a classic subway tile backsplash, granite countertops and stainless-steel appliances. Beyond the kitchen is an interior laundry room with additional storage and directly off of the kitchen is a bonus room that the current homeowners are using as a gym, but could easily be used as a home office, hobby room or playroom. A set of French doors opens out to a covered patio that overlooks your private, screened-in pool, with a newly resurfaced deck, allowing you to comfortably bring your entertainment to the outside. Speaking of the pool, it was resurfaced in 2024, with a new tile border and a new pool pump. Beyond the pool, there’s still enough greenspace in the yard to play fetch with Fido, have a playset for the littles or to plant a garden. A second set of French doors off of the patio opens back into the living room, allowing easy access from both sides of the home. A hallway off of the living room leads to all four bedrooms, including a massive primary with its own ensuite and enormous walk-in closet, outfitted with a full closet system. Down the hall you’ll find 3 additional bedrooms, great for kiddos and guests. A renovated, 3-piece secondary bathroom is convenient to all. In addition to what’s already been mentioned, this home boasts a multitude of upgrades and improvements, including a new roof as of 2018, updated insulation, a new AC unit, updated interior paint and luxury vinyl plank flooring throughout most of the home, upgraded irrigation, new fence gates, epoxy coated floors in the garage and various other updates inside and out! This gorgeous home is convenient to area shopping and dining and is just down the street from Orange County’s Ft. Gatlin Rec Center with Orlando International Airport and Downtown Orlando both within a 20-minute drive. Zoned for Pershing K-8 and Boone High School this property is sure to go fast, so don’t miss out on your chance to see it today!
/u.realgeeks.media/homesinorlando/NextHome-Neighborhood-Realty-Logo-Horizontal-OrangeOnWhite-Web-RGB.jpg)
Additional Information
- Taxes
- $3089
- Minimum Lease
- 7 Months
- Location
- In County, Landscaped, Level, Sidewalk, Paved
- Community Features
- Sidewalks, No Deed Restriction
- Property Description
- One Story
- Zoning
- R-1A
- Interior Layout
- Built-in Features, Ceiling Fans(s), Crown Molding, Eat-in Kitchen, Skylight(s), Solid Surface Counters, Stone Counters, Thermostat, Tray Ceiling(s), Walk-In Closet(s), Window Treatments
- Interior Features
- Built-in Features, Ceiling Fans(s), Crown Molding, Eat-in Kitchen, Skylight(s), Solid Surface Counters, Stone Counters, Thermostat, Tray Ceiling(s), Walk-In Closet(s), Window Treatments
- Floor
- Carpet, Luxury Vinyl, Tile
- Appliances
- Dishwasher, Dryer, Microwave, Range, Refrigerator, Washer
- Utilities
- BB/HS Internet Available, Cable Available, Electricity Available, Electricity Connected, Phone Available, Public, Water Available, Water Connected
- Heating
- Central, Electric
- Air Conditioning
- Central Air
- Fireplace Description
- Gas
- Exterior Construction
- Block, Concrete
- Exterior Features
- French Doors, Irrigation System, Lighting, Private Mailbox, Rain Gutters, Sidewalk
- Roof
- Other, Shingle
- Foundation
- Slab
- Pool
- Private
- Pool Type
- Gunite, In Ground, Lighting, Screen Enclosure, Solar Heat, Tile
- Garage Carport
- 2 Car Garage
- Garage Spaces
- 2
- Garage Features
- Driveway
- Garage Dimensions
- 21x33
- Elementary School
- Pershing Elem
- Middle School
- Pershing K-8
- High School
- Boone High
- Fences
- Fenced, Wood
- Pets
- Allowed
- Max Pet Weight
- 999
- Pet Size
- Extra Large (101+ Lbs.)
- Flood Zone Code
- X
- Parcel ID
- 07-23-30-7152-00-150
- Legal Description
- PLAZA PLACE 2/57 LOT 15
Listing courtesy of BEAR TEAM REAL ESTATE. 407-228-1112
Selling Office: A+ REALTY PROFESSIONALS, INC.Mortgage Calculator
StellarMLS is the source of this information via Internet Data Exchange Program. All listing information is deemed reliable but not guaranteed and should be independently verified through personal inspection by appropriate professionals. Listings displayed on this website may be subject to prior sale or removal from sale. Availability of any listing should always be independently verified. Listing information is provided for consumer personal, non-commercial use, solely to identify potential properties for potential purchase. All other use is strictly prohibited and may violate relevant federal and state law. Data last updated on