9425 Belmont Terrace, Oviedo, FL 32765
- $710,000
- 3
- BD
- 3
- BA
- 2,668
- SqFt






- Sold Price
- $710,000
- List Price
- $710,000
- Status
- Sold
- Days on Market
- 9
- Closing Date
- Apr 24, 2025
- MLS#
- O6270072
- Property Style
- Single Family
- Year Built
- 1992
- Bedrooms
- 3
- Bathrooms
- 3
- Baths Half
- 1
- Living Area
- 2,668
- Lot Size
- 9,047
- Acres
- 0.20
- Total Acreage
- 0 to less than 1/4
- Legal Subdivision Name
- Lakes Of Aloma
- MLS Area Major
- Oviedo
Property Description
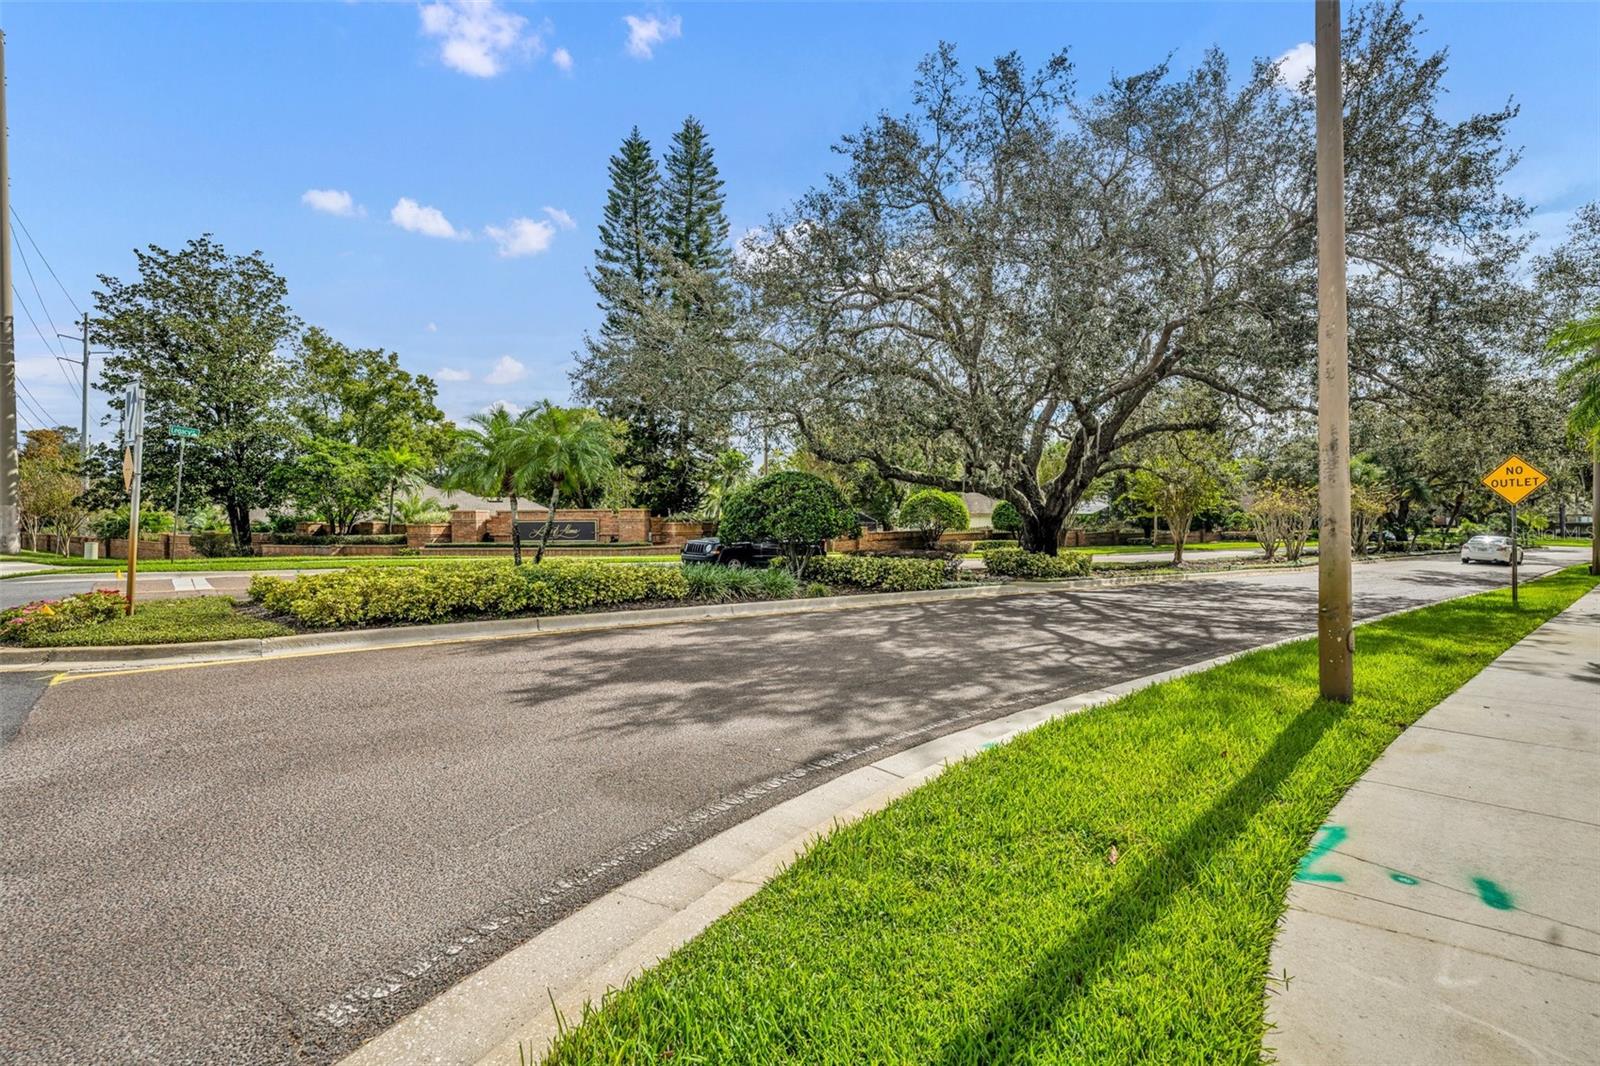
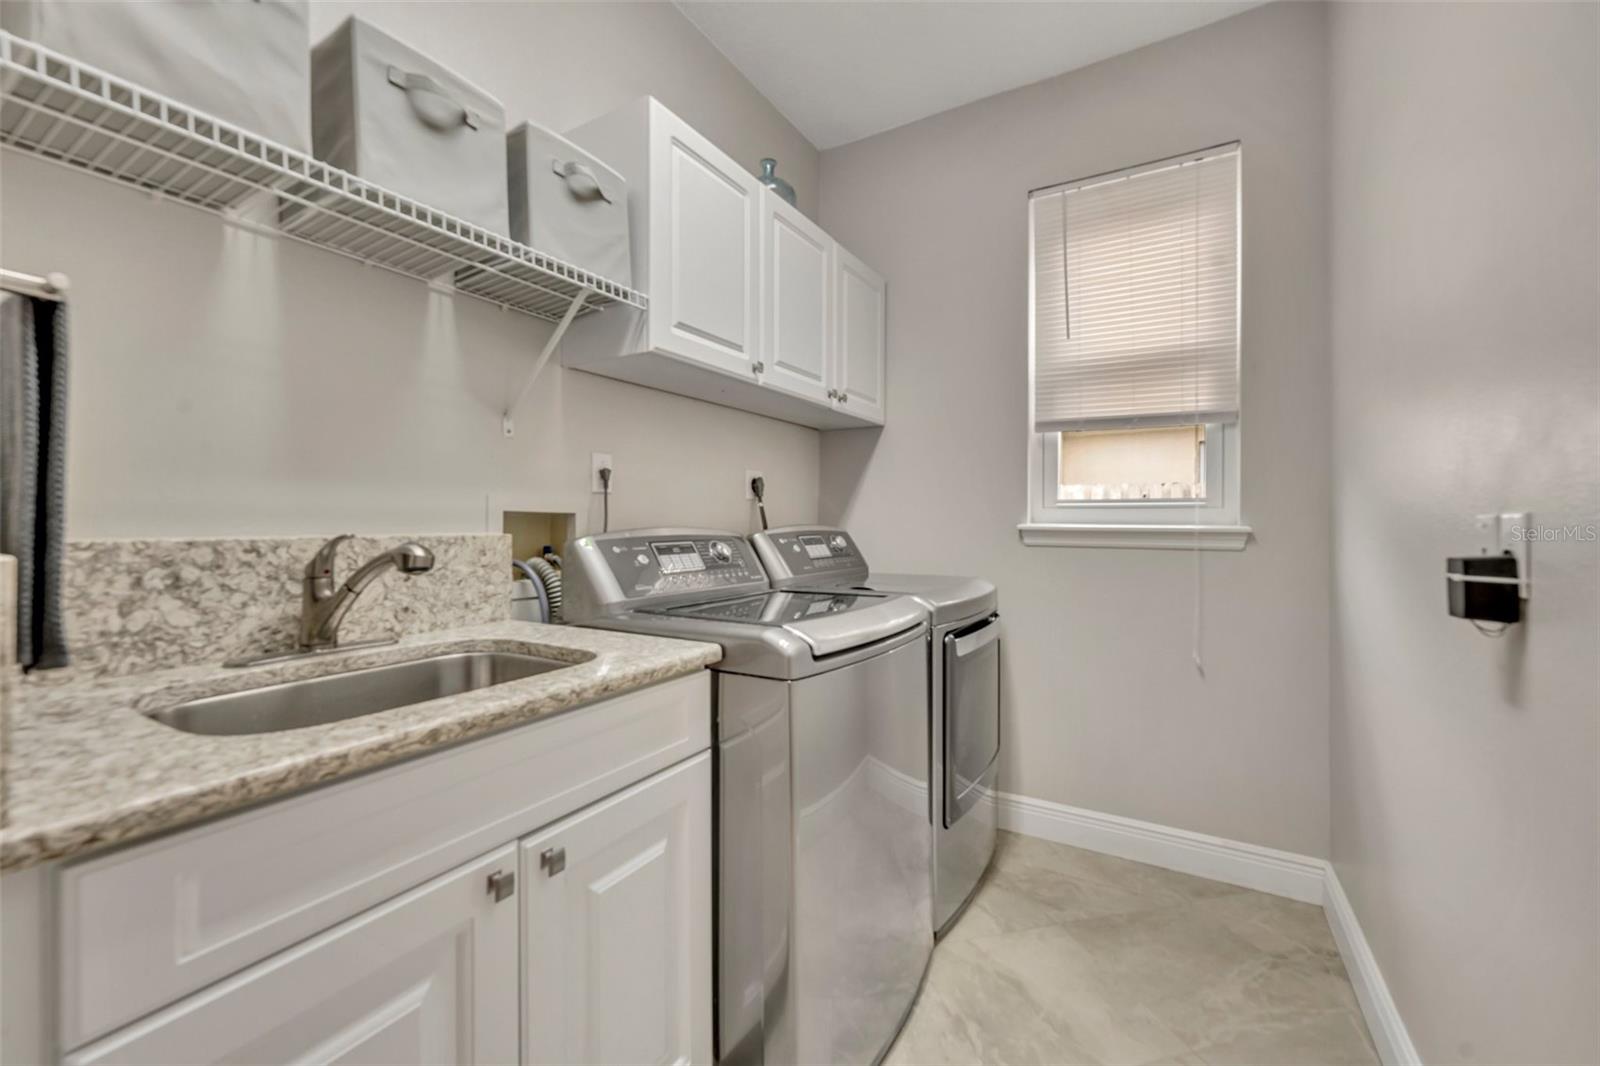
Nestled in the sought-after, deed-restricted community of Lakes of Aloma, this stunning 3-bedroom, 2.5-bath home offers the perfect blend of comfort, elegance, and convenience. Situated on a beautifully landscaped lot, this home is located in a tranquil neighborhood with low HOA fees and private lake access, all just minutes from 417 for quick access to all of Central Florida’s attractions. Upon entering, you are greeted by a grand foyer and a formal sitting area featuring towering windows that reach two stories high, flooding the space with natural light. Adjacent to this is the formal dining space, perfect for hosting guests. As you move toward the heart of the home, you’ll find a spacious kitchen that opens to a cozy family living space. A wall of vinyl double-pane tinted windows and a sliding glass door lead out to the private rear pool deck, making this home an entertainer’s dream. The spacious master suite is tucked away on the opposite side of the home for added privacy, and includes French doors opening to the pool deck. The en-suite master bath has been thoughtfully updated with a separate glass shower and a luxurious Jacuzzi tub. Upstairs, you’ll discover two generously sized guest bedrooms and a full guest bath. The large bonus loft offers ample space for an office or could easily be converted into a fourth bedroom, as seen in the popular Bentley model by Morrison Homes. Outside, enjoy your private oasis with a freshly painted pool deck and a pool that was resurfaced in 2023, complete with a new variable speed pump. The pool enclosure was rescreened in 2021, and the front driveway pavers were sealed in 2023. Additional updates include a 2021 roof, a 2024 water heater, and a brand-new kitchen refrigerator. The home also comes with a termite bond through Massey’s, offering peace of mind. This meticulously maintained home is ready for its next owner—don’t miss your chance to call it yours!
/u.realgeeks.media/homesinorlando/NextHome-Neighborhood-Realty-Logo-Horizontal-OrangeOnWhite-Web-RGB.jpg)
Additional Information
- Taxes
- $3304
- Minimum Lease
- 1-2 Years
- HOA Fee
- $197
- HOA Payment Schedule
- Quarterly
- Location
- Level, Sidewalk, Paved
- Community Features
- Deed Restrictions, Dog Park, Golf Carts OK, Street Lights
- Property Description
- Two Story
- Zoning
- RESI
- Interior Layout
- Ceiling Fans(s), Eat-in Kitchen, High Ceilings, Kitchen/Family Room Combo, Primary Bedroom Main Floor, Solid Surface Counters, Solid Wood Cabinets, Thermostat, Tray Ceiling(s), Walk-In Closet(s), Window Treatments
- Interior Features
- Ceiling Fans(s), Eat-in Kitchen, High Ceilings, Kitchen/Family Room Combo, Primary Bedroom Main Floor, Solid Surface Counters, Solid Wood Cabinets, Thermostat, Tray Ceiling(s), Walk-In Closet(s), Window Treatments
- Floor
- Hardwood, Luxury Vinyl, Tile
- Appliances
- Convection Oven, Disposal, Dryer, Electric Water Heater, Exhaust Fan, Microwave, Washer, Water Softener
- Utilities
- Cable Connected, Electricity Connected, Public, Sewer Connected, Sprinkler Recycled, Underground Utilities, Water Connected
- Heating
- Central, Electric
- Air Conditioning
- Central Air
- Exterior Construction
- Block, Brick, Stucco, Frame
- Exterior Features
- French Doors, Lighting, Private Mailbox, Rain Gutters, Sidewalk, Sliding Doors
- Roof
- Shingle
- Foundation
- Slab
- Pool
- Private
- Pool Type
- Deck, Gunite, In Ground, Lighting, Pool Sweep, Screen Enclosure, Self Cleaning, Tile
- Garage Carport
- 2 Car Garage
- Garage Spaces
- 2
- Garage Features
- Driveway, Garage Door Opener, Ground Level
- Elementary School
- Rainbow Elementary
- Middle School
- Tuskawilla Middle
- High School
- Lake Howell High
- Fences
- Wood
- Water Name
- Deep Lake
- Water Extras
- Fishing Pier, Skiing Allowed
- Water Access
- Lake
- Pets
- Allowed
- Flood Zone Code
- X
- Parcel ID
- 31 21 31 510 0000 0450
- Legal Description
- LOT 45 LAKES OF ALOMA PH 2 PB 41 PGS 99 & 100
Listing courtesy of KELLER WILLIAMS ADVANTAGE REAL. 407-977-7600
Selling Office: KENNEDY REALTY GROUP LLC.Mortgage Calculator
StellarMLS is the source of this information via Internet Data Exchange Program. All listing information is deemed reliable but not guaranteed and should be independently verified through personal inspection by appropriate professionals. Listings displayed on this website may be subject to prior sale or removal from sale. Availability of any listing should always be independently verified. Listing information is provided for consumer personal, non-commercial use, solely to identify potential properties for potential purchase. All other use is strictly prohibited and may violate relevant federal and state law. Data last updated on