1948 S Conway Road Unit 3, Orlando, FL 32812
- $166,000
- 2
- BD
- 2
- BA
- 1,100
- SqFt






- Sold Price
- $166,000
- List Price
- $170,500
- Status
- Sold
- Days on Market
- 5
- Closing Date
- Mar 10, 2025
- MLS#
- O6270064
- Property Style
- Condo
- Architectural Style
- Florida
- Year Built
- 1970
- Bedrooms
- 2
- Bathrooms
- 2
- Living Area
- 1,100
- Lot Size
- 743
- Acres
- 0.02
- Building Name
- #3
- Legal Subdivision Name
- Metro/Michigan Park Condo
- Complex/Comm Name
- Metro/Michigan Park
- MLS Area Major
- Orlando/Conway / Belle Isle
Property Description
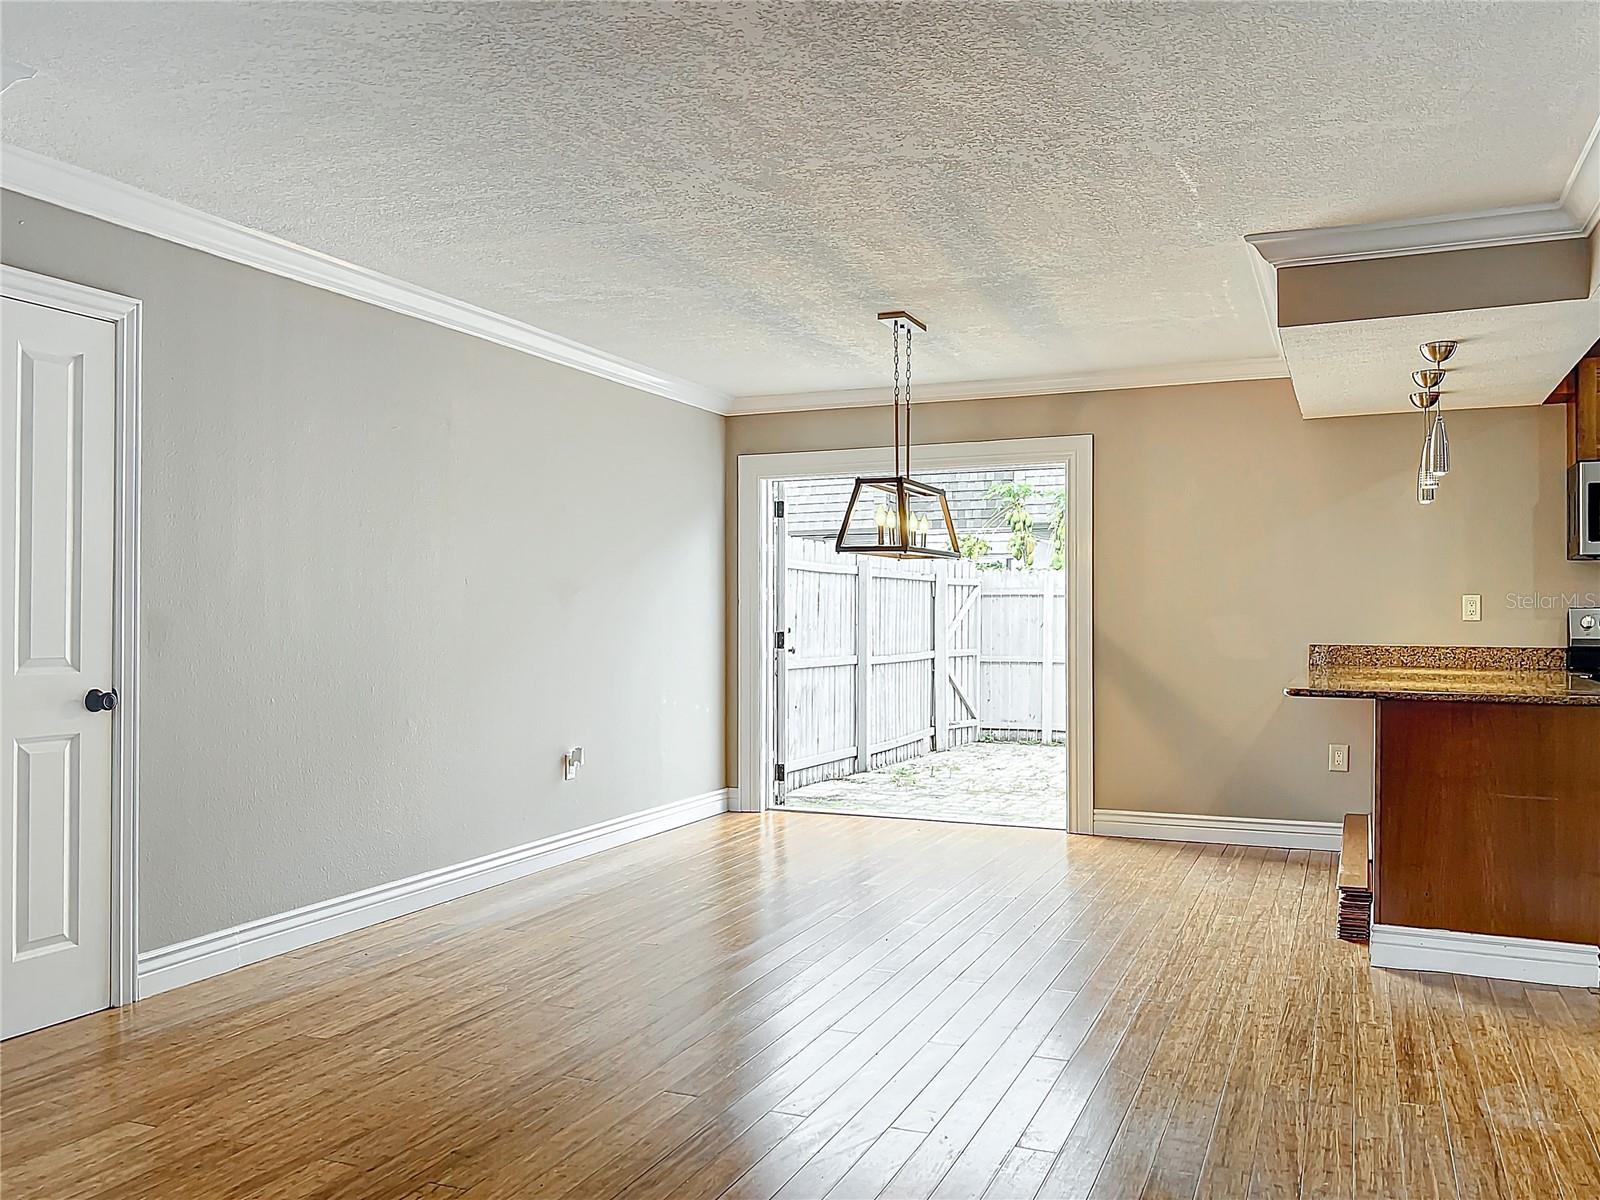
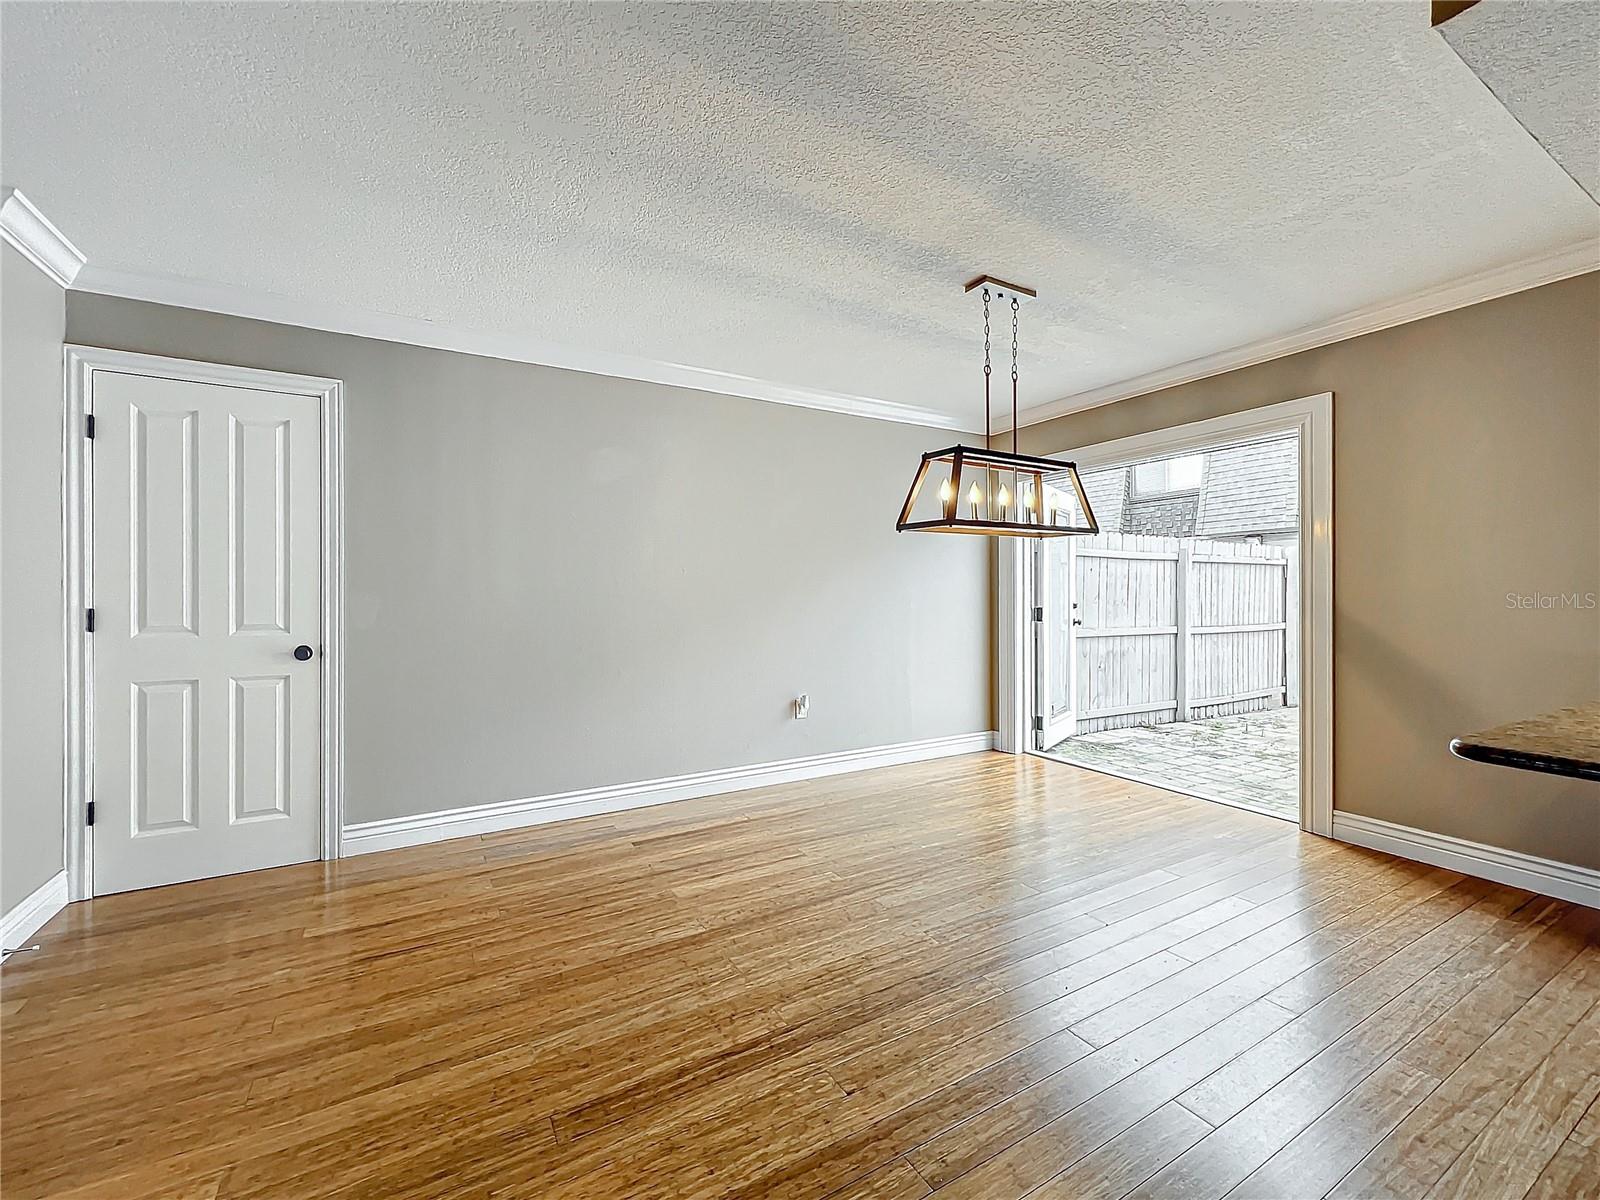
One or more photo(s) has been virtually staged. Modern and updated 2 bedroom, 2 bath condo with an unbeatable location near Downtown Orlando and the Conway Community. Metro at Michigan Park Condo offers residents maintenance-free living with resort style amenities including a giant pool, volleyball court/rec area, clubhouse and fitness center. With 1,100 SqFt of thoughtfully designed living space, you'll be impressed with the spacious and open floor plan as you enter the front door into the main living space. With bamboo floors, crown moulding, ceiling fan and light, this area is perfect for lounging, watching movies, or getting together with friends and family. A dinette includes a chandelier and opens up to a breakfast bar with seating for 4 and stainless steel pendant lights. The kitchen features granite countertops, upgraded appliances including a new dishwasher and wood cabinets with a view to the private backyard from the kitchen sink. The oversized master bedroom includes an ensuite bath and great closet space. A second generously sized bedroom and full bath are perfect for guests, a home office, or offers privacy for additional residents. A full-size washer and dryer are located inside this condo and are included with your purchase. Have peace of mind with ownership knowing that this home has had a brand-new A/C installed just a few years ago. Bring your pets and rambunctious little ones, or build out an outdoor oasis in your fenced in and private backyard accessible through french doors off the dinette. Available to investors and owner occupants. HOA covers trash, gym, club house, tennis courts, and laundry facilities. Water and electricity are combined with OUC.
/u.realgeeks.media/homesinorlando/NextHome-Neighborhood-Realty-Logo-Horizontal-OrangeOnWhite-Web-RGB.jpg)
Additional Information
- Taxes
- $509
- Minimum Lease
- 1-2 Years
- Hoa Fee
- $450
- HOA Payment Schedule
- Monthly
- Maintenance Includes
- Pool, Maintenance Structure, Maintenance Grounds, Maintenance
- Location
- Cul-De-Sac, City Limits, Near Public Transit
- Community Features
- Buyer Approval Required, Clubhouse, Community Mailbox, Fitness Center, Gated Community - No Guard, Pool, Sidewalks, No Deed Restriction
- Property Description
- One Story, Attached
- Zoning
- R-3B/AN
- Interior Layout
- Ceiling Fans(s), Crown Molding, Eat-in Kitchen, Kitchen/Family Room Combo, Living Room/Dining Room Combo, Open Floorplan, Primary Bedroom Main Floor, Solid Wood Cabinets, Stone Counters, Walk-In Closet(s)
- Interior Features
- Ceiling Fans(s), Crown Molding, Eat-in Kitchen, Kitchen/Family Room Combo, Living Room/Dining Room Combo, Open Floorplan, Primary Bedroom Main Floor, Solid Wood Cabinets, Stone Counters, Walk-In Closet(s)
- Floor
- Bamboo, Ceramic Tile
- Appliances
- Dishwasher, Disposal, Dryer, Exhaust Fan, Freezer, Ice Maker, Microwave, Refrigerator, Washer
- Utilities
- Cable Connected, Electricity Available, Public, Street Lights, Water Connected
- Heating
- Central
- Air Conditioning
- Central Air
- Exterior Construction
- Stucco
- Exterior Features
- Lighting
- Roof
- Shingle
- Foundation
- Concrete Perimeter
- Pool
- Community
- Garage Features
- Guest, Reserved
- Elementary School
- Conway Elem
- Middle School
- Conway Middle
- High School
- Boone High
- Pets
- Allowed
- Pet Size
- Small (16-35 Lbs.)
- Floor Number
- 1
- Flood Zone Code
- X
- Parcel ID
- 05-23-30-5625-48-003
- Legal Description
- METRO AT MICHIGAN PARK CONDO 8154/859 UNIT 3 BLDG 1948
Listing courtesy of KELLER WILLIAMS REALTY AT THE PARKS. 407-629-4420
Selling Office: KELLER WILLIAMS REALTY AT THE PARKS.Mortgage Calculator
StellarMLS is the source of this information via Internet Data Exchange Program. All listing information is deemed reliable but not guaranteed and should be independently verified through personal inspection by appropriate professionals. Listings displayed on this website may be subject to prior sale or removal from sale. Availability of any listing should always be independently verified. Listing information is provided for consumer personal, non-commercial use, solely to identify potential properties for potential purchase. All other use is strictly prohibited and may violate relevant federal and state law. Data last updated on