1401 Roosevelt Street, Orlando, FL 32804
- $515,000
- 2
- BD
- 2
- BA
- 1,482
- SqFt




- Sold Price
- $515,000
- List Price
- $539,900
- Status
- Sold
- Days on Market
- 11
- Closing Date
- Feb 28, 2025
- MLS#
- O6269814
- Property Style
- Single Family
- Architectural Style
- Mid-Century Modern
- Year Built
- 1953
- Bedrooms
- 2
- Bathrooms
- 2
- Living Area
- 1,482
- Lot Size
- 8,931
- Acres
- 0.21
- Total Acreage
- 0 to less than 1/4
- Legal Subdivision Name
- Ardsley Manor Sub
- MLS Area Major
- Orlando/College Park
Property Description
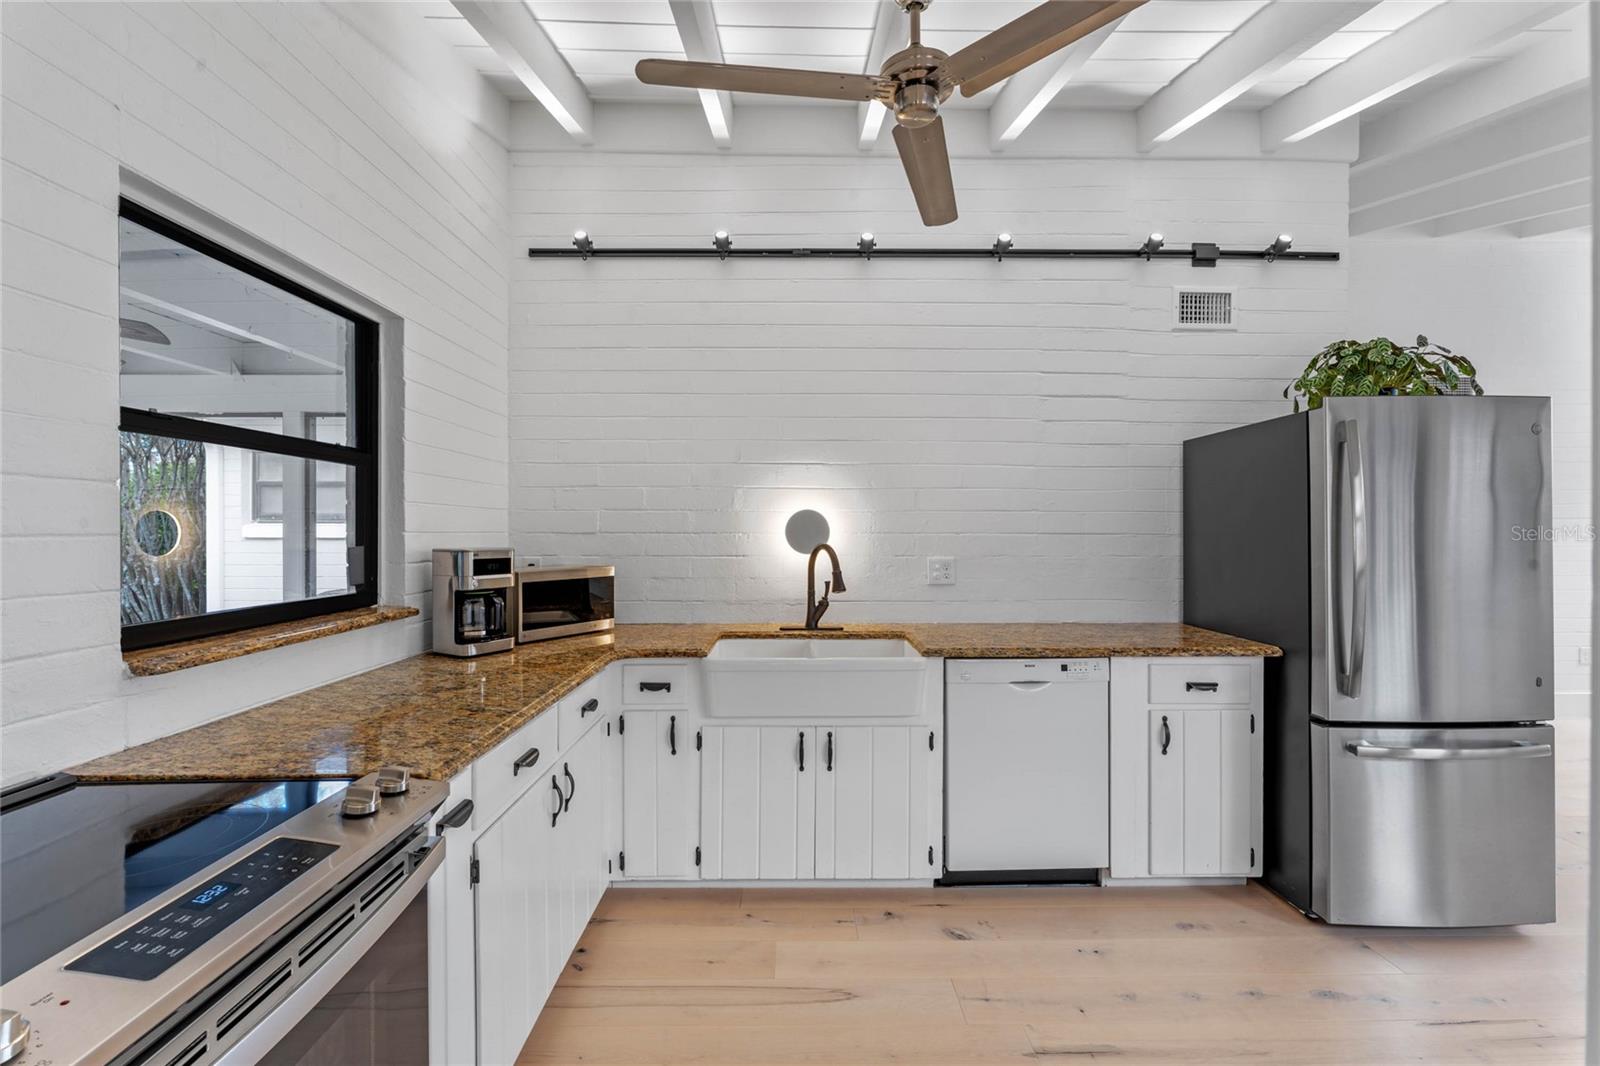
College Park buyers seeking a spacious and hip 2 bedroom home will want to check this out fast! Step into this beautifully designed mid-century home located in the heart of College Park, where style and functionality combine to create the ultimate living experience. This property boasts an expansive, open floor plan with multiple living spaces that seamlessly connects the living, dining, and kitchen areas, making it perfect for entertaining or relaxing with friends and family. Sunlight pours through oversized windows, highlighting clean lines, modern finishes, and thoughtfully designed spaces throughout. The rooms are flooded with natural light, creating a warm and inviting atmosphere. High ceilings and large windows enhance the sense of openness, while the layout effortlessly blends indoor and outdoor living. Whether you're enjoying a cozy evening in front of the fireplace or hosting friends in the screen-enclosed rear lanai, this home offers a lifestyle of comfort and style at a location that is perfectly situated between the shops and dining of the Edgewater corridor and all of the new activity in the Packing District. Call today to schedule your private showing.
/u.realgeeks.media/homesinorlando/NextHome-Neighborhood-Realty-Logo-Horizontal-OrangeOnWhite-Web-RGB.jpg)
Additional Information
- Taxes
- $5404
- Minimum Lease
- 7 Months
- Community Features
- No Deed Restriction
- Property Description
- One Story
- Zoning
- R-1AA/W
- Interior Layout
- Cathedral Ceiling(s), High Ceilings, Kitchen/Family Room Combo, Open Floorplan, Primary Bedroom Main Floor, Solid Wood Cabinets, Stone Counters, Thermostat, Vaulted Ceiling(s), Walk-In Closet(s)
- Interior Features
- Cathedral Ceiling(s), High Ceilings, Kitchen/Family Room Combo, Open Floorplan, Primary Bedroom Main Floor, Solid Wood Cabinets, Stone Counters, Thermostat, Vaulted Ceiling(s), Walk-In Closet(s)
- Floor
- Carpet, Luxury Vinyl, Tile
- Appliances
- Dishwasher, Disposal, Dryer, Electric Water Heater, Range, Refrigerator, Washer
- Utilities
- Cable Available, Cable Connected, Electricity Connected
- Heating
- Electric
- Air Conditioning
- Central Air
- Fireplace Description
- Gas
- Exterior Construction
- Block
- Exterior Features
- Courtyard, Dog Run, Irrigation System, Sidewalk, Storage
- Roof
- Other
- Foundation
- Slab
- Pool
- No Pool
- Garage Carport
- 2 Car Carport
- Elementary School
- Lake Silver Elem
- Middle School
- College Park Middle
- High School
- Edgewater High
- Fences
- Chain Link
- Pets
- Allowed
- Pet Size
- Extra Large (101+ Lbs.)
- Flood Zone Code
- x
- Parcel ID
- 15-22-29-0272-02-191
- Legal Description
- ARDSLEY MANOR SUB S/104 LOT 19 (LESS BEGSE COR N 2 DEG TO PT ON N LINE 2.95 FTW OF NE COR E TO NE COR S TO POB) BLK B
Listing courtesy of LPT REALTY. 877-366-2213
Selling Office: KORR REALTY CORP.Mortgage Calculator
StellarMLS is the source of this information via Internet Data Exchange Program. All listing information is deemed reliable but not guaranteed and should be independently verified through personal inspection by appropriate professionals. Listings displayed on this website may be subject to prior sale or removal from sale. Availability of any listing should always be independently verified. Listing information is provided for consumer personal, non-commercial use, solely to identify potential properties for potential purchase. All other use is strictly prohibited and may violate relevant federal and state law. Data last updated on