10821 Oak Glen Circle, Orlando, FL 32817
- $424,000
- 3
- BD
- 2
- BA
- 1,888
- SqFt




- Sold Price
- $424,000
- List Price
- $434,000
- Status
- Sold
- Days on Market
- 42
- Closing Date
- Mar 27, 2025
- MLS#
- O6269782
- Property Style
- Single Family
- Year Built
- 1994
- Bedrooms
- 3
- Bathrooms
- 2
- Living Area
- 1,888
- Lot Size
- 7,320
- Acres
- 0.17
- Total Acreage
- 0 to less than 1/4
- Legal Subdivision Name
- Wood Glen Ph 02 Straw Ridge Pd
- MLS Area Major
- Orlando/Union Park/University Area
Property Description
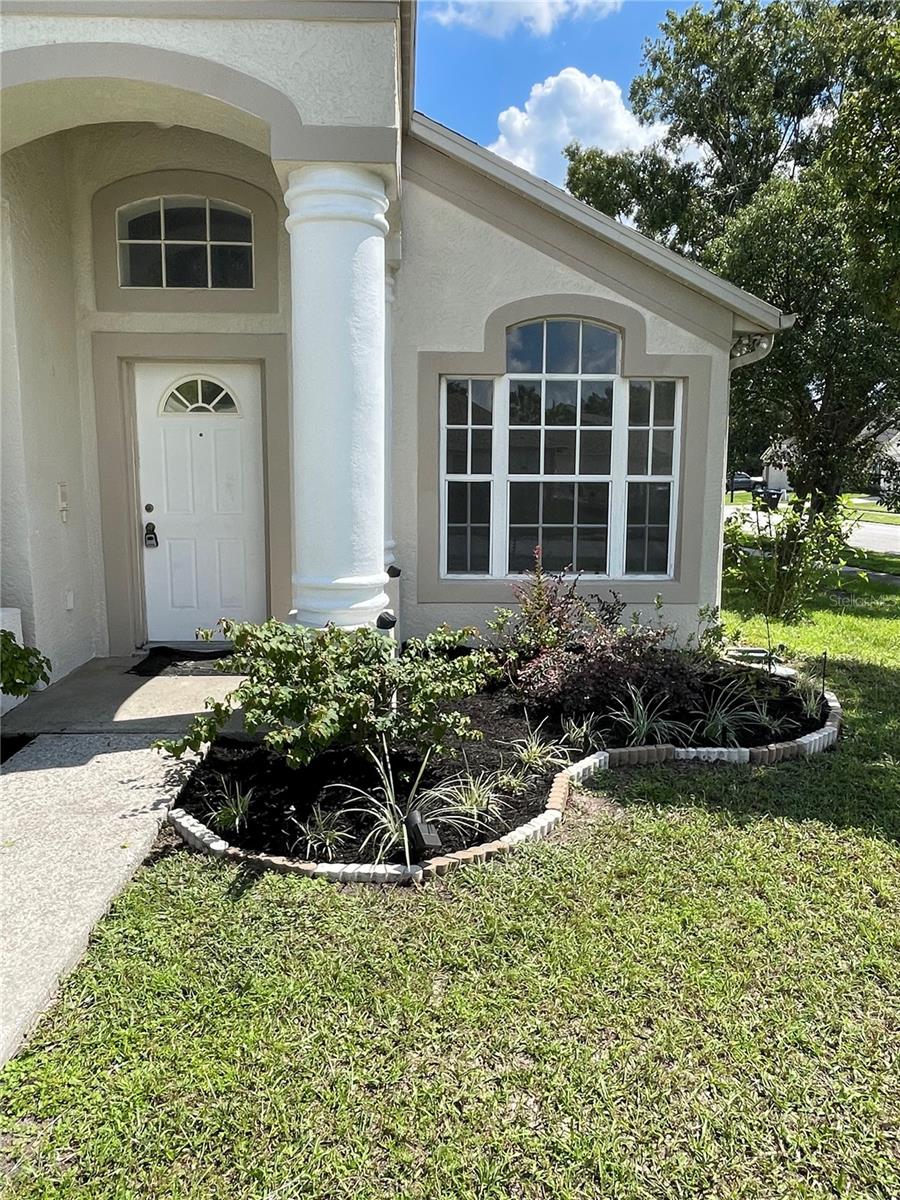
Exciting Update: This home has undergone a strategic price adjustment. Discover the list of impressive upgrades (see attachment in MLS) in this spacious 1,888 sq. ft. home with an open floor plan. Featuring a BRAND NEW ROOF (installed on 12/30/2024), a COMPLETE HOUSE REPLUMB (completed on 12/1/2024), a micro-water sprinkler system, A/C purchased (2012), HWH (2022), and much more, this home is ready for you to move in! Located in the quiet, family-oriented community of Wood Glen, this charming 3-bedroom, 2-bathroom home provides tranquility and a sense of belonging. Situated just 2 miles from UCF and minutes away from dining, shopping, Waterford Lakes, Full Sail University, Research Parkway, Siemens, Seminole State College, and Downtown Orlando, you'll enjoy both peace and convenience. The great room is complemented by a formal living room and a formal dining room, adding an elegant touch perfect for entertaining guests. Positioned on a corner lot, the fenced yard offers an ideal space for relaxing evenings on the back patio or gatherings in the spacious backyard. With easy access to major highways 417 and 408, getting to Downtown Orlando and the amusement parks is a breeze. Schedule your showing today and start making memories in this beautiful home!
/u.realgeeks.media/homesinorlando/NextHome-Neighborhood-Realty-Logo-Horizontal-OrangeOnWhite-Web-RGB.jpg)
Additional Information
- Taxes
- $6019
- Minimum Lease
- 1-2 Years
- HOA Fee
- $363
- HOA Payment Schedule
- Annually
- Community Features
- No Deed Restriction
- Property Description
- One Story
- Zoning
- P-D
- Interior Layout
- Ceiling Fans(s), Eat-in Kitchen, Open Floorplan, Split Bedroom, Vaulted Ceiling(s), Walk-In Closet(s)
- Interior Features
- Ceiling Fans(s), Eat-in Kitchen, Open Floorplan, Split Bedroom, Vaulted Ceiling(s), Walk-In Closet(s)
- Floor
- Carpet, Laminate, Tile
- Appliances
- Dishwasher, Microwave, Range, Refrigerator
- Utilities
- BB/HS Internet Available, Electricity Connected, Public
- Heating
- Central, Electric
- Air Conditioning
- Central Air
- Exterior Construction
- Block
- Exterior Features
- Irrigation System, Rain Gutters, Sidewalk, Sliding Doors
- Roof
- Shingle
- Foundation
- Slab
- Pool
- No Pool
- Garage Carport
- 2 Car Garage
- Garage Spaces
- 2
- Garage Features
- Garage Door Opener
- Elementary School
- Arbor Ridge Elem
- Middle School
- Corner Lake Middle
- High School
- University High
- Fences
- Wood
- Pets
- Allowed
- Flood Zone Code
- X
- Parcel ID
- 05-22-31-9458-01-350
- Legal Description
- WOOD GLEN PHASE 2 STRAW RIDGE PD 26/4 LOT 135
Listing courtesy of KELLER WILLIAMS ADVANTAGE REAL. 407-977-7600
Selling Office: TOP ORLANDO REALTY.Mortgage Calculator
StellarMLS is the source of this information via Internet Data Exchange Program. All listing information is deemed reliable but not guaranteed and should be independently verified through personal inspection by appropriate professionals. Listings displayed on this website may be subject to prior sale or removal from sale. Availability of any listing should always be independently verified. Listing information is provided for consumer personal, non-commercial use, solely to identify potential properties for potential purchase. All other use is strictly prohibited and may violate relevant federal and state law. Data last updated on