4911 Santa Clara Drive, Orlando, FL 32837
- $503,000
- 4
- BD
- 2
- BA
- 1,973
- SqFt






- Sold Price
- $503,000
- List Price
- $515,998
- Status
- Sold
- Days on Market
- 27
- Closing Date
- Mar 04, 2025
- MLS#
- O6269747
- Property Style
- Single Family
- Year Built
- 2002
- Bedrooms
- 4
- Bathrooms
- 2
- Living Area
- 1,973
- Lot Size
- 5,401
- Acres
- 0.12
- Total Acreage
- 0 to less than 1/4
- Legal Subdivision Name
- Vida Vista
- MLS Area Major
- Orlando/Hunters Creek/Southchase
Property Description
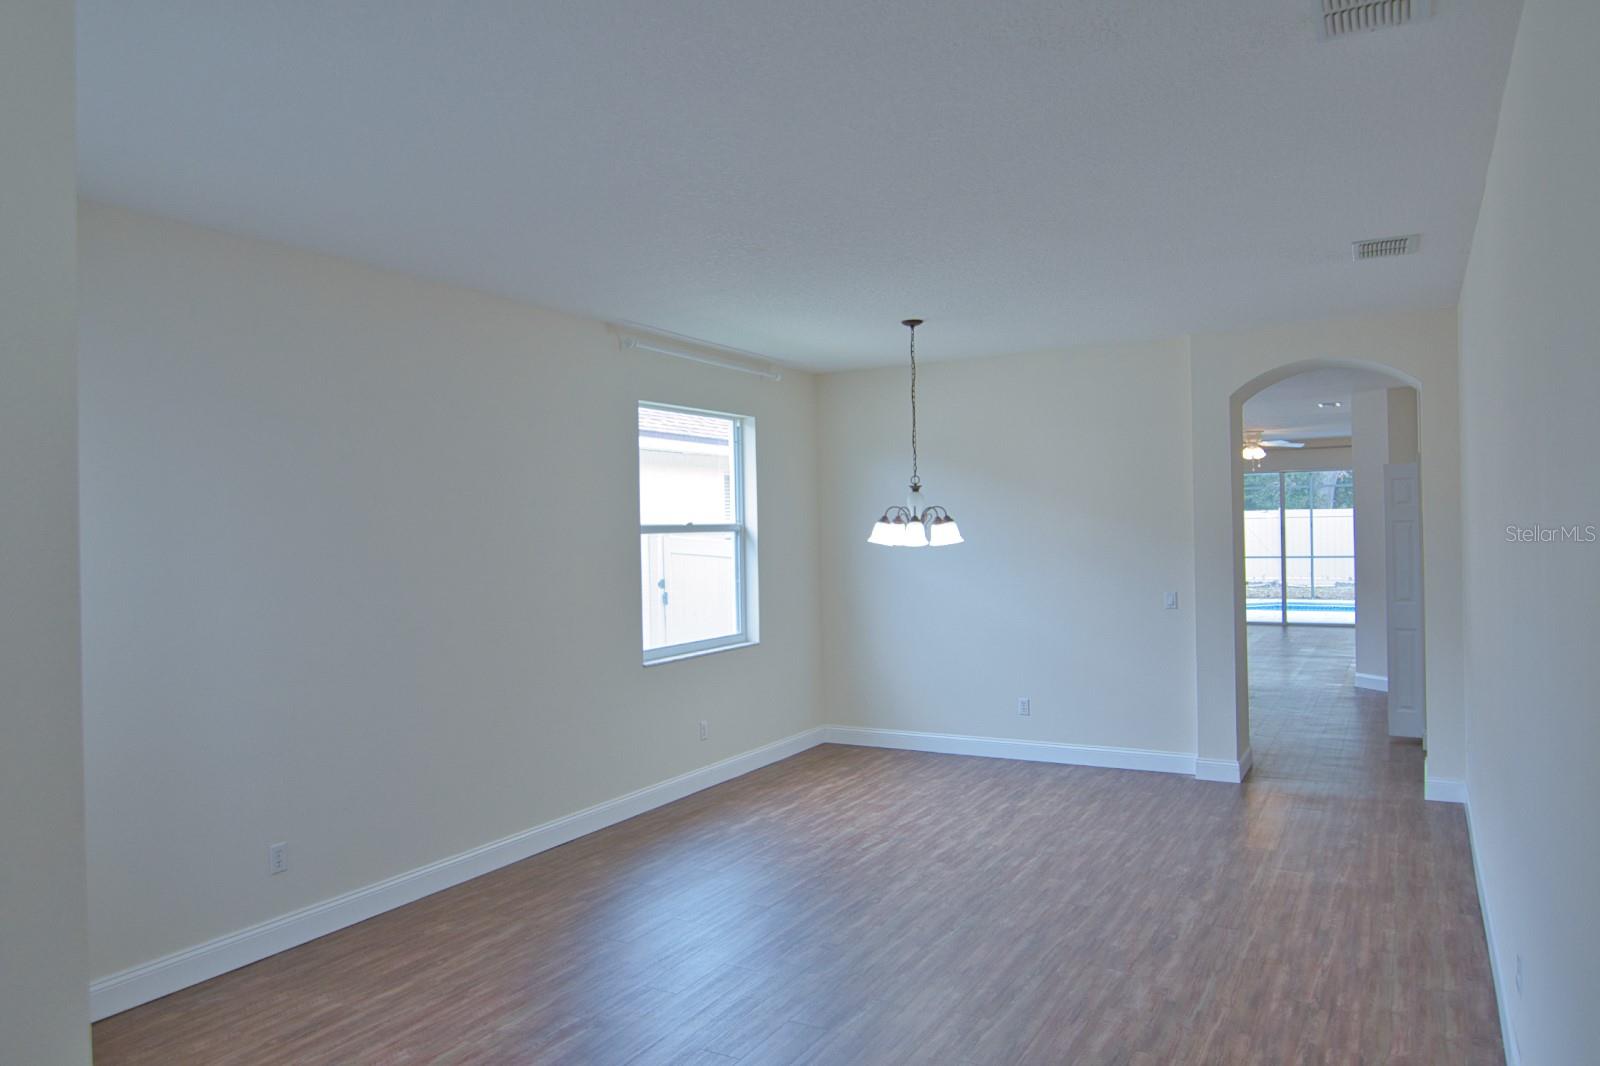
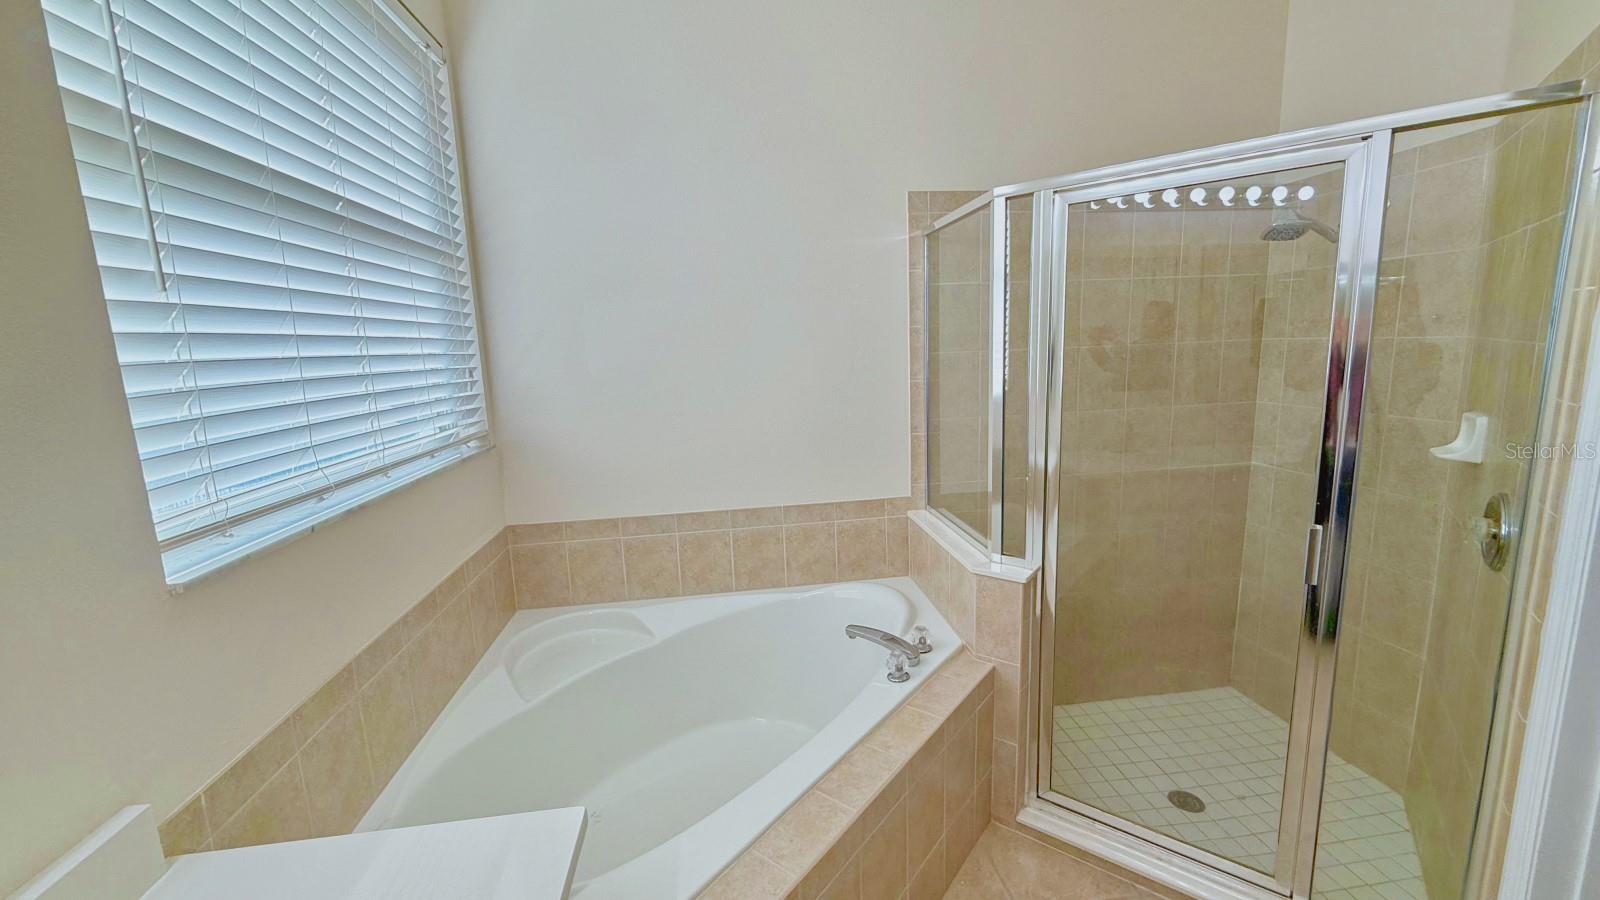
*Accepting back-off offers* Discover the perfect blend of comfort and convenience in this beautifully maintained one-story home in the highly sought-after Hunter's Creek community. This inviting home features four bedrooms, two bathrooms with beautiful vinyl flooring throughout (no carpet!), and dual sinks in both bathrooms. The new pool pump was installed in 2024, the A/C was changed in 2019, the flooring was updated in 2021, the bathroom was renovated in 2021, the interior was painted in 2022, and the exterior was painted in 2019. The master suite includes two spacious closets. Outside, a private swimming pool offers a rare leisure opportunity in this neighborhood. This community is one of the most desired areas in Central Florida, featuring top-rated schools and a strategic location just 20 minutes from Orlando International Airport and Disney World, close to premier shopping and dining destinations. Surrounded by green areas and lakes, additional community amenities include a playground, walking trails, and a basketball court. Don't miss the chance to make this move-in-ready home yours!
/u.realgeeks.media/homesinorlando/NextHome-Neighborhood-Realty-Logo-Horizontal-OrangeOnWhite-Web-RGB.jpg)
Additional Information
- Taxes
- $6883
- Minimum Lease
- 7 Months
- HOA Fee
- $306
- HOA Payment Schedule
- Quarterly
- Community Features
- No Deed Restriction
- Property Description
- One Story
- Zoning
- P-D
- Interior Layout
- Ceiling Fans(s), Kitchen/Family Room Combo, Open Floorplan, Walk-In Closet(s)
- Interior Features
- Ceiling Fans(s), Kitchen/Family Room Combo, Open Floorplan, Walk-In Closet(s)
- Floor
- Vinyl
- Appliances
- Dishwasher, Disposal, Dryer, Electric Water Heater, Microwave, Range, Refrigerator, Washer
- Utilities
- Cable Available, Electricity Connected, Sewer Connected, Water Connected
- Heating
- Central
- Air Conditioning
- Central Air
- Exterior Construction
- Block
- Exterior Features
- Sidewalk, Sliding Doors
- Roof
- Shingle
- Foundation
- Slab
- Pool
- Private
- Pool Type
- Child Safety Fence, In Ground
- Garage Carport
- 2 Car Garage
- Garage Spaces
- 2
- Garage Features
- Garage Door Opener
- Elementary School
- West Creek Elem
- Middle School
- Hunter's Creek Middle
- High School
- Freedom High School
- Pets
- Allowed
- Flood Zone Code
- X
- Parcel ID
- 30-24-29-3829-00-640
- Legal Description
- HUNTERS CREEK TRACT 527 45/73 LOT 64
Listing courtesy of WRA BUSINESS & REAL ESTATE. 407-512-1008
Selling Office: LA ROSA REALTY KISSIMMEE.Mortgage Calculator
StellarMLS is the source of this information via Internet Data Exchange Program. All listing information is deemed reliable but not guaranteed and should be independently verified through personal inspection by appropriate professionals. Listings displayed on this website may be subject to prior sale or removal from sale. Availability of any listing should always be independently verified. Listing information is provided for consumer personal, non-commercial use, solely to identify potential properties for potential purchase. All other use is strictly prohibited and may violate relevant federal and state law. Data last updated on