2311 Wekiva Ridge Road, Apopka, FL 32712
- $419,000
- 3
- BD
- 2
- BA
- 1,582
- SqFt






- Sold Price
- $419,000
- List Price
- $419,900
- Status
- Sold
- Days on Market
- 19
- Closing Date
- Feb 28, 2025
- MLS#
- O6269721
- Property Style
- Single Family
- Architectural Style
- Florida, Ranch, Traditional
- Year Built
- 1980
- Bedrooms
- 3
- Bathrooms
- 2
- Living Area
- 1,582
- Lot Size
- 11,126
- Acres
- 0.26
- Total Acreage
- 1/4 to less than 1/2
- Legal Subdivision Name
- Wekiva Ridge
- MLS Area Major
- Apopka
Property Description
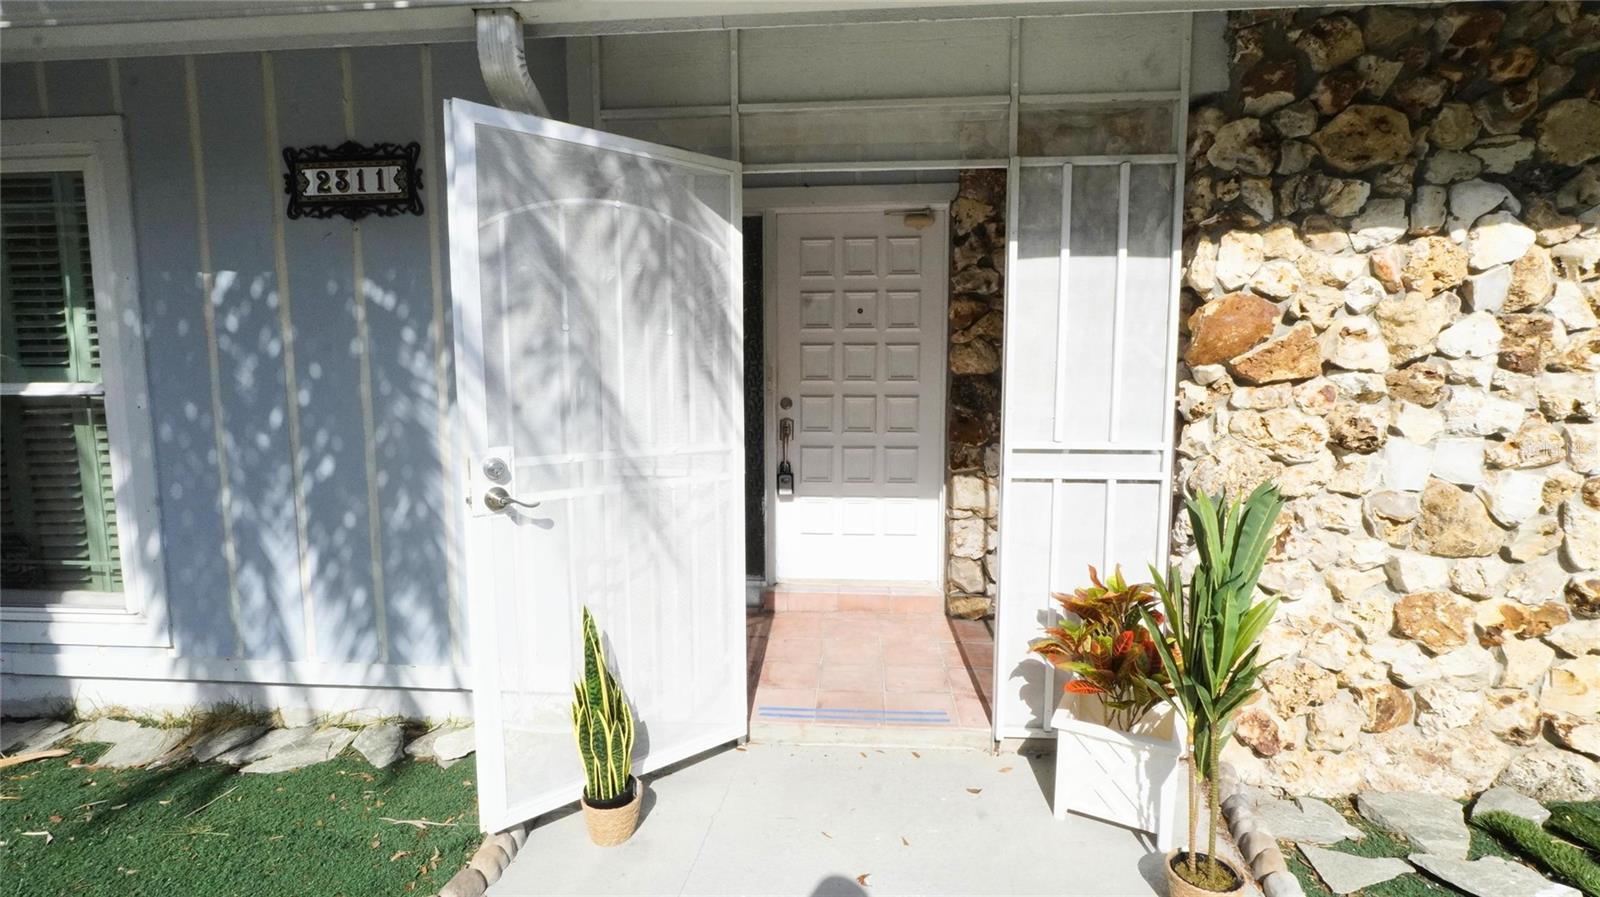
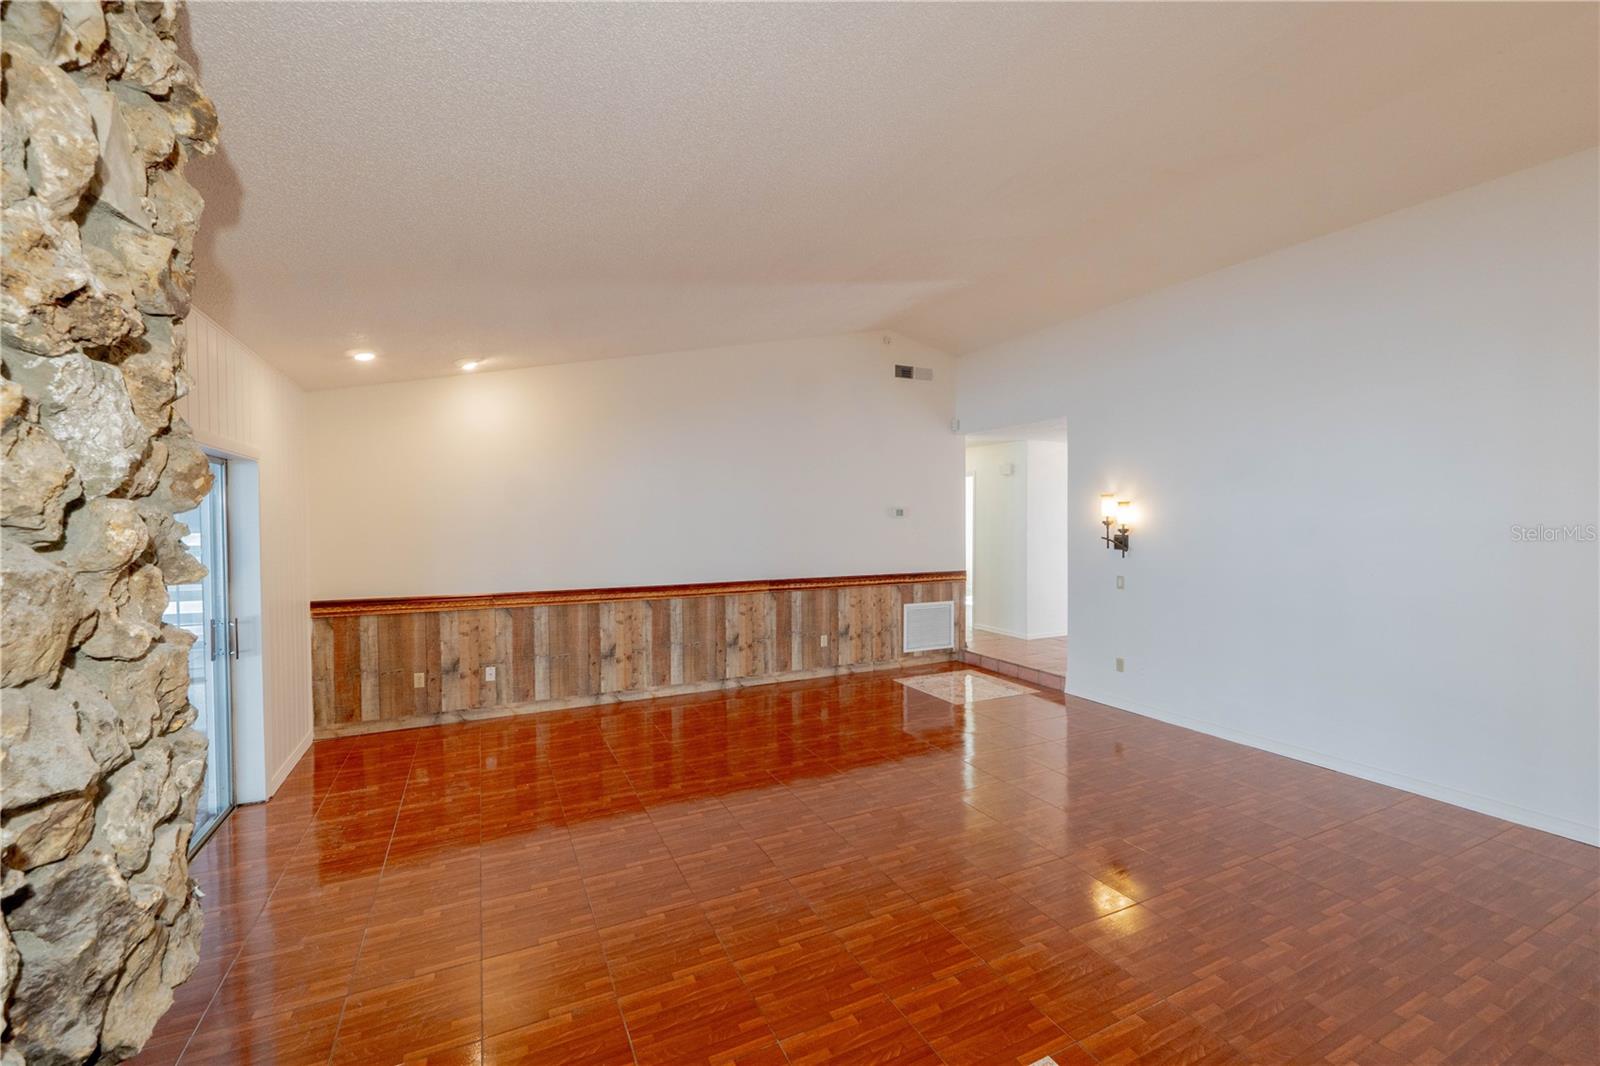
WELCOME HOME to 2311 Wekiva Ridge Rd, located only minutes from Wekiva Springs State Park! This delightful home has been freshly painted throughout majority of the interior, was built in 1980, features 3 bedrooms, 2 bathrooms, and is situated on a generous .26 acre lot on a dead-end street with NO HOA! Walking through the foyer you are greeted by a large sunken living room featuring a vaulted ceiling, stone fireplace with electric insert, beautiful tile flooring with inlays, and sliding doors providing direct access to the “Florida” room! Off to the left is the dining room with french doors leading out to the larger of the two covered lanais and pool area, and a breakfast bar that looks into the stainless steel applianced kitchen (a dishwasher hook-up is present, just not being utilized) with granite countertops and a pool view while at the sink! Just off the kitchen you will find the utility room with washer and dryer as well as a walk-in-pantry and the converted 2-car garage which is easily converted back. The spacious primary bedroom includes two built-in closets, french doors leading to the second lanai and pool area, and an en-suite bathroom with a double-bowl vanity and shower. Both the second and third bedrooms have large built-in closets and plantation shutters. The second bathroom provides a large linen closet, a single-bowl vanity and a tub with shower. Multiple access points lead into the Florida room highlighted by a cathedral ceiling ensuring this space will be a favorite place to gather! The oversized screened enclosure contains a large, inviting pool and the two covered lanai areas helping to ensure you have plenty of outdoor "bug-free" space to enjoy. You (and your wallet) will appreciate the HUGE SAVINGS from the almost brand-new SOLAR PANELS and inverter!! Although the garage is currently converted into additional living space, everything is removable so it can be reverted back to a garage if desired. In addition, the property is set-up to catch rainwater into collection vessels for re-use to help reduce water usage and cost. If all of the above wasn't enough, there is also a covered pergola to enjoy and a couple of sheds for storage! Schools and shopping are all nearby for your convenience. Solar panels are to be paid off at closing by the seller. The boat with trailer and utility trailer are available for purchase separately. Buyer is responsible to verify all measurements and information contained within the listing and documents. An appraisal was conducted and can confirm a value of $420,000.
/u.realgeeks.media/homesinorlando/NextHome-Neighborhood-Realty-Logo-Horizontal-OrangeOnWhite-Web-RGB.jpg)
Additional Information
- Taxes
- $3117
- Minimum Lease
- No Minimum
- Location
- Landscaped, Level, Private, Street Dead-End, Paved, Unincorporated
- Community Features
- No Deed Restriction
- Property Description
- One Story
- Zoning
- R-1A
- Interior Layout
- Cathedral Ceiling(s), Ceiling Fans(s), Chair Rail, High Ceilings, Open Floorplan, Primary Bedroom Main Floor, Split Bedroom, Stone Counters, Vaulted Ceiling(s)
- Interior Features
- Cathedral Ceiling(s), Ceiling Fans(s), Chair Rail, High Ceilings, Open Floorplan, Primary Bedroom Main Floor, Split Bedroom, Stone Counters, Vaulted Ceiling(s)
- Floor
- Carpet, Tile
- Appliances
- Dryer, Electric Water Heater, Range, Range Hood, Refrigerator, Washer, Water Softener
- Utilities
- Cable Available, Electricity Available, Electricity Connected, Fire Hydrant, Solar, Underground Utilities, Water Available, Water Connected
- Heating
- Central, Electric
- Air Conditioning
- Central Air, Wall/Window Unit(s)
- Fireplace Description
- Electric, Insert, Living Room, Masonry, Stone
- Exterior Construction
- Block, Concrete
- Exterior Features
- French Doors, Private Mailbox, Rain Barrel/Cistern(s), Rain Gutters, Sidewalk
- Roof
- Metal
- Foundation
- Slab
- Pool
- Private
- Pool Type
- Gunite, In Ground, Screen Enclosure
- Garage Carport
- 2 Car Garage
- Garage Spaces
- 2
- Garage Features
- Converted Garage, Driveway
- Elementary School
- Clay Springs Elem
- Middle School
- Piedmont Lakes Middle
- High School
- Wekiva High
- Fences
- Fenced, Vinyl, Wood
- Pets
- Allowed
- Flood Zone Code
- X
- Parcel ID
- 01-21-28-9094-00-020
- Legal Description
- WEKIVA RIDGE 8/134 LOT 2
Listing courtesy of RE/MAX PRIME PROPERTIES. 407-347-4512
Selling Office: FRIENDS REALTY LLC.Mortgage Calculator
StellarMLS is the source of this information via Internet Data Exchange Program. All listing information is deemed reliable but not guaranteed and should be independently verified through personal inspection by appropriate professionals. Listings displayed on this website may be subject to prior sale or removal from sale. Availability of any listing should always be independently verified. Listing information is provided for consumer personal, non-commercial use, solely to identify potential properties for potential purchase. All other use is strictly prohibited and may violate relevant federal and state law. Data last updated on