10289 Merrymeeting Bay Drive, Winter Garden, FL 34787
- $650,000
- 4
- BD
- 3
- BA
- 2,117
- SqFt






- Sold Price
- $650,000
- List Price
- $649,888
- Status
- Sold
- Days on Market
- 15
- Closing Date
- Mar 13, 2025
- MLS#
- O6269674
- Property Style
- Single Family
- Year Built
- 2019
- Bedrooms
- 4
- Bathrooms
- 3
- Living Area
- 2,117
- Lot Size
- 7,201
- Acres
- 0.17
- Total Acreage
- 0 to less than 1/4
- Legal Subdivision Name
- Waterleigh Ph 2c-1
- MLS Area Major
- Winter Garden/Oakland
Property Description
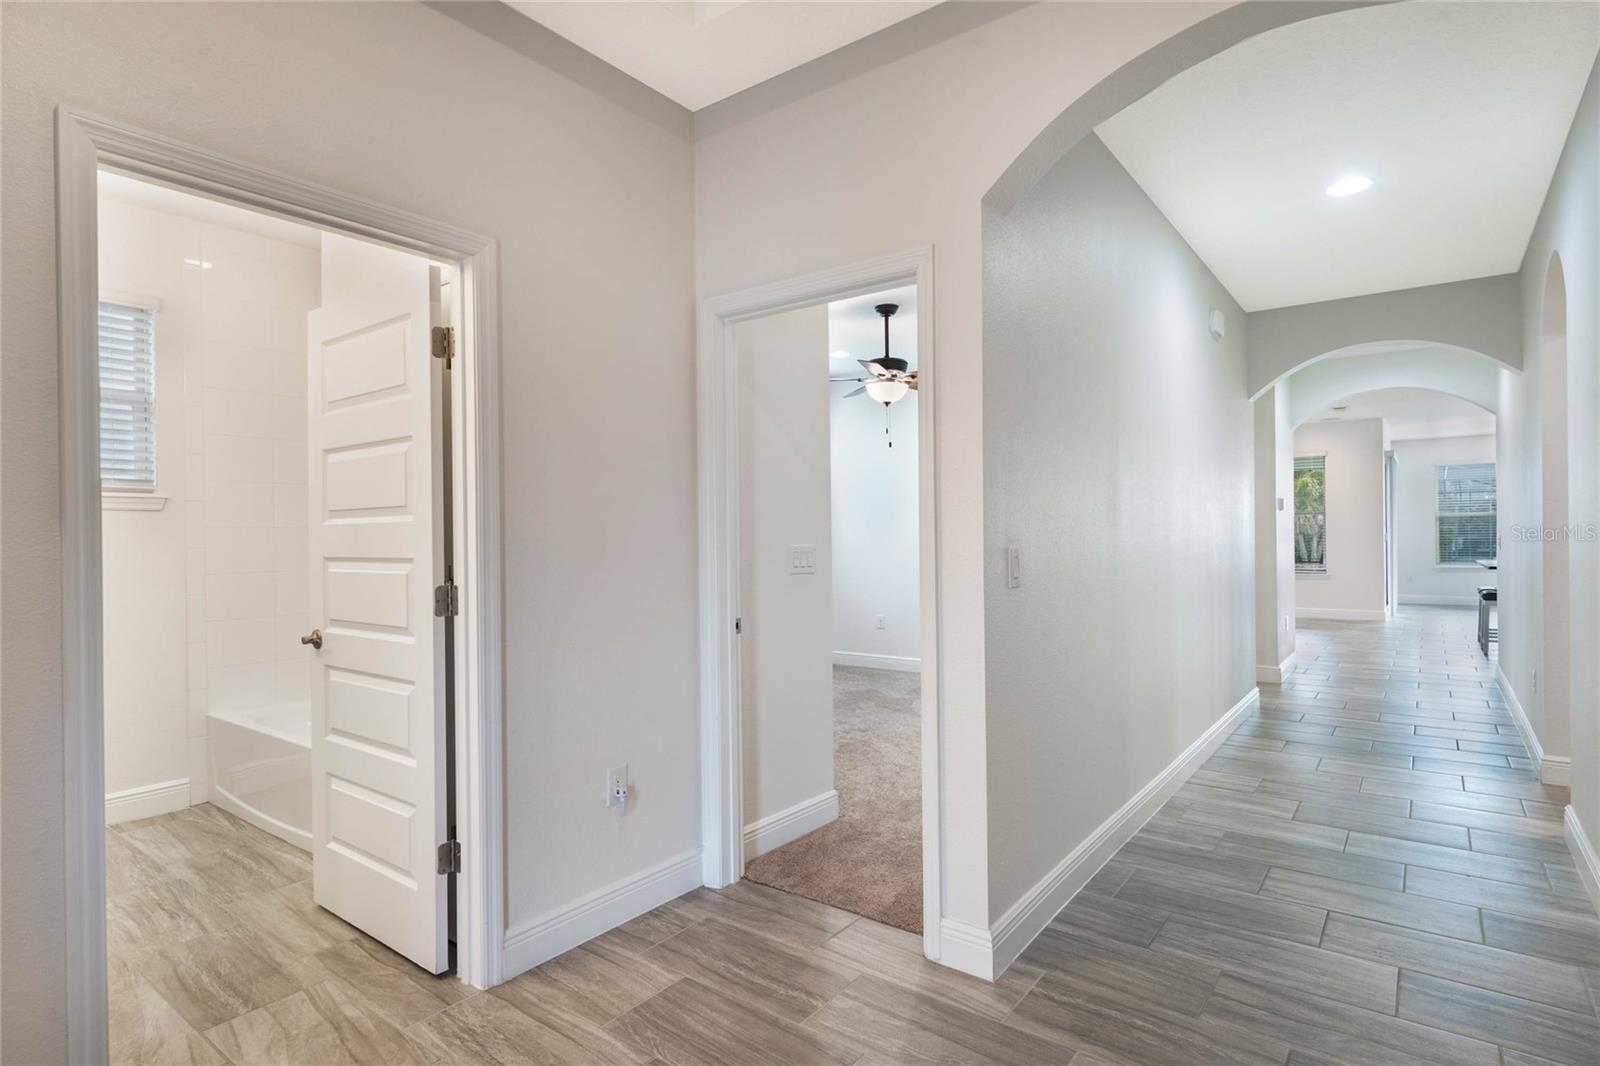
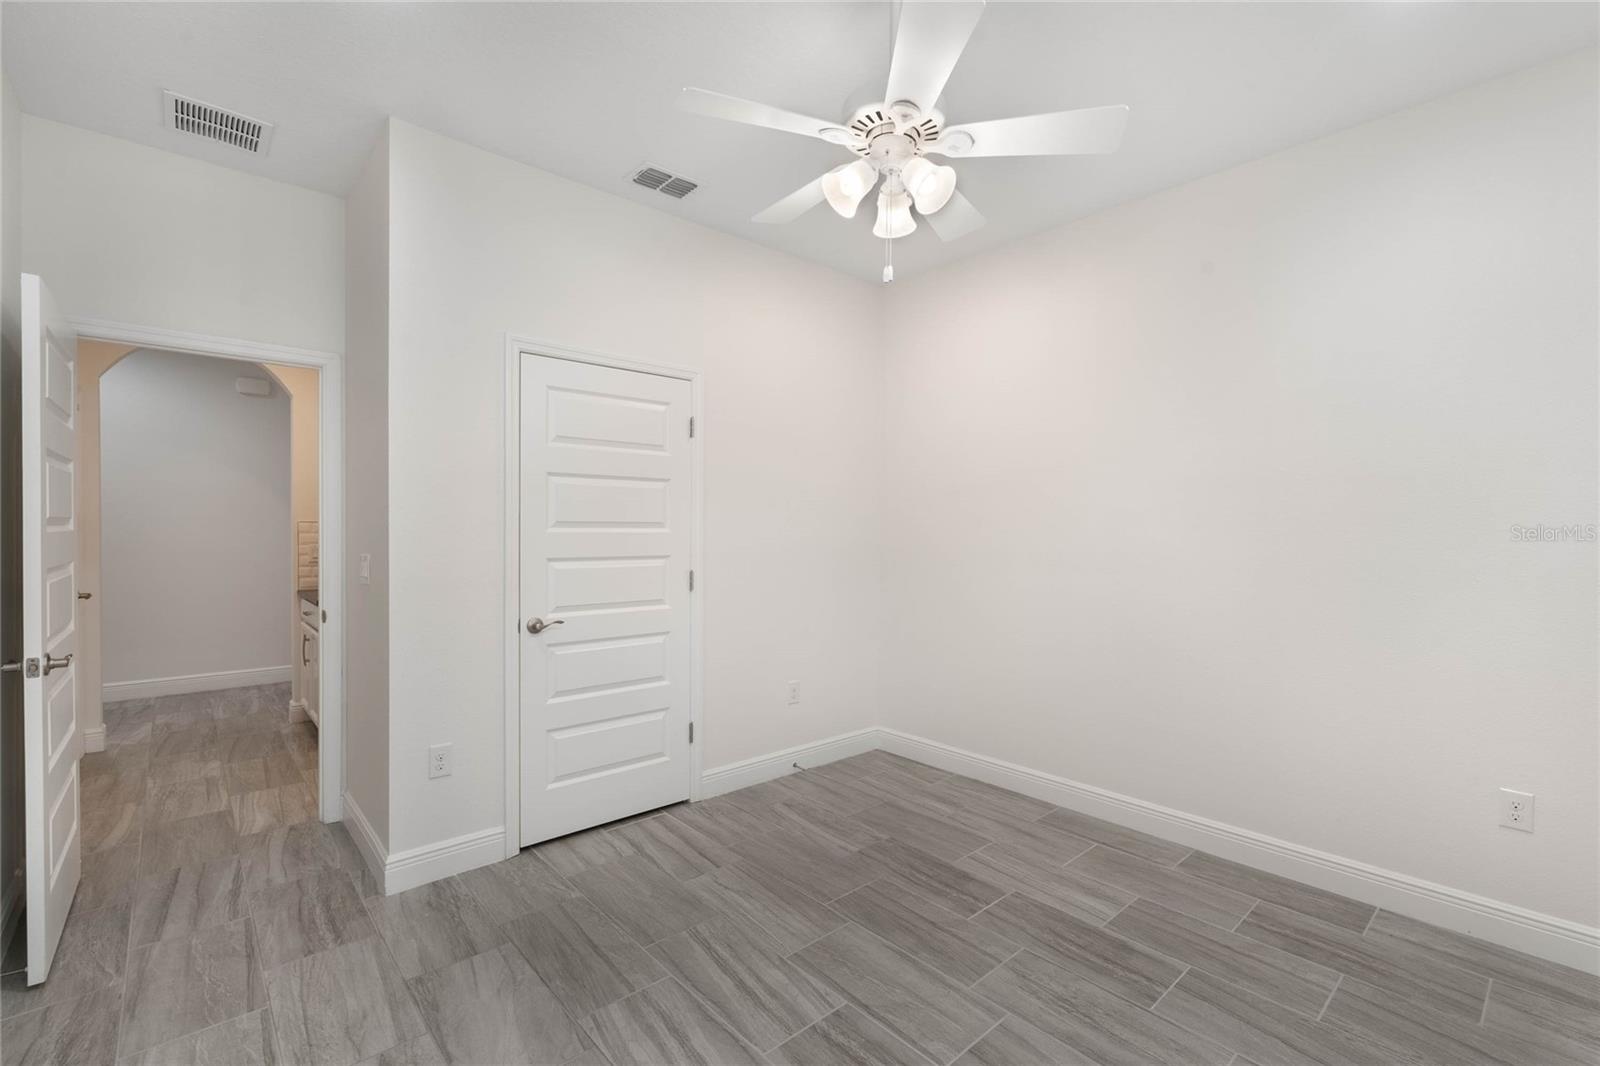
Welcome home to this move in ready and freshly painted one-story Bellmore floor plan home with 4 bedrooms and 3 bathrooms. This highly sought after Waterleigh Community boasts an amazing curb appeal and welcoming front porch. The breathtaking POND VIEW is perfect for enjoying tranquil mornings or peaceful evenings. The screened-in patio offers a delightful space to relax or entertain. Inside, you'll find a cozy yet spacious layout with brand NEW CARPET in the 2 front bedrooms and water softener. The rest of the home has beautiful PORCELAIN WOOD LOOK TILE. Whether you're unwinding by the water, hosting friends on the patio, or enjoying the comfort of this thoughtfully designed home, this property offers a perfect blend of charm and modern living. Resort style community with access to TWO clubhouses and pools/amenities, fitness center, tennis and pickleball courts, beach volleyball, several parks and playgrounds! HOA includes lawn care.Located within minutes of Disney and highways to the beaches. Don’t miss your chance to make it yours! Buyers and agents to verify HOA, taxes, measurements, schools, and any MLS information.
/u.realgeeks.media/homesinorlando/NextHome-Neighborhood-Realty-Logo-Horizontal-OrangeOnWhite-Web-RGB.jpg)
Additional Information
- Taxes
- $8427
- Minimum Lease
- 8-12 Months
- HOA Fee
- $245
- HOA Payment Schedule
- Monthly
- Community Features
- Clubhouse, Dog Park, Fitness Center, Irrigation-Reclaimed Water, Pool, No Deed Restriction
- Property Description
- One Story
- Zoning
- P-D
- Interior Layout
- Primary Bedroom Main Floor, Solid Wood Cabinets, Stone Counters
- Interior Features
- Primary Bedroom Main Floor, Solid Wood Cabinets, Stone Counters
- Floor
- Carpet, Tile
- Appliances
- Cooktop, Dishwasher, Dryer, Microwave, Range, Refrigerator, Washer, Water Softener
- Utilities
- Cable Connected, Electricity Connected, Phone Available, Sewer Connected, Sprinkler Recycled, Water Connected
- Heating
- Electric
- Air Conditioning
- Central Air
- Exterior Construction
- Block, Concrete, Stucco
- Exterior Features
- Sidewalk, Sliding Doors
- Roof
- Shingle
- Foundation
- Slab
- Pool
- Community
- Pool Type
- Gunite, Heated, In Ground
- Garage Carport
- 2 Car Garage
- Garage Spaces
- 2
- Water View
- Pond
- Pets
- Allowed
- Flood Zone Code
- AE
- Parcel ID
- 06-24-27-7503-04-940
- Legal Description
- WATERLEIGH PHASE 2C-1 97/27 LOT 494
Listing courtesy of RE/MAX PRIME PROPERTIES. 407-347-4512
Selling Office: FCG REALTY.Mortgage Calculator
StellarMLS is the source of this information via Internet Data Exchange Program. All listing information is deemed reliable but not guaranteed and should be independently verified through personal inspection by appropriate professionals. Listings displayed on this website may be subject to prior sale or removal from sale. Availability of any listing should always be independently verified. Listing information is provided for consumer personal, non-commercial use, solely to identify potential properties for potential purchase. All other use is strictly prohibited and may violate relevant federal and state law. Data last updated on