2025 Wildfire Court, Apopka, FL 32703
- $372,000
- 3
- BD
- 2
- BA
- 1,544
- SqFt




- Sold Price
- $372,000
- List Price
- $372,000
- Status
- Sold
- Days on Market
- 28
- Closing Date
- Feb 28, 2025
- MLS#
- O6269671
- Property Style
- Single Family
- Architectural Style
- Contemporary
- Year Built
- 1990
- Bedrooms
- 3
- Bathrooms
- 2
- Living Area
- 1,544
- Lot Size
- 7,299
- Acres
- 0.17
- Total Acreage
- 0 to less than 1/4
- Legal Subdivision Name
- Country Address Ph 2b
- MLS Area Major
- Apopka
Property Description
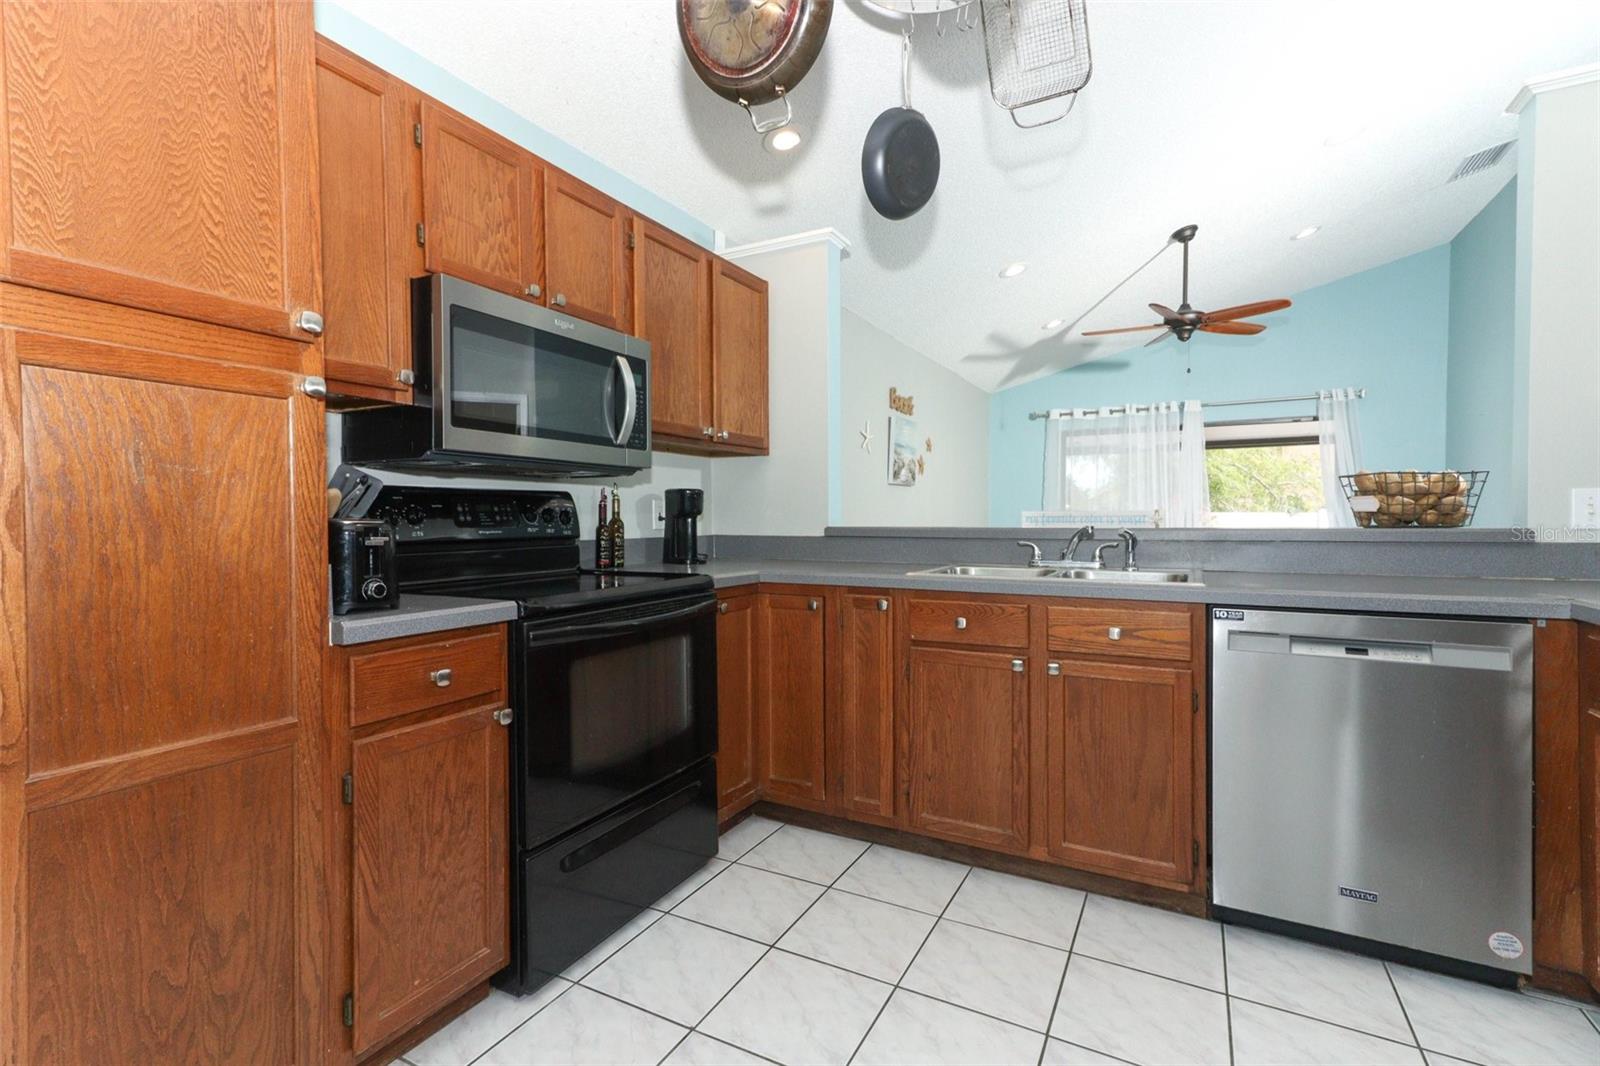
Fall in Love with Your Dream Home! Step inside this beautifully maintained home with a layout that perfectly blends comfort and style. The moment you enter, you're greeted by formal living and dining rooms with soaring ceilings that fill the space with natural light. The heart of the home, the kitchen, opens to a cozy family room and boasts sleek stainless steel appliances and a charming dinette area – the perfect spot for your morning coffee. The split floor plan ensures privacy, while gorgeous wood floors enhance the main living areas' warmth and elegance. Both bathrooms have been tastefully updated, adding modern flair to this charming home. Step outside to the screened porch, an ideal retreat to relax after a long day, where you can enjoy views of the sparkling pool and watch the kiddos or pets play. The fenced backyard provides plenty of room for your furry friends to run and explore. Rest easy knowing this home has been thoughtfully maintained, with updates including replumbing, a roof replacement in 2016, a new A/C in 2017, and a recently upgraded garage door. Nestled in a friendly neighborhood with convenient access to I-4, 414, 429, and major thoroughfares, this home offers both tranquility and connectivity. Your perfect home awaits – come see it today!
/u.realgeeks.media/homesinorlando/NextHome-Neighborhood-Realty-Logo-Horizontal-OrangeOnWhite-Web-RGB.jpg)
Additional Information
- Taxes
- $2566
- Minimum Lease
- No Minimum
- HOA Fee
- $290
- HOA Payment Schedule
- Annually
- Location
- Cul-De-Sac, City Limits, Sidewalk, Paved
- Community Features
- Deed Restrictions, Park, Playground
- Property Description
- One Story
- Zoning
- RTF
- Interior Layout
- Ceiling Fans(s), Eat-in Kitchen, High Ceilings, Living Room/Dining Room Combo, Split Bedroom
- Interior Features
- Ceiling Fans(s), Eat-in Kitchen, High Ceilings, Living Room/Dining Room Combo, Split Bedroom
- Floor
- Carpet, Ceramic Tile, Wood
- Appliances
- Dishwasher, Disposal, Dryer, Microwave, Range, Refrigerator, Washer
- Utilities
- BB/HS Internet Available, Cable Available, Electricity Connected, Public
- Heating
- Central, Electric
- Air Conditioning
- Central Air
- Exterior Construction
- Block, Stucco
- Exterior Features
- Irrigation System
- Roof
- Shingle
- Foundation
- Slab
- Pool
- Private
- Pool Type
- In Ground
- Garage Carport
- 2 Car Garage
- Garage Spaces
- 2
- Garage Features
- Driveway, Garage Door Opener
- Elementary School
- Lakeville Elem
- Middle School
- Piedmont Lakes Middle
- High School
- Wekiva High
- Fences
- Fenced, Vinyl
- Pets
- Allowed
- Flood Zone Code
- X
- Parcel ID
- 23-21-28-1753-01-800
- Legal Description
- Lot 180, COUNTRY ADDRESS PHASE IIB, according to the map or plat thereof, as recorded in Plat Book 23, Pages 94-95, of the Public Records of Orange County, Florida.
Listing courtesy of RE/MAX ASSURED. 800-393-8600
Selling Office: EXP REALTY LLC.Mortgage Calculator
StellarMLS is the source of this information via Internet Data Exchange Program. All listing information is deemed reliable but not guaranteed and should be independently verified through personal inspection by appropriate professionals. Listings displayed on this website may be subject to prior sale or removal from sale. Availability of any listing should always be independently verified. Listing information is provided for consumer personal, non-commercial use, solely to identify potential properties for potential purchase. All other use is strictly prohibited and may violate relevant federal and state law. Data last updated on