5126 Duban Avenue, Belle Isle, FL 32812
- $445,000
- 3
- BD
- 3
- BA
- 1,898
- SqFt






- Sold Price
- $445,000
- List Price
- $439,000
- Status
- Sold
- Days on Market
- 4
- Closing Date
- Mar 07, 2025
- MLS#
- O6269658
- Property Style
- Single Family
- Architectural Style
- Ranch, Traditional
- Year Built
- 1962
- Bedrooms
- 3
- Bathrooms
- 3
- Living Area
- 1,898
- Lot Size
- 11,250
- Acres
- 0.26
- Total Acreage
- 1/4 to less than 1/2
- Legal Subdivision Name
- Lake Conway Estates
- Complex/Comm Name
- Lake Conway Estates
- MLS Area Major
- Orlando/Conway / Belle Isle
Property Description
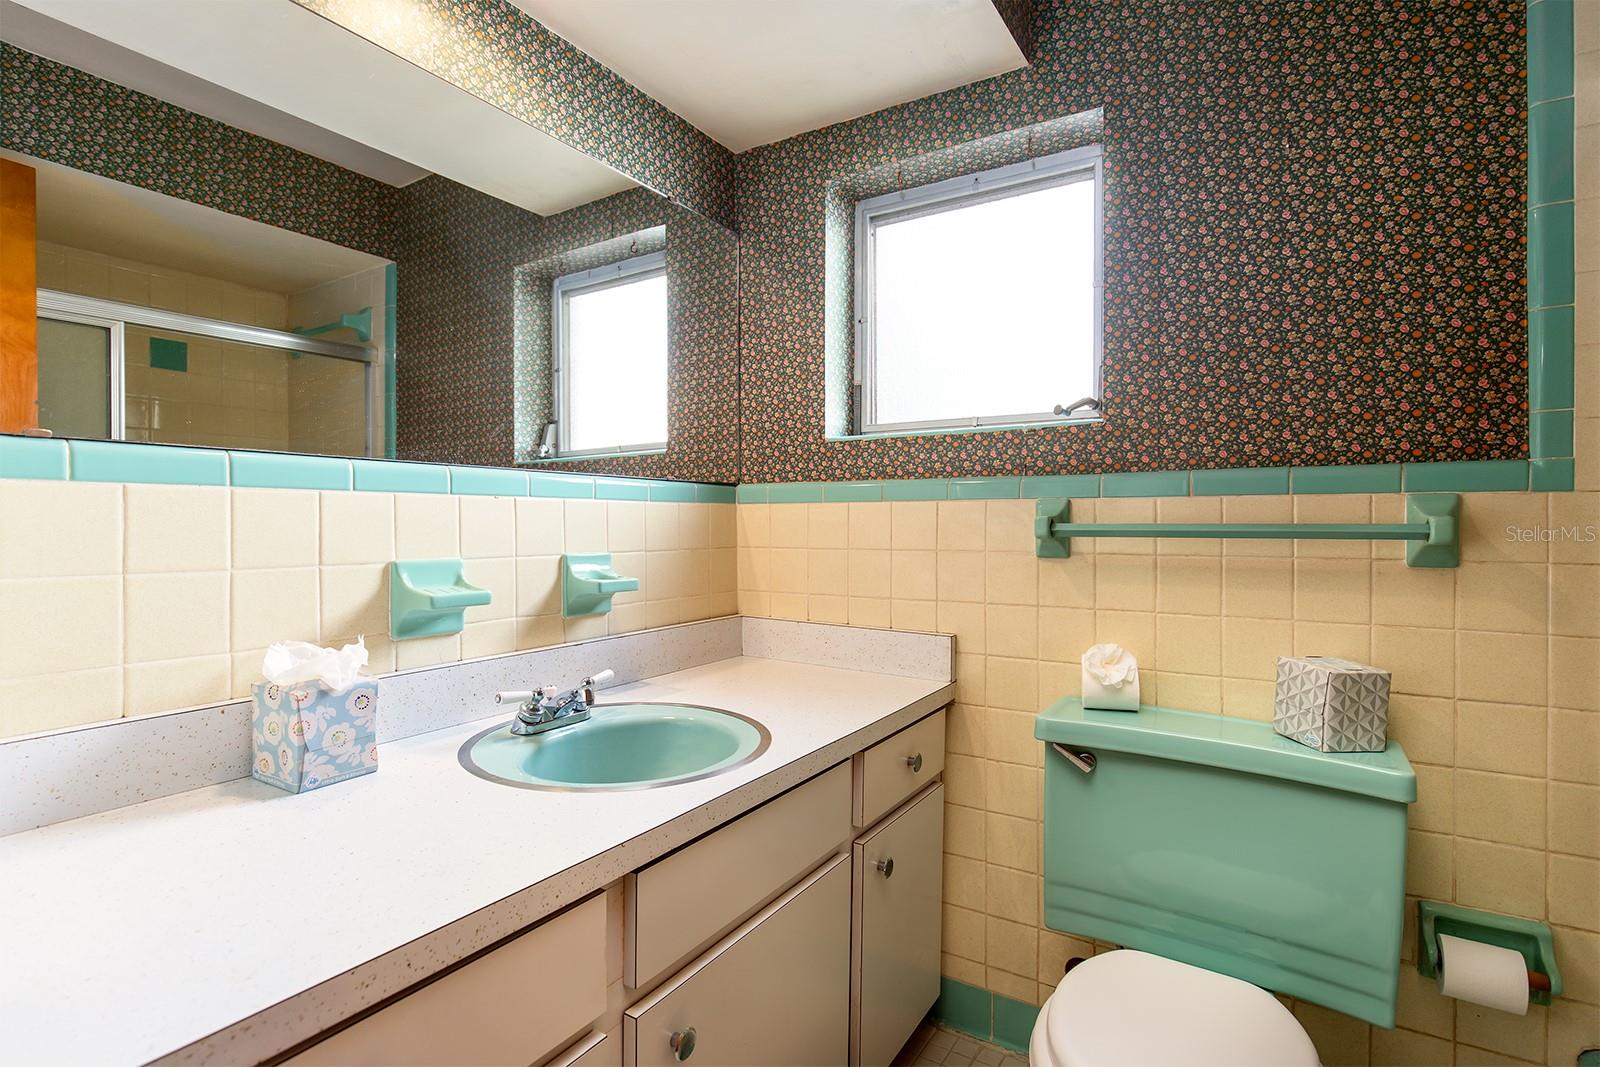
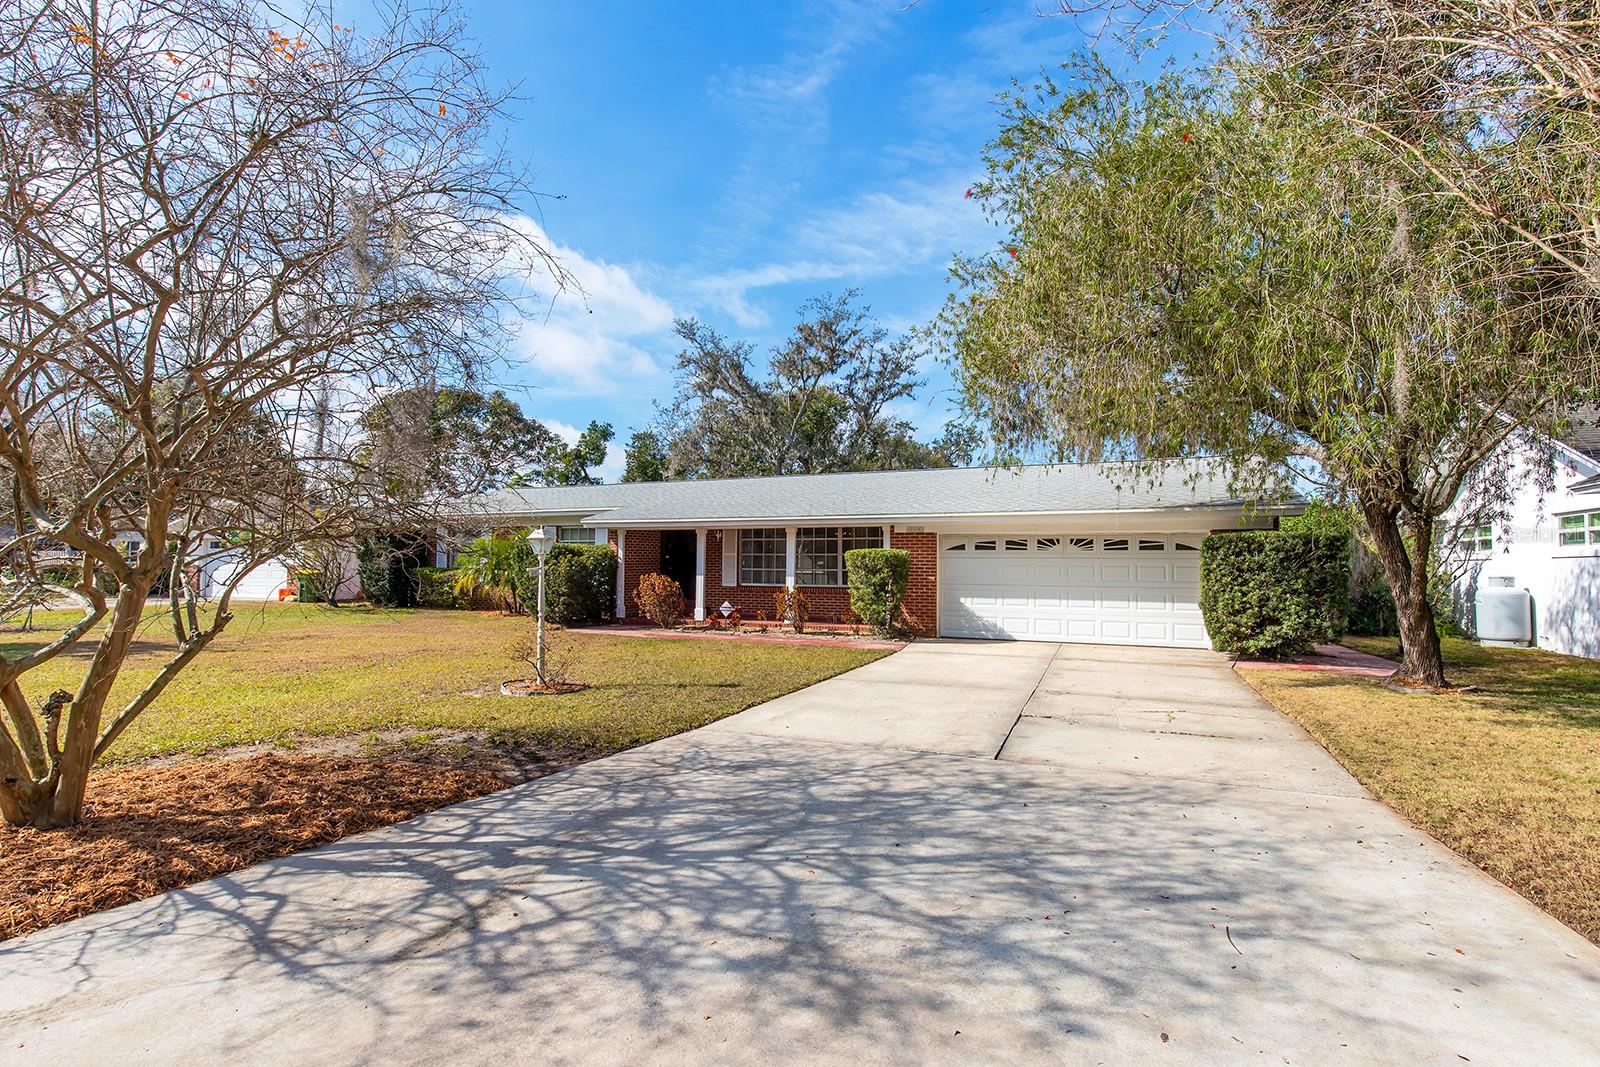
Multiple Offers, Please Submit your Highest and Best Offer by 5PM on Sunday February 2nd - LAKE CONWAY ESTATES - Once a Native American oasis, Belle Isle was founded by Central Floridians in 1924 to protect Lake Conway and its chain of lakes when town supporters formed their own municipality. This Gem of a home is a 1962 time-capsule full of original charm, this 3-bedroom, 3-full bathroom home has 1898 sq/ft of space (heated) and almost 3000 sq/ft under roof. With its Red Brick exterior, beautiful hard wood floors, and X-large screened rear patio this unique home is ready for its new owner to love. This home has a newer roof (2021), and new water heater (2025). All 3 bathrooms are in good condition. With a little sweat equity and cosmetic updates, this property has tons of potential in a wonderful lakeside community. Lake Conway Estates Residence Association is Voluntary however dose include Lake Access. Call today to arrange your private showing.
/u.realgeeks.media/homesinorlando/NextHome-Neighborhood-Realty-Logo-Horizontal-OrangeOnWhite-Web-RGB.jpg)
Additional Information
- Taxes
- $2935
- Minimum Lease
- No Minimum
- HOA Fee
- $175
- HOA Payment Schedule
- Annually
- Location
- Level, Paved
- Community Features
- Tennis Courts, No Deed Restriction
- Property Description
- One Story
- Zoning
- R-1-AA
- Interior Layout
- Primary Bedroom Main Floor
- Interior Features
- Primary Bedroom Main Floor
- Floor
- Wood
- Appliances
- Built-In Oven, Cooktop, Dishwasher, Disposal, Dryer, Washer
- Utilities
- Cable Connected, Electricity Connected, Phone Available, Sewer Connected, Water Connected
- Heating
- Electric
- Air Conditioning
- Central Air
- Exterior Construction
- Block, Brick
- Exterior Features
- Sliding Doors
- Roof
- Shingle
- Foundation
- Stem Wall
- Pool
- No Pool
- Garage Carport
- 2 Car Garage
- Garage Spaces
- 2
- Garage Features
- Driveway, Garage Door Opener, Off Street
- Garage Dimensions
- 20x20
- Elementary School
- Shenandoah Elem
- Middle School
- Conway Middle
- High School
- Oak Ridge High
- Fences
- Chain Link
- Water Name
- Lake Conway
- Water Extras
- Boat Ramp - Private
- Water Access
- Lake - Chain of Lakes
- Pets
- Allowed
- Flood Zone Code
- X
- Parcel ID
- 17-23-30-4384-02-650
- Legal Description
- LAKE CONWAY ESTATES SECTION 5 Y/112 LOT265
Listing courtesy of SUMMERPARK HOMES REALTY LLC. 407-603-6320
Selling Office: EXP REALTY LLC.Mortgage Calculator
StellarMLS is the source of this information via Internet Data Exchange Program. All listing information is deemed reliable but not guaranteed and should be independently verified through personal inspection by appropriate professionals. Listings displayed on this website may be subject to prior sale or removal from sale. Availability of any listing should always be independently verified. Listing information is provided for consumer personal, non-commercial use, solely to identify potential properties for potential purchase. All other use is strictly prohibited and may violate relevant federal and state law. Data last updated on