533 Shining Armor Lane, Longwood, FL 32779
- $355,000
- 3
- BD
- 3
- BA
- 1,705
- SqFt




- Sold Price
- $355,000
- List Price
- $364,900
- Status
- Sold
- Days on Market
- 11
- Closing Date
- Mar 07, 2025
- MLS#
- O6269587
- Property Style
- Townhouse
- Year Built
- 2005
- Bedrooms
- 3
- Bathrooms
- 3
- Baths Half
- 1
- Living Area
- 1,705
- Lot Size
- 2,576
- Acres
- 0.06
- Total Acreage
- 0 to less than 1/4
- Building Name
- 533
- Legal Subdivision Name
- Highcroft Pointe Twnhms
- MLS Area Major
- Longwood/Wekiva Springs
Property Description
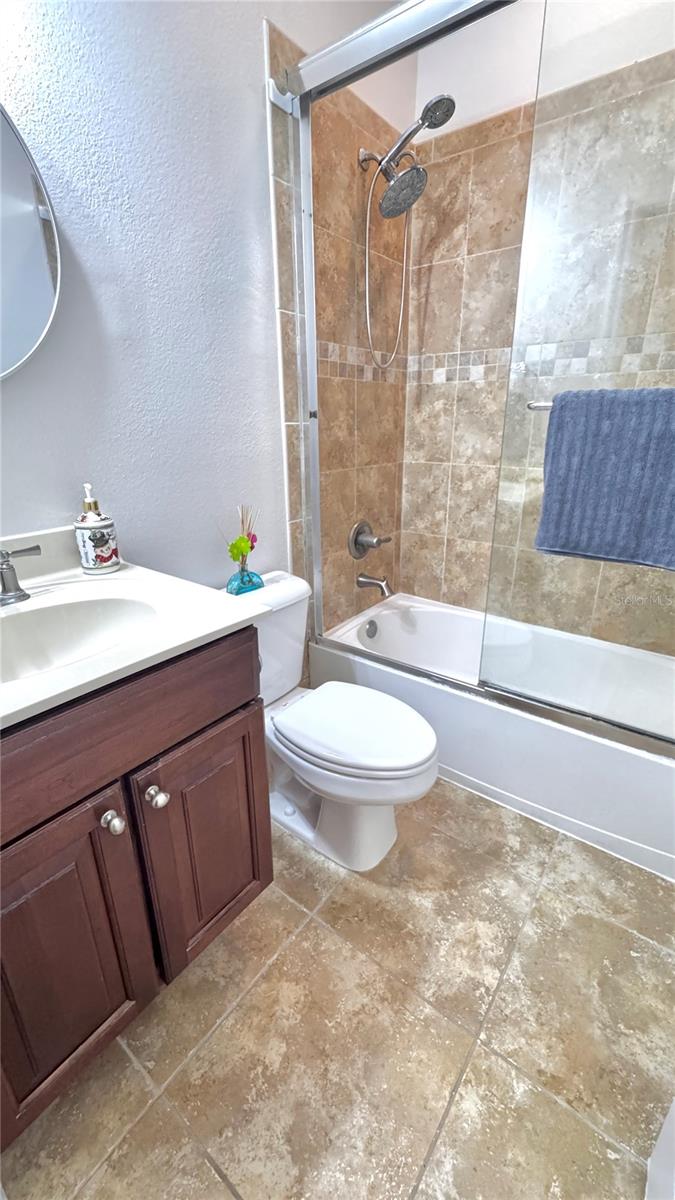
Amazing Townhome in Longwood! This 3 bedroom 2.5 bathroom Townhome in gated Highcroft Pointe Townhomes community, with features of spacious living and comfortability. This stunning Unit freshly painted with some new Appliances. Ceramic Tile flooring throughout the first floor leads to a kitchen with all the upgrades including SS appliances, 42" Cabinets with crown molding, upgraded granite countertops. The master suite is outfitted with large closet, glass-enclosed shower with an upgraded tiles, dual sinks, and oversized cabinet. Separated interior laundry area provides convenience and comfort with modern and included washing and drying appliances. A nice 2 Car Garage and additional off street parking spots available, which will easily suit for multiple vehicles as necessary. There is a private patio area which offers a specious sitting and dining options along with great relaxation. This is a gated community. You don't need to look any further for your Dream Home! Schedule your viewing today!
/u.realgeeks.media/homesinorlando/NextHome-Neighborhood-Realty-Logo-Horizontal-OrangeOnWhite-Web-RGB.jpg)
Additional Information
- Taxes
- $1987
- Minimum Lease
- 6 Months
- Hoa Fee
- $425
- HOA Payment Schedule
- Monthly
- Maintenance Includes
- Maintenance Structure, Maintenance Grounds
- Community Features
- Community Mailbox, Gated Community - No Guard, Sidewalks, No Deed Restriction
- Property Description
- Two Story
- Zoning
- PUD
- Interior Layout
- Ceiling Fans(s)
- Interior Features
- Ceiling Fans(s)
- Floor
- Ceramic Tile, Hardwood
- Appliances
- Dishwasher, Disposal, Dryer, Electric Water Heater, Microwave, Range, Refrigerator, Washer
- Utilities
- Cable Available, Electricity Available, Electricity Connected, Public, Sewer Connected, Street Lights, Water Connected
- Heating
- Central, Electric
- Air Conditioning
- Central Air
- Exterior Construction
- Block, Stucco
- Exterior Features
- Courtyard, Irrigation System, Lighting, Sidewalk
- Roof
- Shingle
- Foundation
- Slab
- Pool
- No Pool
- Garage Carport
- 2 Car Garage
- Garage Spaces
- 2
- Garage Features
- Garage Door Opener, Off Street
- Garage Dimensions
- 21x21
- Fences
- Fenced, Vinyl
- Pets
- Allowed
- Flood Zone Code
- X
- Parcel ID
- 03-21-29-5RM-0000-0440
- Legal Description
- LOT 44 HIGHCROFT POINTE TOWNHOMES PB 65 PGS 44 - 46
Listing courtesy of USCO CAPITAL GROUP. 407-666-7686
Selling Office: RENCHER REALTY GROUP.Mortgage Calculator
StellarMLS is the source of this information via Internet Data Exchange Program. All listing information is deemed reliable but not guaranteed and should be independently verified through personal inspection by appropriate professionals. Listings displayed on this website may be subject to prior sale or removal from sale. Availability of any listing should always be independently verified. Listing information is provided for consumer personal, non-commercial use, solely to identify potential properties for potential purchase. All other use is strictly prohibited and may violate relevant federal and state law. Data last updated on