600 Northern Way Unit 801, Winter Springs, FL 32708
- $301,000
- 3
- BD
- 3
- BA
- 1,697
- SqFt




- Sold Price
- $301,000
- List Price
- $300,000
- Status
- Sold
- Days on Market
- 56
- Closing Date
- Apr 10, 2025
- MLS#
- O6269537
- Property Style
- Condo
- Year Built
- 2016
- Bedrooms
- 3
- Bathrooms
- 3
- Living Area
- 1,697
- Lot Size
- 876
- Acres
- 0.02
- Building Name
- 801
- Legal Subdivision Name
- Tuscany Place Ph 1
- MLS Area Major
- Casselberrry/Winter Springs / Tuscawilla
Property Description
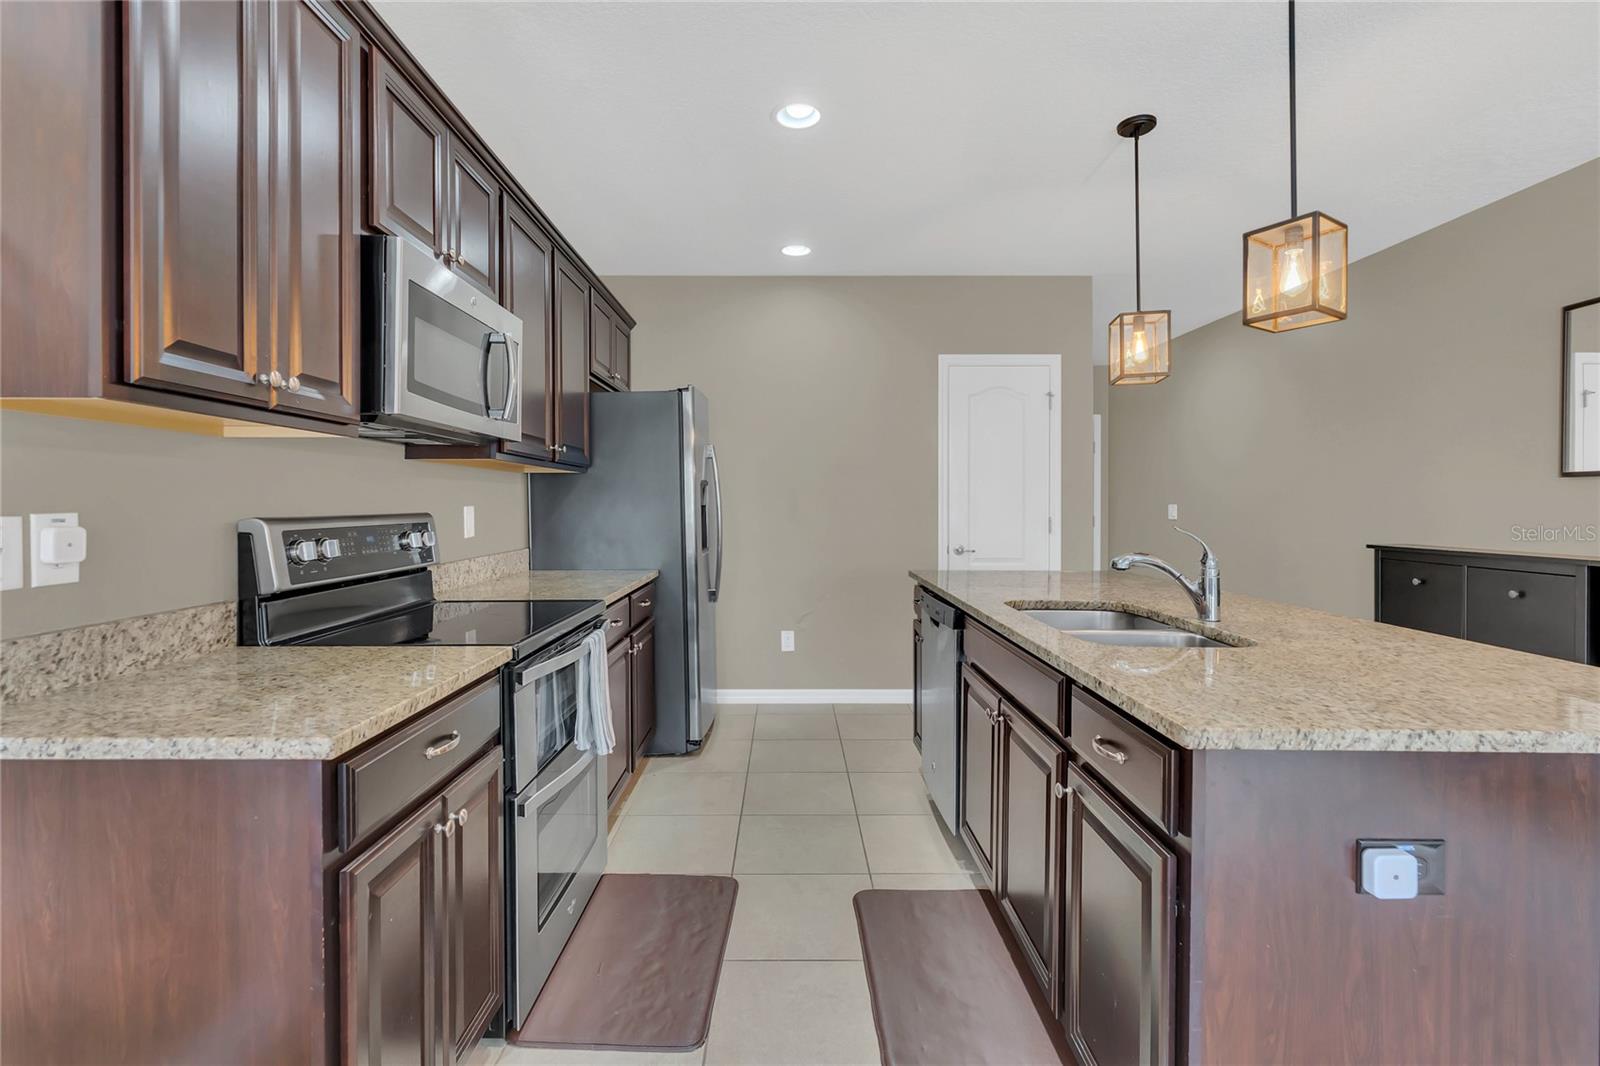
Welcome to Tuscany Place in Winter Springs! This stunning 3-bedroom, 3-bathroom end-unit condo offers the perfect combination of comfort, style, and convenience. As you step inside, you'll be greeted by an inviting open floor plan featuring a kitchen/living room combo. The kitchen is beautifully appointed with granite countertops, stainless steel appliances, and dark wood cabinets. The living room is filled with natural light and features glass sliding doors that open to a private rear patio—perfect for relaxing or entertaining. The main floor boasts a versatile bedroom with an ensuite bathroom, which also has hallway access for guests. Upstairs, you’ll find two spacious primary bedrooms, each with an ensuite bathroom featuring granite countertops. The front-facing primary suite includes dual sinks and a stand-up shower, while the rear-facing primary suite offers a shower/tub combo. Ample walk-in closets throughout provide excellent storage options. Recent updates include a new roof provided by the HOA and a 3-year-old AC unit. Residents of Tuscany Place also enjoy access to a sparkling community pool with outdoor seating. This home is ideally located near highly rated schools and just a 5-minute walk to Trotwood Park, where you can enjoy walking trails, playgrounds, a splash pad, sports fields, and serene lake views. Additionally, it’s just a 10-minute drive to Oviedo Mall, offering major shopping and grocery options. This is the only FHA approved condo in Seminole County, don’t miss the opportunity to make this beautiful home yours!
/u.realgeeks.media/homesinorlando/NextHome-Neighborhood-Realty-Logo-Horizontal-OrangeOnWhite-Web-RGB.jpg)
Additional Information
- Taxes
- $2801
- Minimum Lease
- 1 Month
- Hoa Fee
- $367
- HOA Payment Schedule
- Monthly
- Maintenance Includes
- Pool, Maintenance Structure, Maintenance Grounds
- Community Features
- Buyer Approval Required, Gated Community - No Guard, Pool, No Deed Restriction
- Property Description
- Two Story
- Zoning
- RES
- Interior Layout
- Ceiling Fans(s), Eat-in Kitchen, PrimaryBedroom Upstairs, Solid Wood Cabinets, Walk-In Closet(s)
- Interior Features
- Ceiling Fans(s), Eat-in Kitchen, PrimaryBedroom Upstairs, Solid Wood Cabinets, Walk-In Closet(s)
- Floor
- Carpet, Tile
- Appliances
- Convection Oven, Dishwasher, Dryer, Microwave, Range, Refrigerator, Washer
- Utilities
- Electricity Available, Sewer Available, Water Available
- Heating
- Central
- Air Conditioning
- Central Air
- Exterior Construction
- Block, Stucco
- Exterior Features
- Sidewalk
- Roof
- Shingle
- Foundation
- Slab
- Pool
- Community
- Pets
- Allowed
- Pet Size
- Small (16-35 Lbs.)
- Floor Number
- 1
- Flood Zone Code
- X
- Parcel ID
- 07-21-31-506-0800-008A
- Legal Description
- UNIT 8A BLDG 8 TUSCANY PLACE PHASE 1 ORB 1281 PG 1833
Listing courtesy of KELLER WILLIAMS ADVANTAGE 2 REALTY. 407-393-5901
Selling Office: ROBERT SLACK LLC.Mortgage Calculator
StellarMLS is the source of this information via Internet Data Exchange Program. All listing information is deemed reliable but not guaranteed and should be independently verified through personal inspection by appropriate professionals. Listings displayed on this website may be subject to prior sale or removal from sale. Availability of any listing should always be independently verified. Listing information is provided for consumer personal, non-commercial use, solely to identify potential properties for potential purchase. All other use is strictly prohibited and may violate relevant federal and state law. Data last updated on