8436 Tangelo Tree Drive, Orlando, FL 32836
- $412,000
- 2
- BD
- 2
- BA
- 1,297
- SqFt










- Sold Price
- $412,000
- List Price
- $419,900
- Status
- Sold
- Days on Market
- 34
- Closing Date
- Mar 21, 2025
- MLS#
- O6269497
- Property Style
- Townhouse
- Architectural Style
- Contemporary
- Year Built
- 1983
- Bedrooms
- 2
- Bathrooms
- 2
- Living Area
- 1,297
- Lot Size
- 6,174
- Acres
- 0.14
- Total Acreage
- 0 to less than 1/4
- Building Name
- 8436
- Legal Subdivision Name
- Citrus Chase Ph 02
- Complex/Comm Name
- Citrus Chase
- MLS Area Major
- Orlando/Dr. Phillips/Bay Vista
Property Description
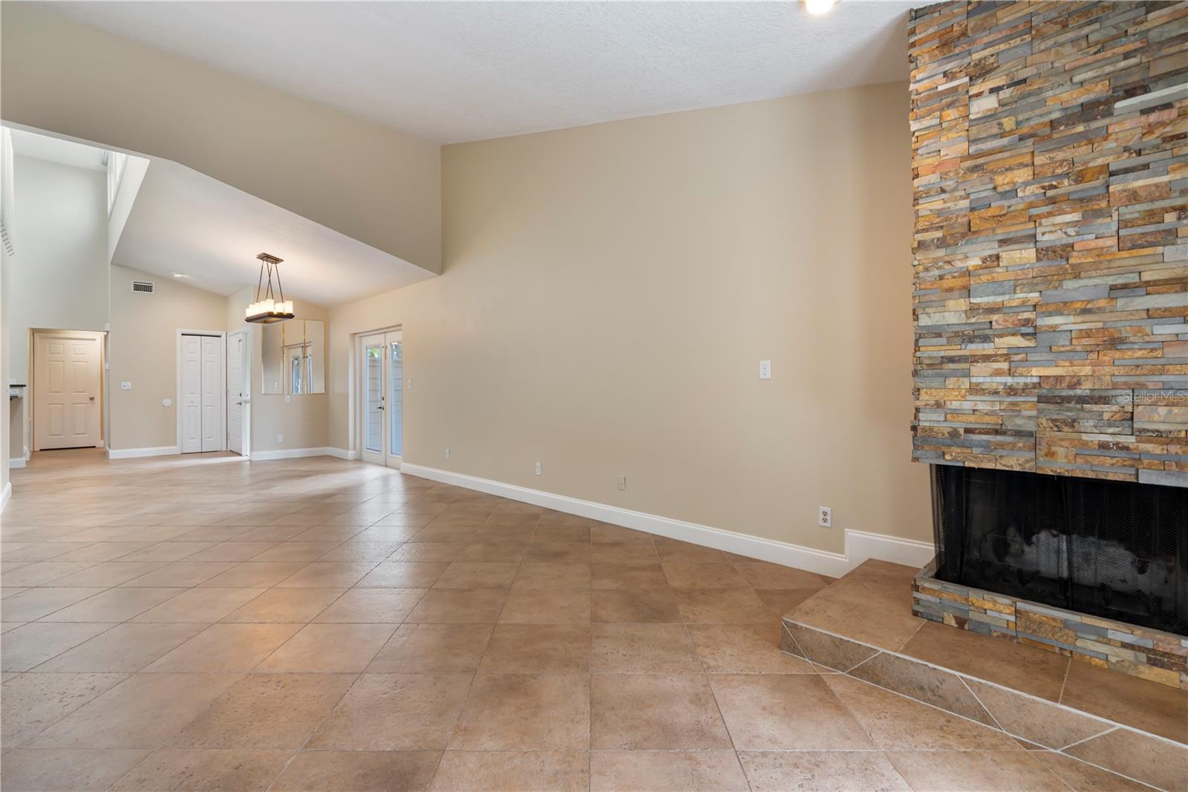
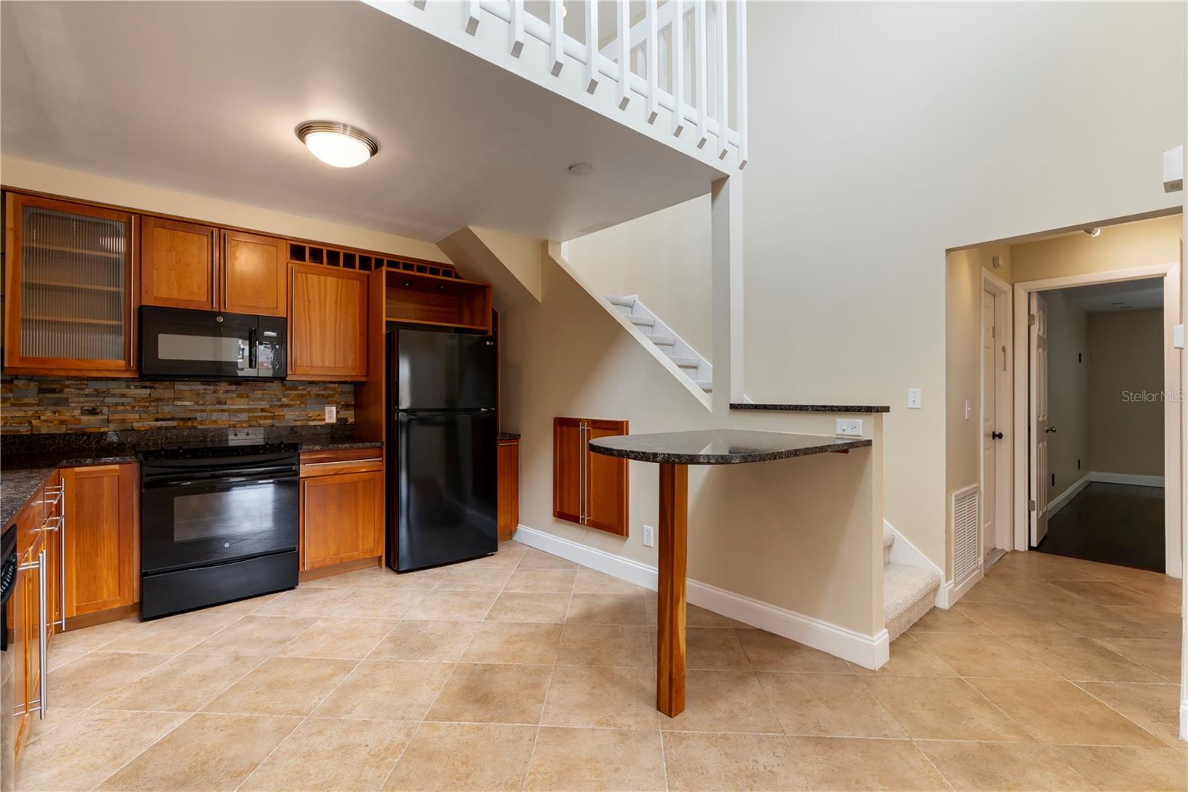
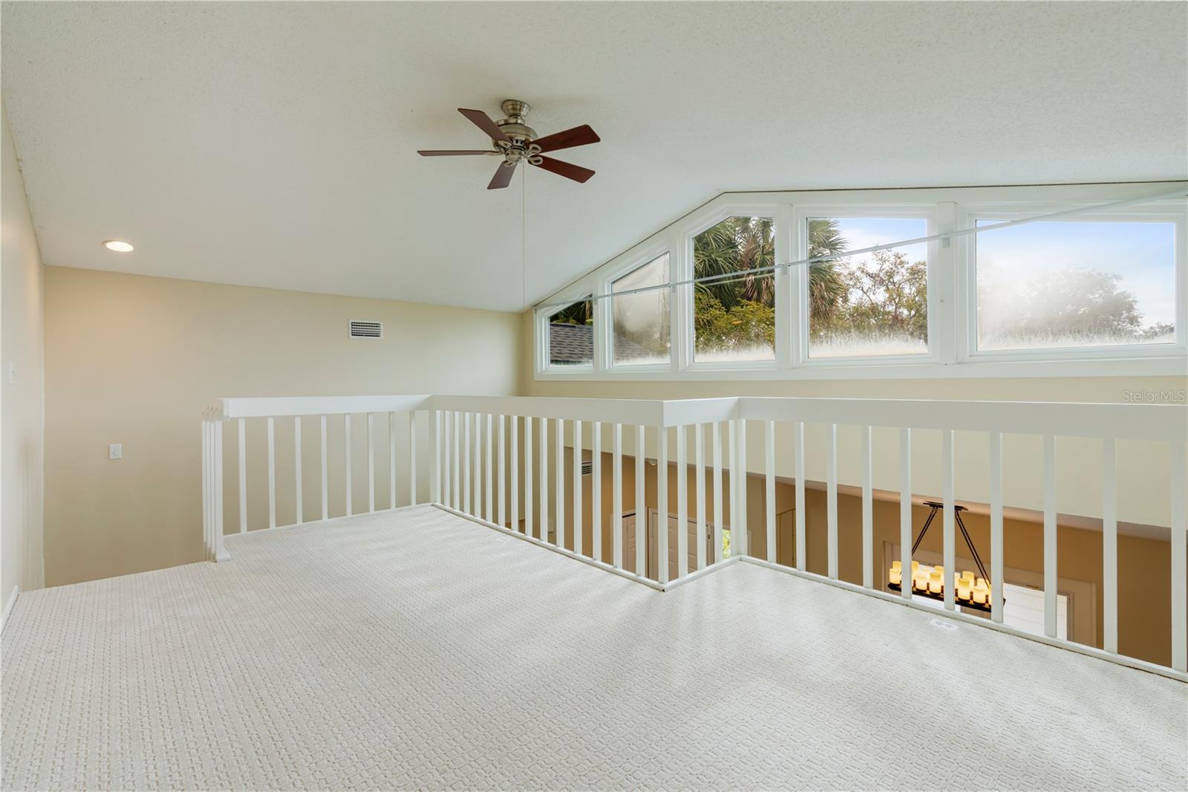
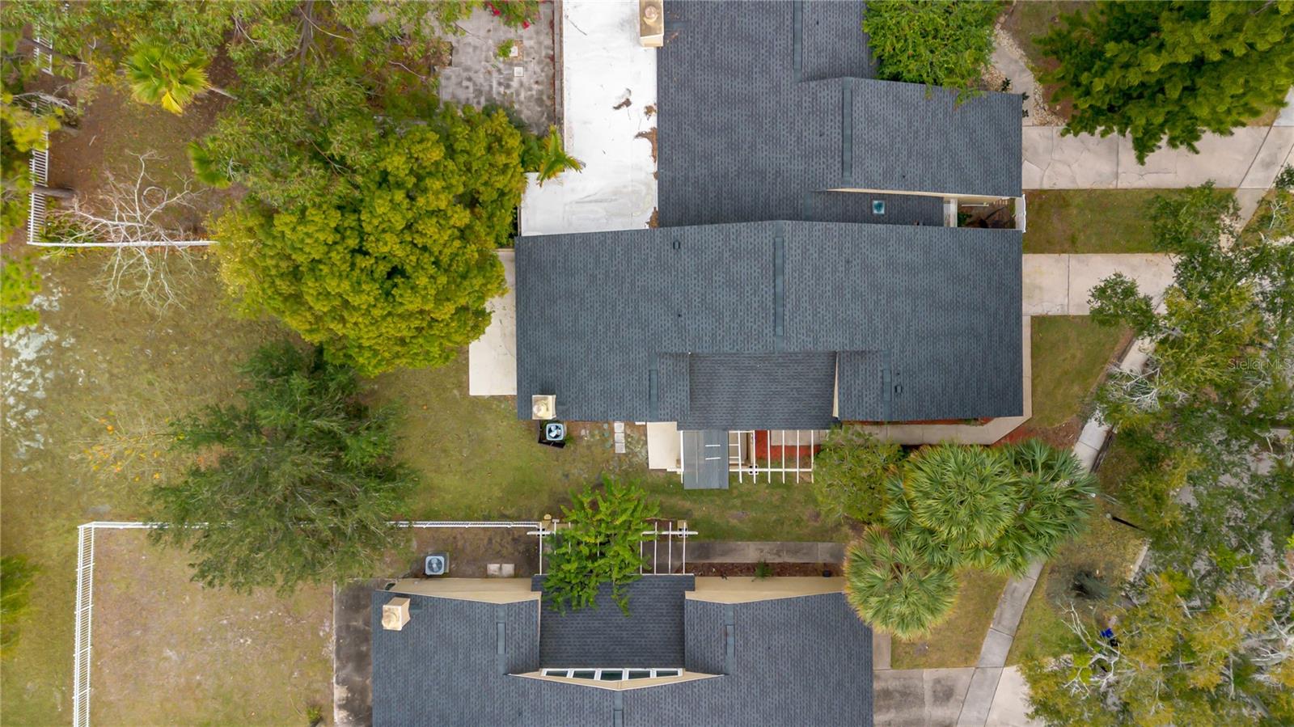
Welcome home to your charming & quaint end unit townhome in the desirable Citrus Chase; in the heart of Dr. Phillips with A-rated schools. Nestled in a private and quiet wooded section of the community this lovely townhome features a private backyard that does not back up to Apopka Vineland Road. Citrus Chase is one of the only townhome communities in Dr. Phillips that offers a spacious backyard that can be fenced, making it ideal for your personal fruits, vegetables or herb garden or a play area for your children and pets. The light and bright open floor plan features upgraded diagonally laid ceramic tile floors throughout the living room, dining room, kitchen and baths. The kitchen features upgraded real wood cabinets, granite counter tops, hand cut stone back splash and brand new appliances and opens up to the dining room and on to the living room which features a cozy corner wood burning fireplace with stone motif. The kitchen also features a breakfast bar that is ideal for a quick bite to eat or to serve guests your favorite culinary creations. Two French doors lead you to the side patio; the ideal location to enjoy your favorite morning drink with another set of French doors leading to your private back yard; the perfect escape to enjoy your favorite libation after a long day. The master bedroom overlooks the private backyard and features upgraded laminate wood floors and an en-suite updated bathroom. The second bedroom is privately located in a split plan configuration and features a private adjacent bathroom. The second floor open loft offers plenty of natural light through the oversized architectural windows and is the ideal flex space for an additional bedroom, art studio, office, home gym or yoga studio. The attached single car garage features a brand new washer and dryer and offers convenient access into the home sheltered from the elements. Upgraded light fixtures throughout, new roof in 2023 and new appliances make this carefree living at its finest with the HOA taking care of the landscaping and offering a community swimming pool and tennis courts. All this in an excellent location just around the corner from the famous Restaurant Row to curb any craving that you may have, Trader Joe's, The Greenwise Publix, and minutes to major highways, hospitals, shopping and the area attractions. <iframe width="853" height="480" src="https://my.matterport.com/show/?m=d7u6SUZg4ti" frameborder="0" allowfullscreen allow="autoplay; fullscreen; web-share; xr-spatial-tracking;"></iframe>
/u.realgeeks.media/homesinorlando/NextHome-Neighborhood-Realty-Logo-Horizontal-OrangeOnWhite-Web-RGB.jpg)
Additional Information
- Taxes
- $5166
- Minimum Lease
- 6 Months
- Hoa Fee
- $340
- HOA Payment Schedule
- Monthly
- Maintenance Includes
- Pool, Maintenance Grounds
- Location
- Corner Lot, Private
- Community Features
- Association Recreation - Owned, Deed Restrictions, Pool, Sidewalks, Tennis Courts
- Property Description
- Two Story, Attached
- Zoning
- P-D
- Interior Layout
- High Ceilings, Living Room/Dining Room Combo, Open Floorplan, Primary Bedroom Main Floor, Solid Surface Counters, Solid Wood Cabinets, Thermostat, Walk-In Closet(s)
- Interior Features
- High Ceilings, Living Room/Dining Room Combo, Open Floorplan, Primary Bedroom Main Floor, Solid Surface Counters, Solid Wood Cabinets, Thermostat, Walk-In Closet(s)
- Floor
- Ceramic Tile, Laminate, Wood
- Appliances
- Dishwasher, Disposal, Dryer, Electric Water Heater, Microwave, Range, Refrigerator, Washer
- Utilities
- BB/HS Internet Available, Cable Connected, Electricity Connected, Sewer Connected, Water Connected
- Heating
- Central, Electric
- Air Conditioning
- Central Air
- Fireplace Description
- Living Room, Wood Burning
- Exterior Construction
- Block, Stucco
- Exterior Features
- French Doors
- Roof
- Shingle
- Foundation
- Slab
- Pool
- Community
- Garage Carport
- 1 Car Garage
- Garage Spaces
- 1
- Garage Features
- Driveway, Garage Door Opener
- Garage Dimensions
- 11x22
- Elementary School
- Bay Meadows Elem
- Middle School
- Southwest Middle
- High School
- Dr. Phillips High
- Pets
- Allowed
- Pet Size
- Medium (36-60 Lbs.)
- Flood Zone Code
- X
- Parcel ID
- 34-23-28-1346-00-900
- Legal Description
- CITRUS CHASE PHASE 2 9/142 LOT 90 & VACPART OF SC RR R/W 40 FT WIDE LYING W & BETWEEN N & S LINES OF LOT 90 EXTENDED WLY TO W LINE OF SAID SC RR R/W
Listing courtesy of COLDWELL BANKER REALTY. 407-352-1040
Selling Office: LPT REALTY, LLC.Mortgage Calculator
StellarMLS is the source of this information via Internet Data Exchange Program. All listing information is deemed reliable but not guaranteed and should be independently verified through personal inspection by appropriate professionals. Listings displayed on this website may be subject to prior sale or removal from sale. Availability of any listing should always be independently verified. Listing information is provided for consumer personal, non-commercial use, solely to identify potential properties for potential purchase. All other use is strictly prohibited and may violate relevant federal and state law. Data last updated on