911 N Orange Avenue Unit 301, Orlando, FL 32801
- $220,000
- 2
- BD
- 2
- BA
- 1,121
- SqFt




- Sold Price
- $220,000
- List Price
- $220,000
- Status
- Sold
- Days on Market
- 30
- Closing Date
- Mar 10, 2025
- MLS#
- O6269337
- Property Style
- Condo
- Architectural Style
- Courtyard, Mediterranean
- Year Built
- 2002
- Bedrooms
- 2
- Bathrooms
- 2
- Living Area
- 1,121
- Lot Size
- 58,858
- Acres
- 1.35
- Building Name
- Uptown Place
- Legal Subdivision Name
- Uptown Place Condo
- MLS Area Major
- Orlando
Property Description
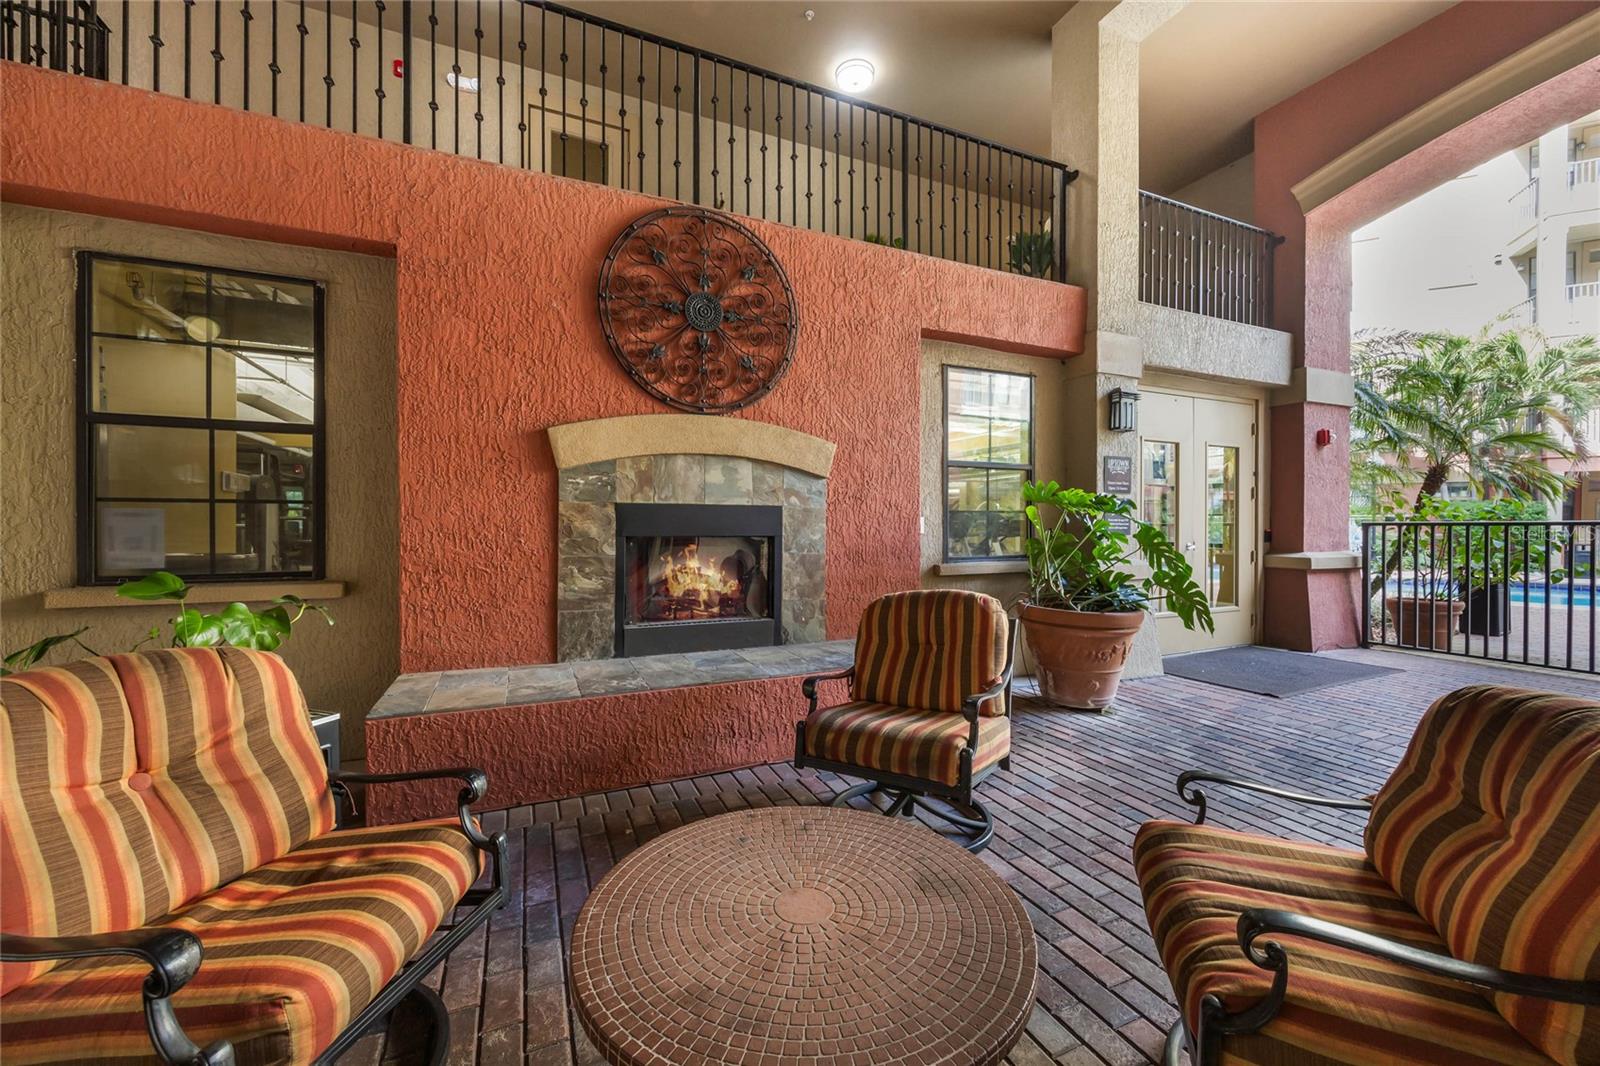
Welcome to your urban oasis in the trendy Uptown Place Condominiums! Located in the vibrant North Quarter District – listed as one of downtown Orlando’s Best in 2024 – and situated on the corner of Orange Ave. and Marks St., placing you amid Orlando’s cultural and entertainment scene. Enjoy easy access to fine dining, shopping and the city’s dynamic nightlife – all just steps away. Neighboring attractions include the KIA Center, Dr. Phillips Center for the Performing Arts, and Lake Eola Park. Walking distance to the Urban Trail for your morning bike or hike. Within proximity to AdventHealth and Orlando Medical Center and located just moments from I-4 and 417, making commuting a breeze. Step inside to discover an inviting open concept layout that maximizes space and natural light, offering the perfect blend of modern living and cozy comfort. The kitchen and dining areas seamlessly flow into main living for ease in entertaining and everyday life. The split floor plan, with 2 bedrooms and 2 full baths, each offering abundant closet space, ensures everyone has their own private sanctuary to unwind and recharge. Step out the living room to your covered balcony with sun-drenched courtyard views – a tranquil escape amidst the urban bustle. This well- maintained and clean unit features a fresh coat of paint and luxury plank vinyl and tile floors (NO CARPET), as well as in-unit laundry closet for added convenience As a resident of the sought-after Uptown Place, you’ll have access to a courtyard pool, a 24-hr state-of-the-art fitness center, a business center with conference room and WIFI, club room with billiard table, covered terrace with fireplace, and adjoined secure covered parking garage. Each resident receives deeded access to the garage ensuring your city lifestyle remains hassle-free. The building offers encrypted access control and 24-hr video recording. For professionals, this home makes an ideal location for those seeking a central and well-connected residence. For investors, this complex offers options for immediate leasing and in-house property management services. Priced to sell! Don’t hesitate! Your urban living experience awaits!
/u.realgeeks.media/homesinorlando/NextHome-Neighborhood-Realty-Logo-Horizontal-OrangeOnWhite-Web-RGB.jpg)
Additional Information
- Taxes
- $4129
- Minimum Lease
- 7 Months
- Hoa Fee
- $739
- HOA Payment Schedule
- Monthly
- Maintenance Includes
- Common Area Taxes, Pool, Escrow Reserves Fund, Internet, Maintenance Structure, Maintenance Grounds, Management, Pest Control, Recreational Facilities, Trash
- Community Features
- Association Recreation - Owned, Clubhouse, Community Mailbox, Fitness Center, Gated Community - No Guard, Pool, No Deed Restriction
- Property Description
- Three+ Story, Attached
- Zoning
- AC-3A/T
- Interior Layout
- Built-in Features, Ceiling Fans(s), Crown Molding, Kitchen/Family Room Combo, L Dining, Open Floorplan, Primary Bedroom Main Floor, Solid Surface Counters, Split Bedroom, Stone Counters, Thermostat, Walk-In Closet(s), Window Treatments
- Interior Features
- Built-in Features, Ceiling Fans(s), Crown Molding, Kitchen/Family Room Combo, L Dining, Open Floorplan, Primary Bedroom Main Floor, Solid Surface Counters, Split Bedroom, Stone Counters, Thermostat, Walk-In Closet(s), Window Treatments
- Floor
- Luxury Vinyl, Tile
- Appliances
- Dishwasher, Disposal, Dryer, Electric Water Heater, Exhaust Fan, Range, Refrigerator, Washer
- Utilities
- BB/HS Internet Available, Cable Available, Electricity Connected, Phone Available, Public, Sewer Connected, Street Lights, Water Connected
- Heating
- Central, Electric, Heat Pump
- Air Conditioning
- Central Air
- Exterior Construction
- Stone, Wood Frame
- Exterior Features
- Balcony, Sliding Doors
- Roof
- Shingle
- Foundation
- Slab
- Pool
- Community
- Garage Carport
- 2 Car Garage
- Garage Spaces
- 2
- Garage Features
- Covered, Deeded, On Street, Open
- Elementary School
- Princeton Elem
- Middle School
- College Park Middle
- High School
- Edgewater High
- Pets
- Allowed
- Max Pet Weight
- 999
- Floor Number
- 3
- Flood Zone Code
- X
- Parcel ID
- 23-22-29-8830-00-301
- Legal Description
- UPTOWN PLACE CONDOMINIUM 8032/2865 UNIT301
Listing courtesy of COLDWELL BANKER RESIDENTIAL RE. 407-647-1211
Selling Office: A+ REALTY PROFESSIONALS, INC.Mortgage Calculator
StellarMLS is the source of this information via Internet Data Exchange Program. All listing information is deemed reliable but not guaranteed and should be independently verified through personal inspection by appropriate professionals. Listings displayed on this website may be subject to prior sale or removal from sale. Availability of any listing should always be independently verified. Listing information is provided for consumer personal, non-commercial use, solely to identify potential properties for potential purchase. All other use is strictly prohibited and may violate relevant federal and state law. Data last updated on