2322 Twin Flower Lane, Sanford, FL 32771
- $360,000
- 3
- BD
- 2
- BA
- 1,502
- SqFt








- Sold Price
- $360,000
- List Price
- $365,000
- Status
- Sold
- Days on Market
- 36
- Closing Date
- Mar 21, 2025
- MLS#
- O6269313
- Property Style
- Single Family
- New Construction
- Yes
- Year Built
- 2021
- Bedrooms
- 3
- Bathrooms
- 2
- Living Area
- 1,502
- Lot Size
- 4,799
- Acres
- 0.11
- Total Acreage
- 0 to less than 1/4
- Legal Subdivision Name
- Landings At Riverbend
- MLS Area Major
- Sanford/Lake Forest
Property Description
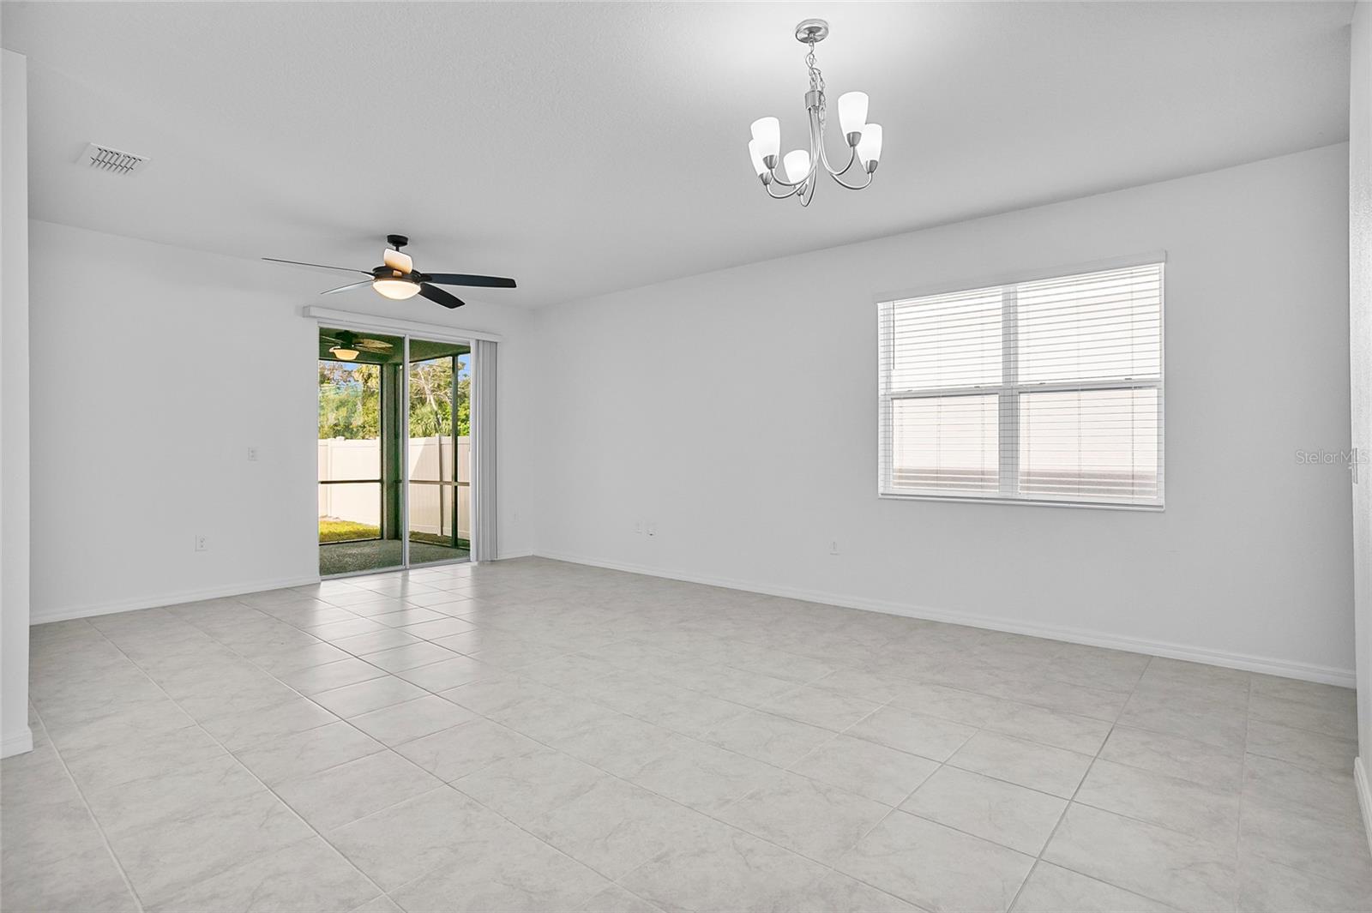
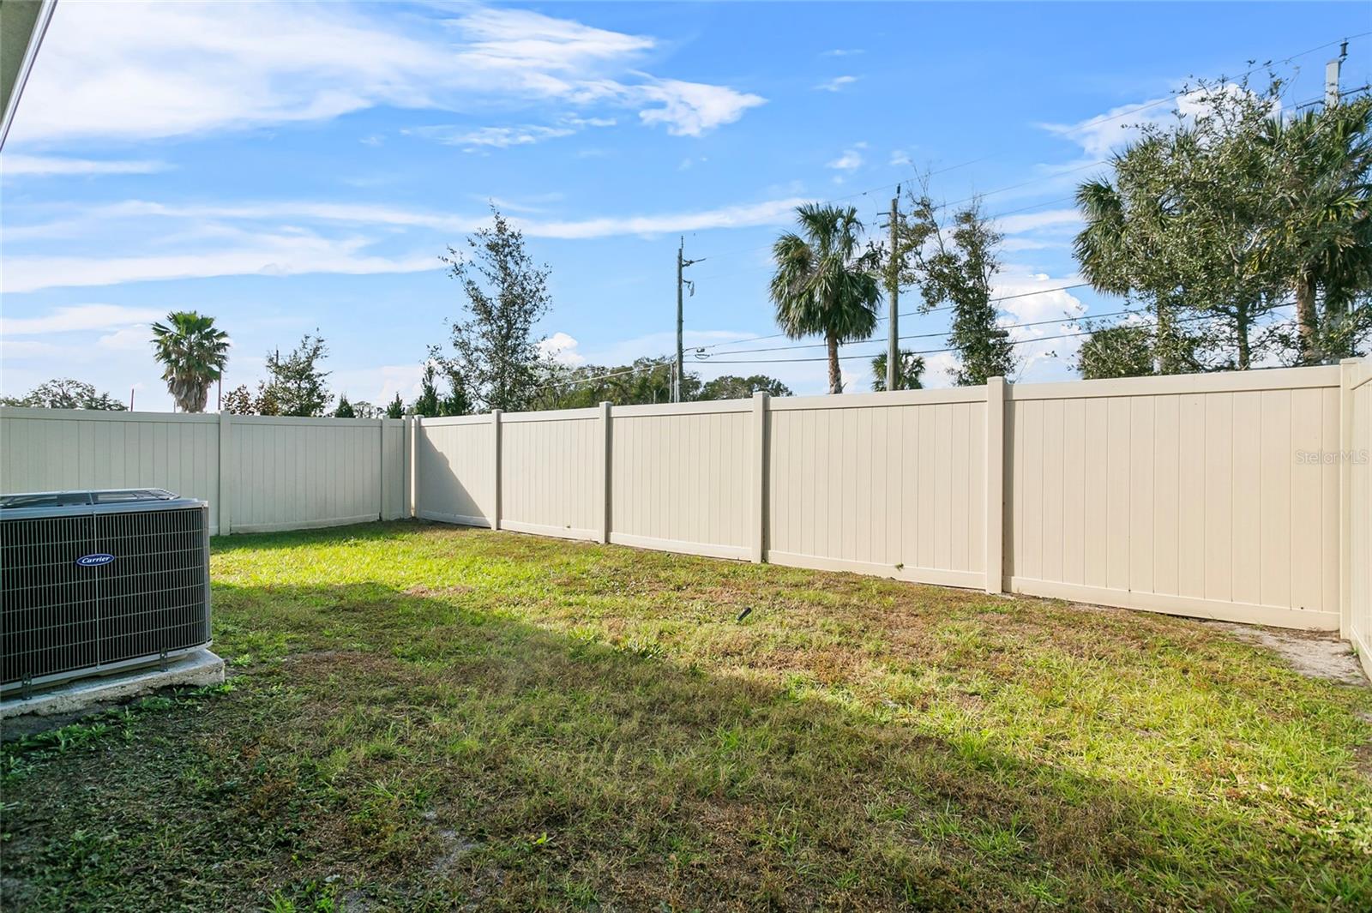
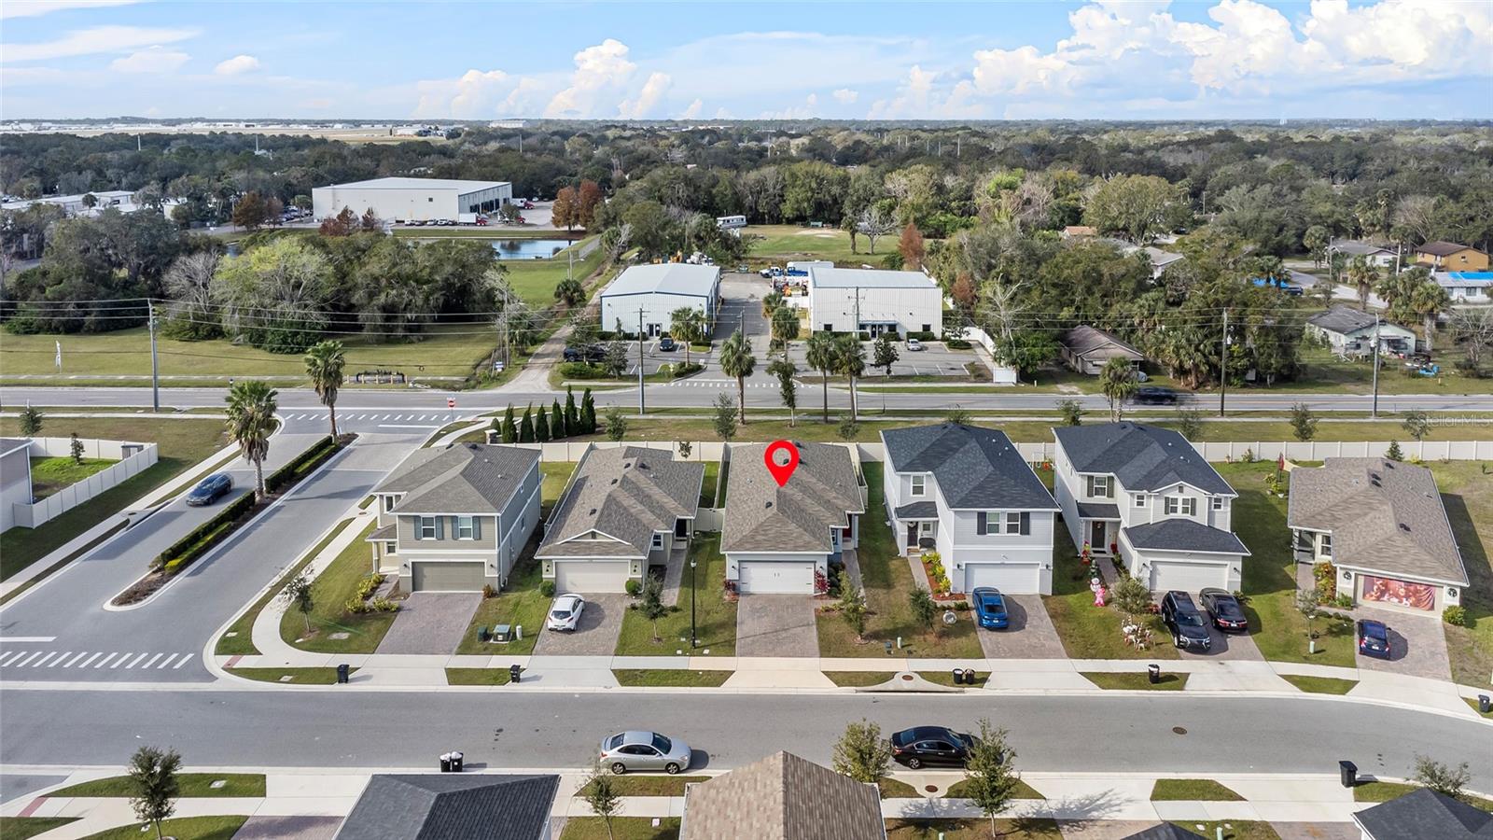
**Charming Home Near Historic Downtown Sanford** Under Contract, accepting back-up offers. Welcome to your dream home! This beautifully maintained 3-bedroom, 2-bathroom residence is perfectly situated just 10 minutes away from the vibrant Historic Downtown Sanford, renowned for its award-winning restaurants and craft breweries. Step inside to discover an inviting open floor plan that seamlessly connects the living spaces, ideal for entertaining or enjoying family time. The well-appointed kitchen flows into the bright and airy living room, creating a warm and welcoming atmosphere. The property boasts a closed-in yard with a brand-new fence, ensuring privacy and security, while the absence of rear neighbors enhances the tranquil setting. Enjoy sunny afternoons by the community pool, perfect for relaxation and social gatherings. The garage features a stylish epoxy floor, providing a durable and attractive finish. Additionally, the laundry room is conveniently located separate from the garage, adding to the home's functionality. With a brand-new Publix grocery store just minutes away, everyday shopping is a breeze. Don’t miss your chance to own this gem in a prime location! Schedule a showing today and make this wonderful house your new home.
/u.realgeeks.media/homesinorlando/NextHome-Neighborhood-Realty-Logo-Horizontal-OrangeOnWhite-Web-RGB.jpg)
Additional Information
- Taxes
- $4025
- Minimum Lease
- No Minimum
- HOA Fee
- $92
- HOA Payment Schedule
- Monthly
- Community Features
- No Deed Restriction
- Property Description
- One Story
- Zoning
- X
- Interior Layout
- Ceiling Fans(s), High Ceilings, Open Floorplan, Primary Bedroom Main Floor, Solid Wood Cabinets, Thermostat, Walk-In Closet(s)
- Interior Features
- Ceiling Fans(s), High Ceilings, Open Floorplan, Primary Bedroom Main Floor, Solid Wood Cabinets, Thermostat, Walk-In Closet(s)
- Floor
- Carpet, Tile
- Appliances
- Dishwasher, Disposal, Dryer, Electric Water Heater, Microwave, Range, Refrigerator, Washer
- Utilities
- Electricity Connected, Sewer Connected, Sprinkler Meter, Street Lights, Water Connected
- Heating
- Central
- Air Conditioning
- Central Air
- Exterior Construction
- Block, Stucco
- Exterior Features
- Irrigation System, Private Mailbox, Rain Gutters, Sidewalk
- Roof
- Shingle
- Foundation
- Slab
- Pool
- No Pool
- Garage Carport
- 2 Car Garage
- Garage Spaces
- 2
- Pets
- Allowed
- Flood Zone Code
- X
- Parcel ID
- 33-19-31-518-0000-0350
- Legal Description
- LOT 35 LANDINGS AT RIVERBEND PLAT BOOK 86 PAGES 13-19
Listing courtesy of FOWLKES REALTY CO.
Selling Office: WEMERT GROUP REALTY LLC.Mortgage Calculator
StellarMLS is the source of this information via Internet Data Exchange Program. All listing information is deemed reliable but not guaranteed and should be independently verified through personal inspection by appropriate professionals. Listings displayed on this website may be subject to prior sale or removal from sale. Availability of any listing should always be independently verified. Listing information is provided for consumer personal, non-commercial use, solely to identify potential properties for potential purchase. All other use is strictly prohibited and may violate relevant federal and state law. Data last updated on