9787 Winnington Street, Orlando, FL 32832
- $367,000
- 2
- BD
- 3
- BA
- 1,353
- SqFt






- Sold Price
- $367,000
- List Price
- $370,000
- Status
- Sold
- Days on Market
- 14
- Closing Date
- Feb 11, 2025
- MLS#
- O6269258
- Property Style
- Townhouse
- Year Built
- 2016
- Bedrooms
- 2
- Bathrooms
- 3
- Baths Half
- 1
- Living Area
- 1,353
- Lot Size
- 2,200
- Acres
- 0.05
- Total Acreage
- 0 to less than 1/4
- Building Name
- 9787
- Legal Subdivision Name
- Eagle Crk Village L Ph 3a
- MLS Area Major
- Orlando/Moss Park/Lake Mary Jane
Property Description
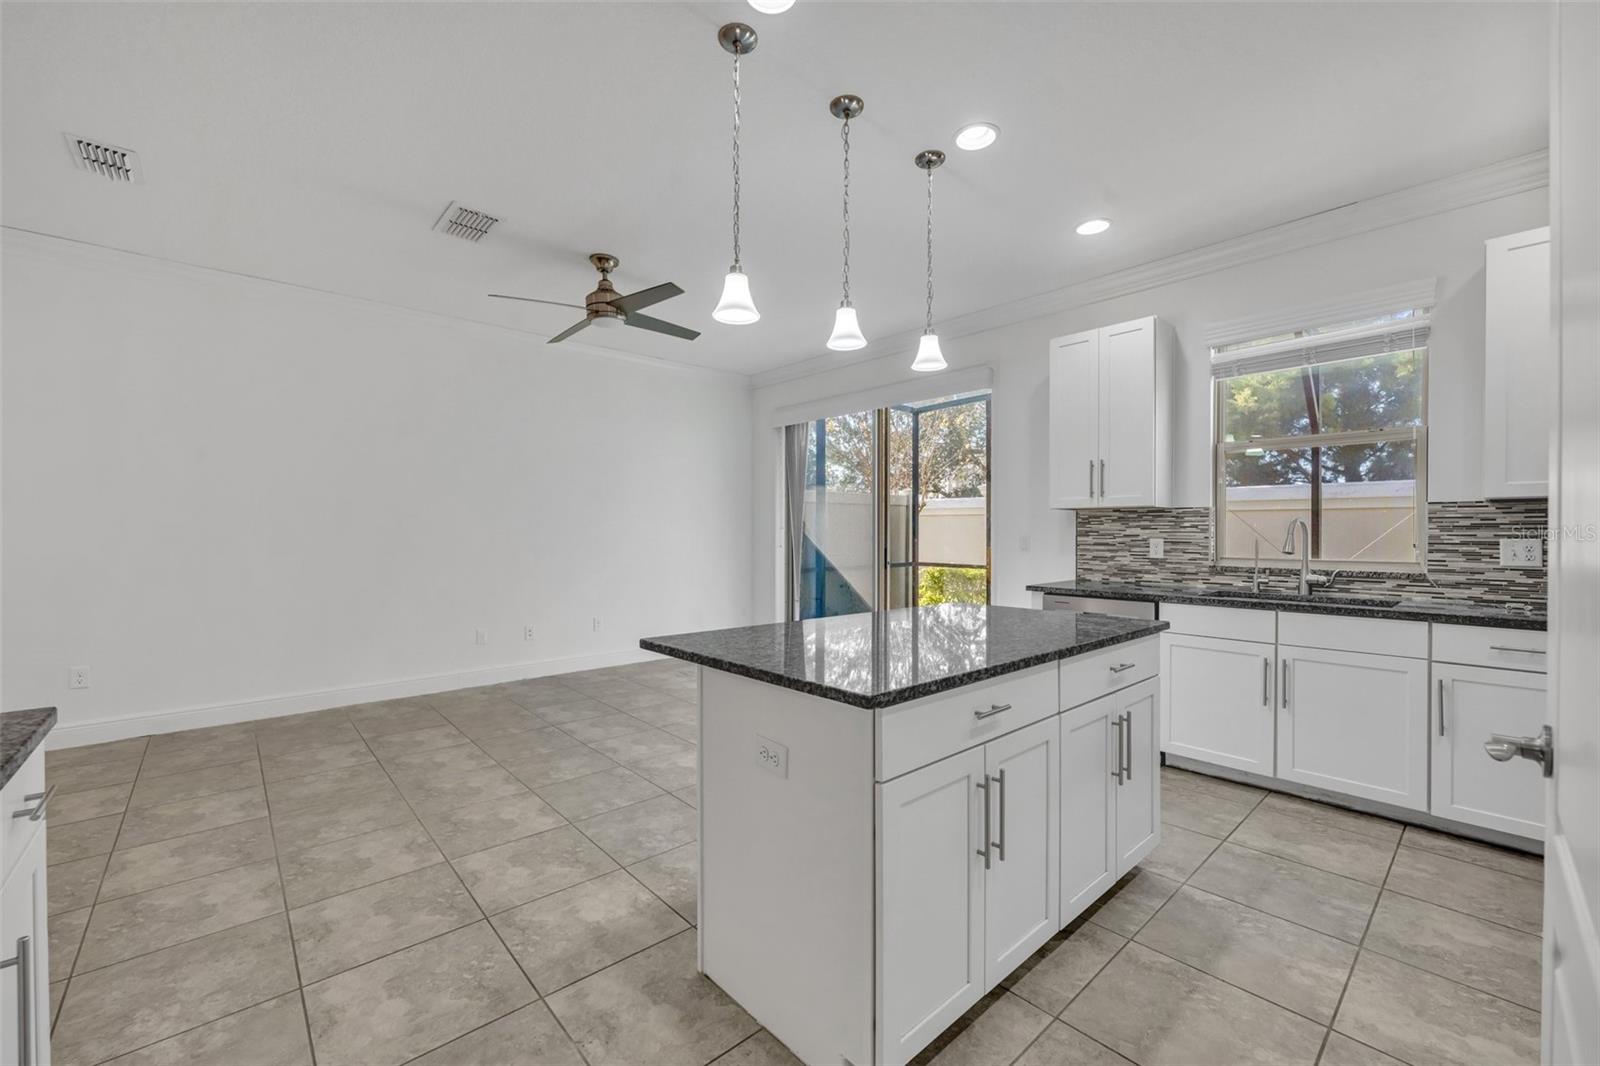
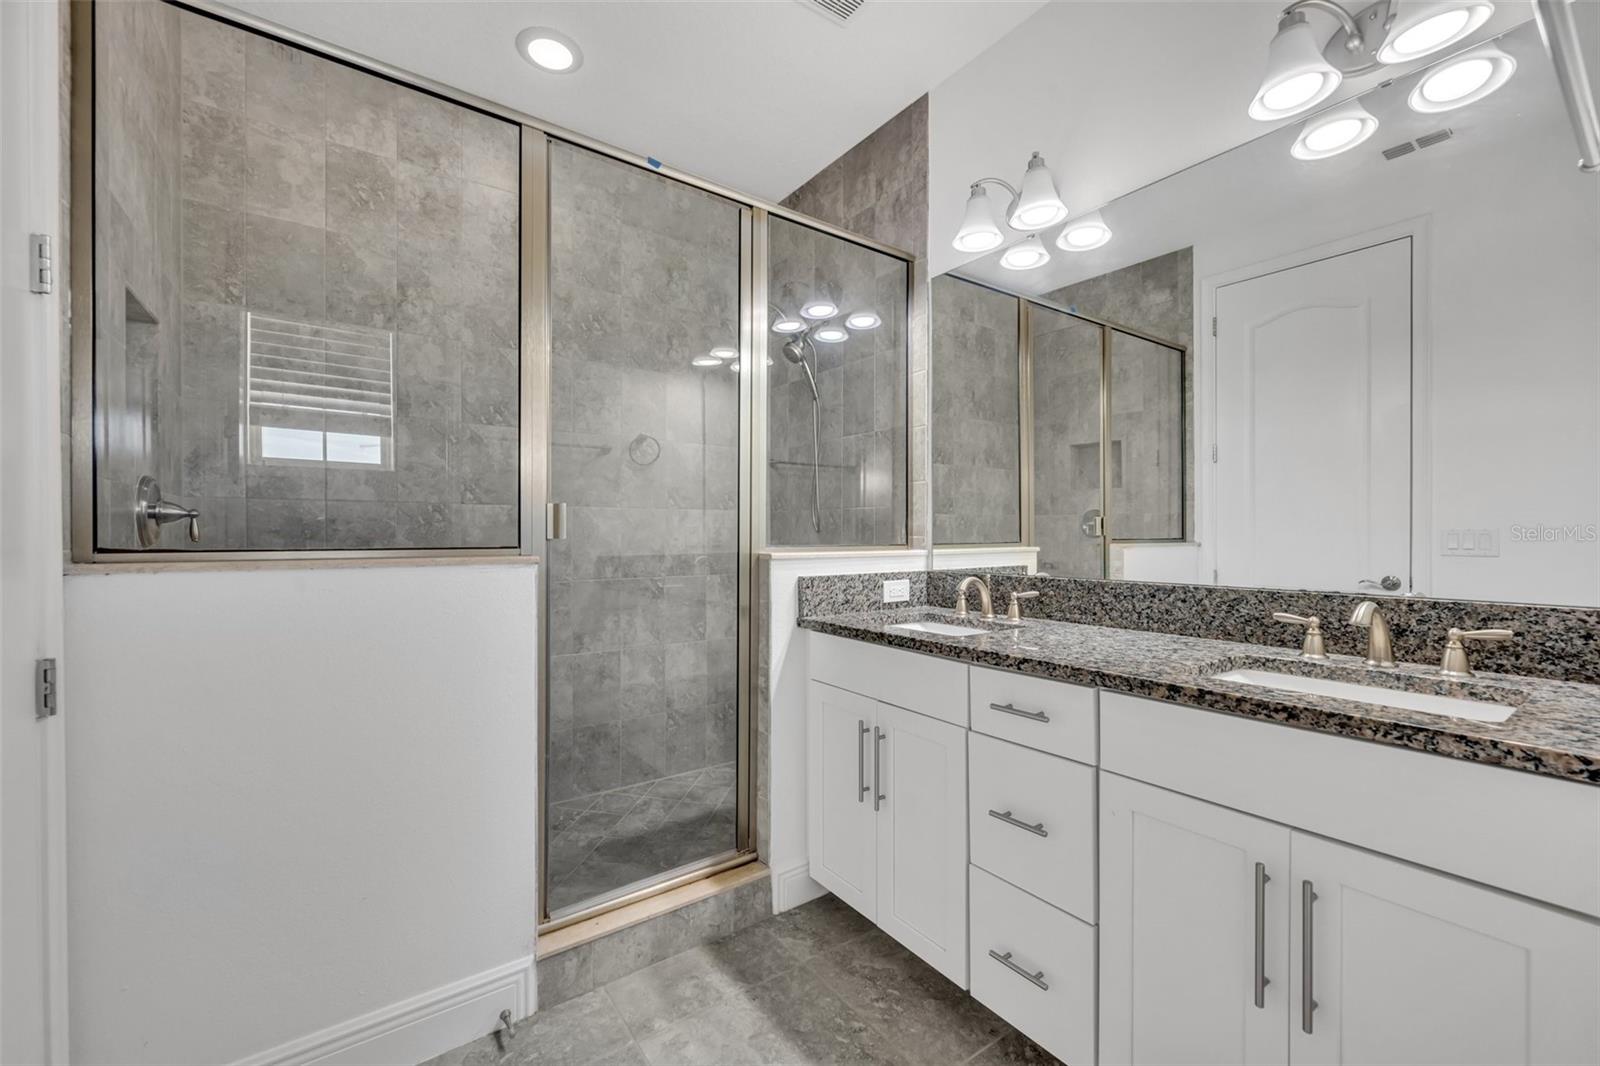
Welcome to 9787 Winnington Street, Orlando, FL 32832! This beautifully maintained townhouse, built in 2016, offers modern living in a highly desirable location. Featuring 2 spacious bedrooms and 2.5 bathrooms, this home provides a comfortable and practical layout. The 1,353 square feet of living space is designed with an open-concept floor plan that seamlessly connects the kitchen, dining, and living areas, creating a welcoming atmosphere for both everyday living and entertaining. The kitchen is equipped with contemporary appliances, ample counter space, and plenty of storage, making it a joy to cook and host. The master bedroom suite is a peaceful retreat with its own private bathroom, while the second bedroom offers flexibility for use as a guest room, home office, or additional living space. The half-bath adds convenience for guests. Situated on a 2,200 square-foot lot, the townhouse offers a manageable outdoor area with no pool maintenance to worry about. With low HOA fees, this property is an excellent choice for those looking for a low-maintenance lifestyle. Located in a prime area of Orlando, you'll enjoy easy access to nearby amenities, shopping, dining, and major roadways. Whether you're looking for a cozy home or an investment opportunity, 9787 Winnington Street is a fantastic option. Schedule your private showing today and discover all that this property has to extend!
/u.realgeeks.media/homesinorlando/NextHome-Neighborhood-Realty-Logo-Horizontal-OrangeOnWhite-Web-RGB.jpg)
Additional Information
- Taxes
- $3539
- Minimum Lease
- 7 Months
- Hoa Fee
- $1,335
- HOA Payment Schedule
- Quarterly
- Maintenance Includes
- Pool, Maintenance Structure, Security
- Community Features
- Clubhouse, Deed Restrictions, Fitness Center, Gated Community - Guard, Golf Carts OK, Park, Playground, Pool, Tennis Courts
- Property Description
- Two Story
- Zoning
- P-D
- Interior Layout
- Ceiling Fans(s), Living Room/Dining Room Combo, Other, Walk-In Closet(s)
- Interior Features
- Ceiling Fans(s), Living Room/Dining Room Combo, Other, Walk-In Closet(s)
- Floor
- Ceramic Tile, Laminate
- Appliances
- Dishwasher, Microwave, Range, Refrigerator
- Utilities
- Electricity Connected, Other, Sewer Connected, Water Connected
- Heating
- Central
- Air Conditioning
- Central Air
- Exterior Construction
- Concrete
- Exterior Features
- Irrigation System, Other
- Roof
- Tile
- Foundation
- Slab
- Pool
- Community
- Garage Carport
- 1 Car Garage
- Garage Spaces
- 1
- Pets
- Allowed
- Flood Zone Code
- X
- Parcel ID
- 29-24-31-2309-01-920
- Legal Description
- EAGLE CREEK VILLAGE L PHASE 3A 86/118 LOT 192
Listing courtesy of SAFETYNET REALTY. 317-603-8743
Selling Office: STELLAR NON-MEMBER OFFICE.Mortgage Calculator
StellarMLS is the source of this information via Internet Data Exchange Program. All listing information is deemed reliable but not guaranteed and should be independently verified through personal inspection by appropriate professionals. Listings displayed on this website may be subject to prior sale or removal from sale. Availability of any listing should always be independently verified. Listing information is provided for consumer personal, non-commercial use, solely to identify potential properties for potential purchase. All other use is strictly prohibited and may violate relevant federal and state law. Data last updated on