4569 Old Carriage Trail, Oviedo, FL 32765
- $875,000
- 4
- BD
- 3
- BA
- 2,967
- SqFt






- Sold Price
- $875,000
- List Price
- $875,000
- Status
- Sold
- Days on Market
- 16
- Closing Date
- Mar 07, 2025
- MLS#
- O6269182
- Property Style
- Single Family
- Year Built
- 2002
- Bedrooms
- 4
- Bathrooms
- 3
- Living Area
- 2,967
- Lot Size
- 15,239
- Acres
- 0.35
- Total Acreage
- 1/4 to less than 1/2
- Legal Subdivision Name
- Stonehurst
- MLS Area Major
- Oviedo
Property Description
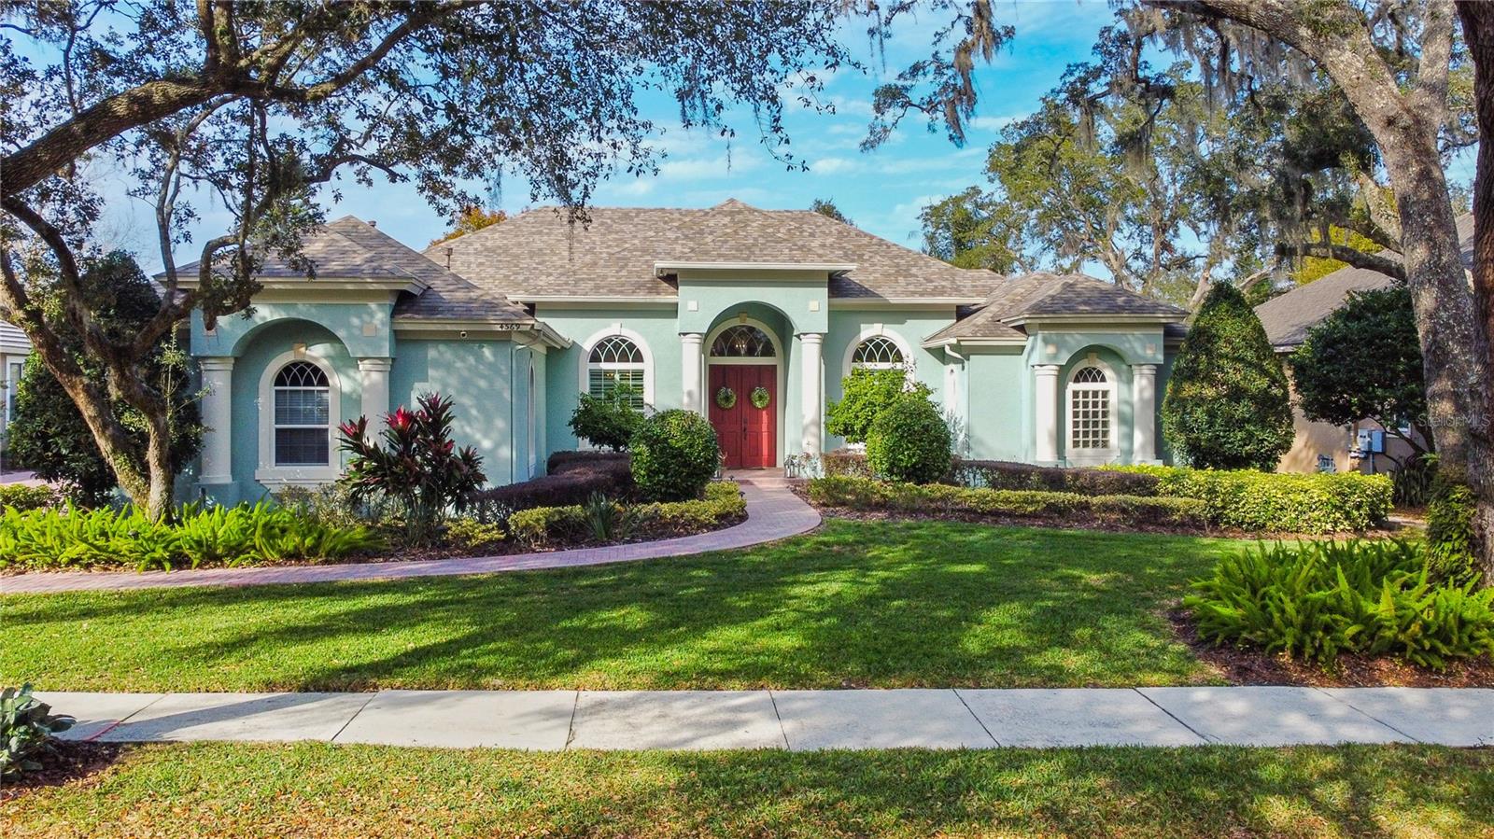
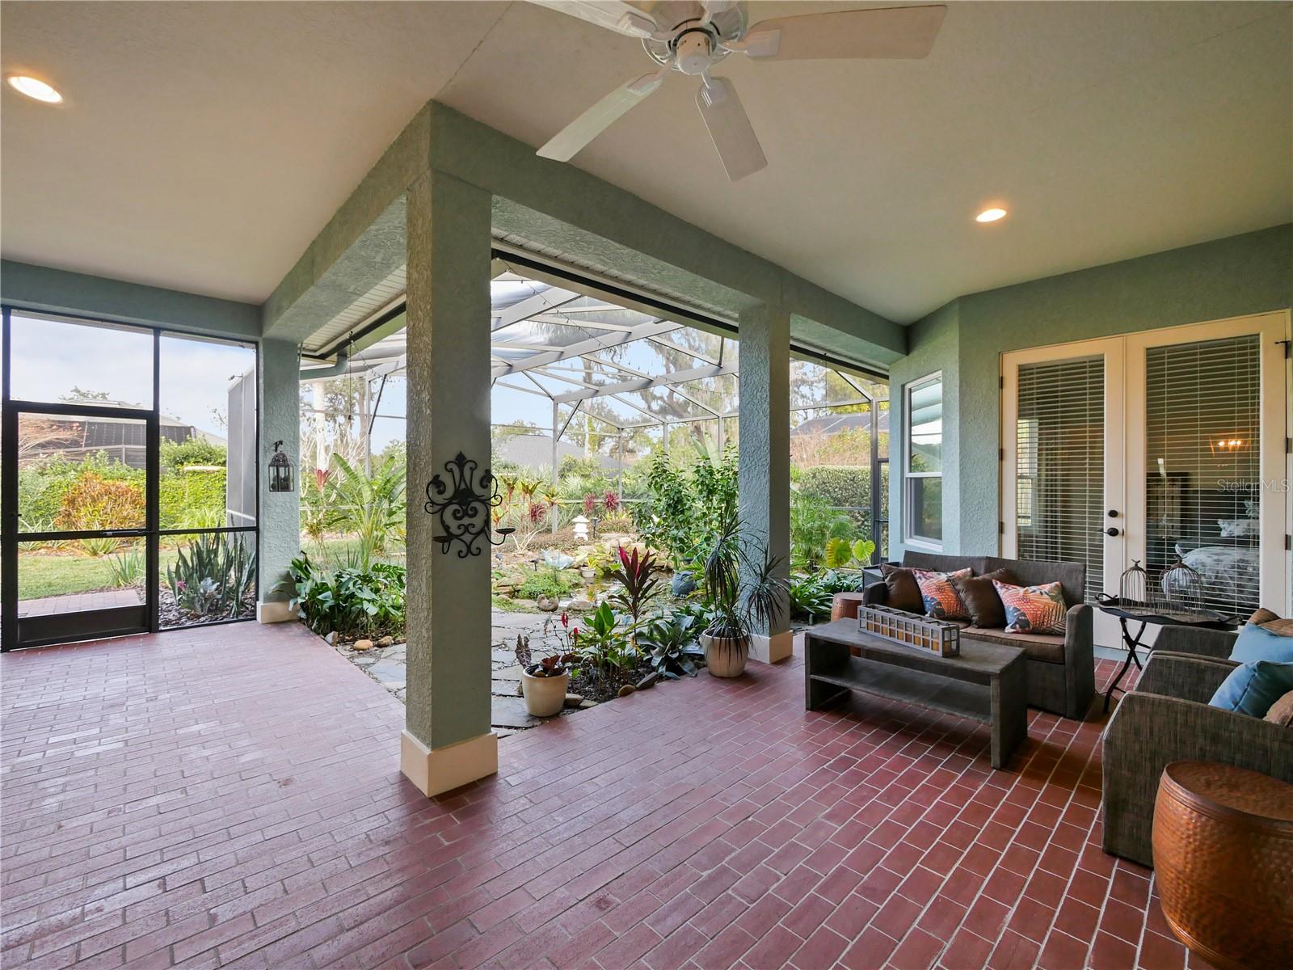
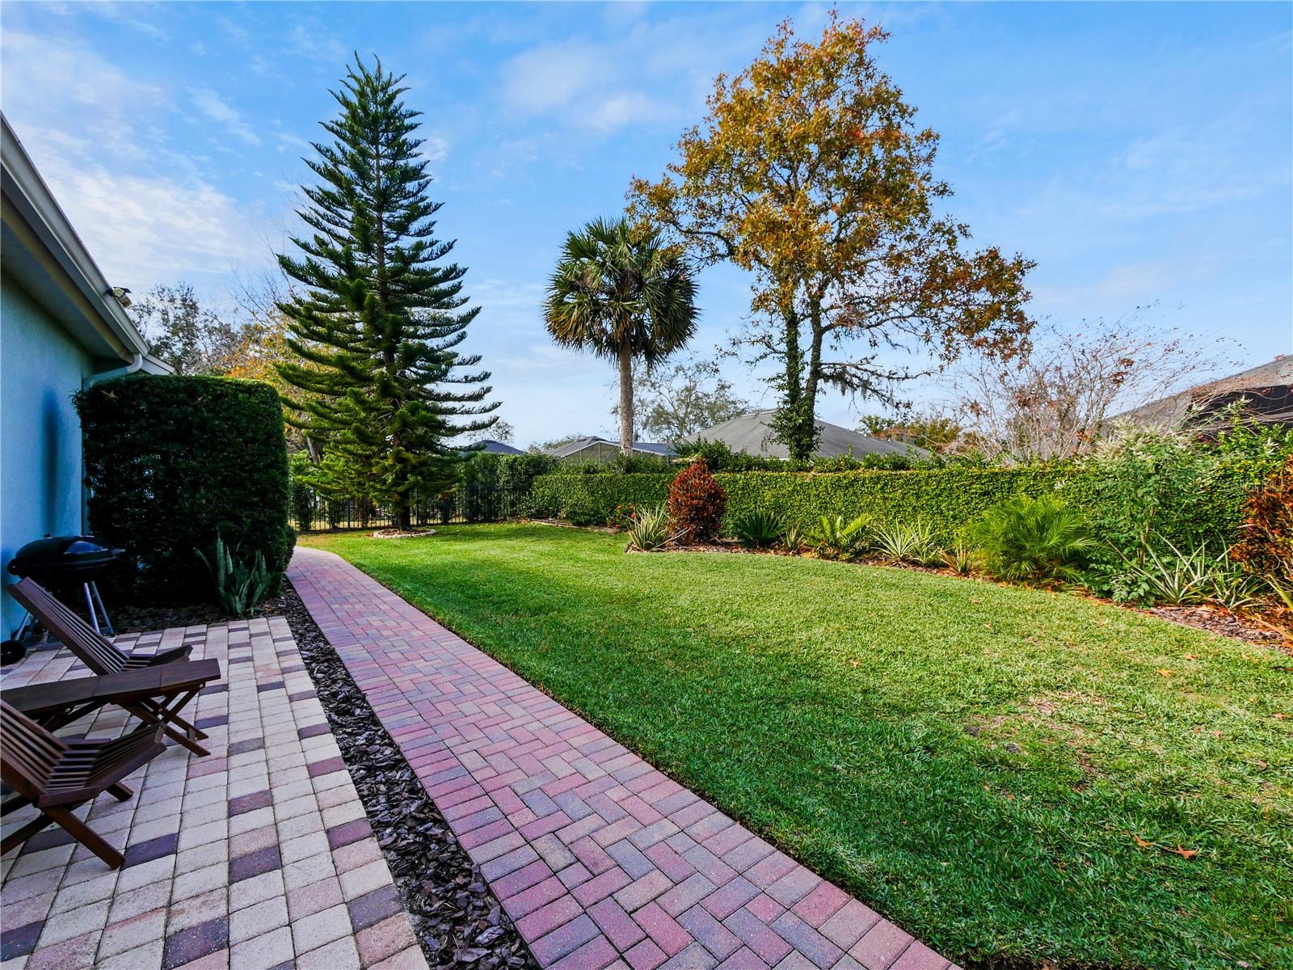
Welcome to 4569 Old Carriage Trail – A Private Oasis in StoneHurst Discover elegance and tranquility in the highly sought-after gated community of StoneHurst in Oviedo, an intimate neighborhood of just 66 custom-built homes. With mature oaks lining the streets, this community offers a serene, park-like ambiance that feels worlds away yet remains close to everything you need. This nearly 3,000-square-foot, single-story home offers 3 bedrooms, PLUS an office, and 3 bathrooms. From the moment you step through the grand double doors, you’re greeted by views of the formal living and dining spaces, and also views of the lush back patio. To your left, the gourmet kitchen boasts granite countertops, 42-inch cabinets, a built-in ceramic cooktop, new refrigerator, oven, and microwave, along with a versatile kitchen island, and a sunlit breakfast nook. The kitchen flows seamlessly into the spacious family room, which features custom built-ins and a three-panel sliding glass door that fully recesses, creating an extraordinary indoor-outdoor living experience. Outside you can unwind to the soothing sounds of the custom koi pond, or enjoy the expansive backyard, offering unparalleled privacy with no rear neighbors. This outdoor space is perfect for relaxation or hosting unforgettable gatherings with friends and family. The master suite, tucked away in its own wing, is a true retreat. It features a cozy reading nook and a spa-like ensuite. This luxurious bathroom includes a soaking tub, a walk-in, no-step shower, double vanities, and extra storage, providing both comfort and style. On the opposite side of the home, two oversized guest bedrooms offer plenty of space and share an updated guest bathroom. A dedicated home office completes the layout. This home has been meticulously maintained and thoughtfully updated. The exterior was repainted in 2018, a new roof was installed in 2019, a newer water softener system throughout the home, and Pella windows were added throughout the home between 2021 and 2022. With regular AC and termite inspections, this home provides peace of mind and move-in readiness. Located just 20 minutes from Winter Park’s renowned Park Avenue, downtown Oviedo, and the vibrant center of Orlando, this home offers both seclusion and convenience. It is zoned for top-rated Seminole County schools, and is also near prestigious private institutions such as Trinity Prep and The Masters Academy. The gated neighborhood also features a great park, and half basketball court.
/u.realgeeks.media/homesinorlando/NextHome-Neighborhood-Realty-Logo-Horizontal-OrangeOnWhite-Web-RGB.jpg)
Additional Information
- Taxes
- $8920
- Minimum Lease
- 8-12 Months
- HOA Fee
- $850
- HOA Payment Schedule
- Semi-Annually
- Maintenance Includes
- Private Road
- Community Features
- Deed Restrictions, Gated Community - No Guard, Park
- Property Description
- One Story
- Zoning
- R-1AAA
- Interior Layout
- Ceiling Fans(s), Kitchen/Family Room Combo, Primary Bedroom Main Floor, Solid Surface Counters, Solid Wood Cabinets, Split Bedroom, Stone Counters, Walk-In Closet(s)
- Interior Features
- Ceiling Fans(s), Kitchen/Family Room Combo, Primary Bedroom Main Floor, Solid Surface Counters, Solid Wood Cabinets, Split Bedroom, Stone Counters, Walk-In Closet(s)
- Floor
- Ceramic Tile, Laminate, Tile, Vinyl
- Appliances
- Convection Oven, Dryer, Microwave, Range, Refrigerator, Washer
- Utilities
- Natural Gas Available, Public
- Heating
- Central, Electric
- Air Conditioning
- Central Air
- Exterior Construction
- Block, Concrete, Stucco
- Exterior Features
- French Doors
- Roof
- Shingle
- Foundation
- Slab
- Pool
- No Pool
- Garage Carport
- 3 Car Garage
- Garage Spaces
- 3
- Elementary School
- Red Bug Elementary
- Middle School
- Tuskawilla Middle
- High School
- Lake Howell High
- Pets
- Allowed
- Flood Zone Code
- X
- Parcel ID
- 24-21-30-5NZ-0000-0130
- Legal Description
- LOT 13 (LESS W 14 FT) & W 4 FT OF LOT 14 STONEHURST PB 54 PGS 71 & 72
Listing courtesy of RE/MAX TOWN & COUNTRY REALTY. 407-695-2066
Selling Office: COLDWELL BANKER REALTY.Mortgage Calculator
StellarMLS is the source of this information via Internet Data Exchange Program. All listing information is deemed reliable but not guaranteed and should be independently verified through personal inspection by appropriate professionals. Listings displayed on this website may be subject to prior sale or removal from sale. Availability of any listing should always be independently verified. Listing information is provided for consumer personal, non-commercial use, solely to identify potential properties for potential purchase. All other use is strictly prohibited and may violate relevant federal and state law. Data last updated on