65 Boardwalk Avenue, Oviedo, FL 32765
- $519,900
- 3
- BD
- 4
- BA
- 2,018
- SqFt







- Sold Price
- $519,900
- List Price
- $524,900
- Status
- Sold
- Days on Market
- 55
- Closing Date
- Mar 31, 2025
- MLS#
- O6269106
- Property Style
- Townhouse
- Architectural Style
- Craftsman, Other
- Year Built
- 2017
- Bedrooms
- 3
- Bathrooms
- 4
- Baths Half
- 1
- Living Area
- 2,018
- Lot Size
- 1,308
- Acres
- 0.03
- Total Acreage
- 0 to less than 1/4
- Building Name
- 65
- Legal Subdivision Name
- Hamptons - Second Rep
- MLS Area Major
- Oviedo
Property Description
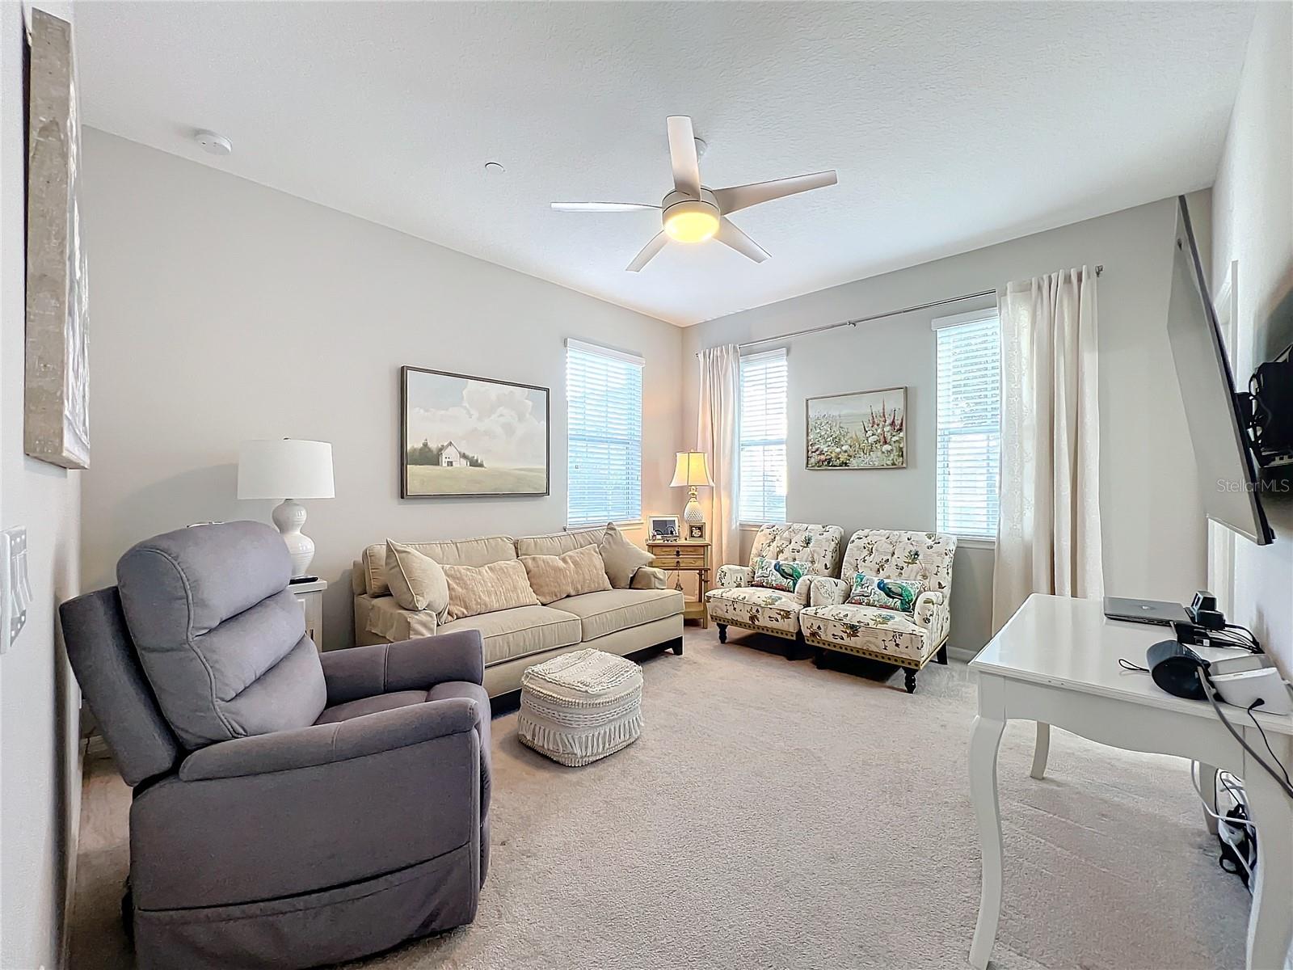
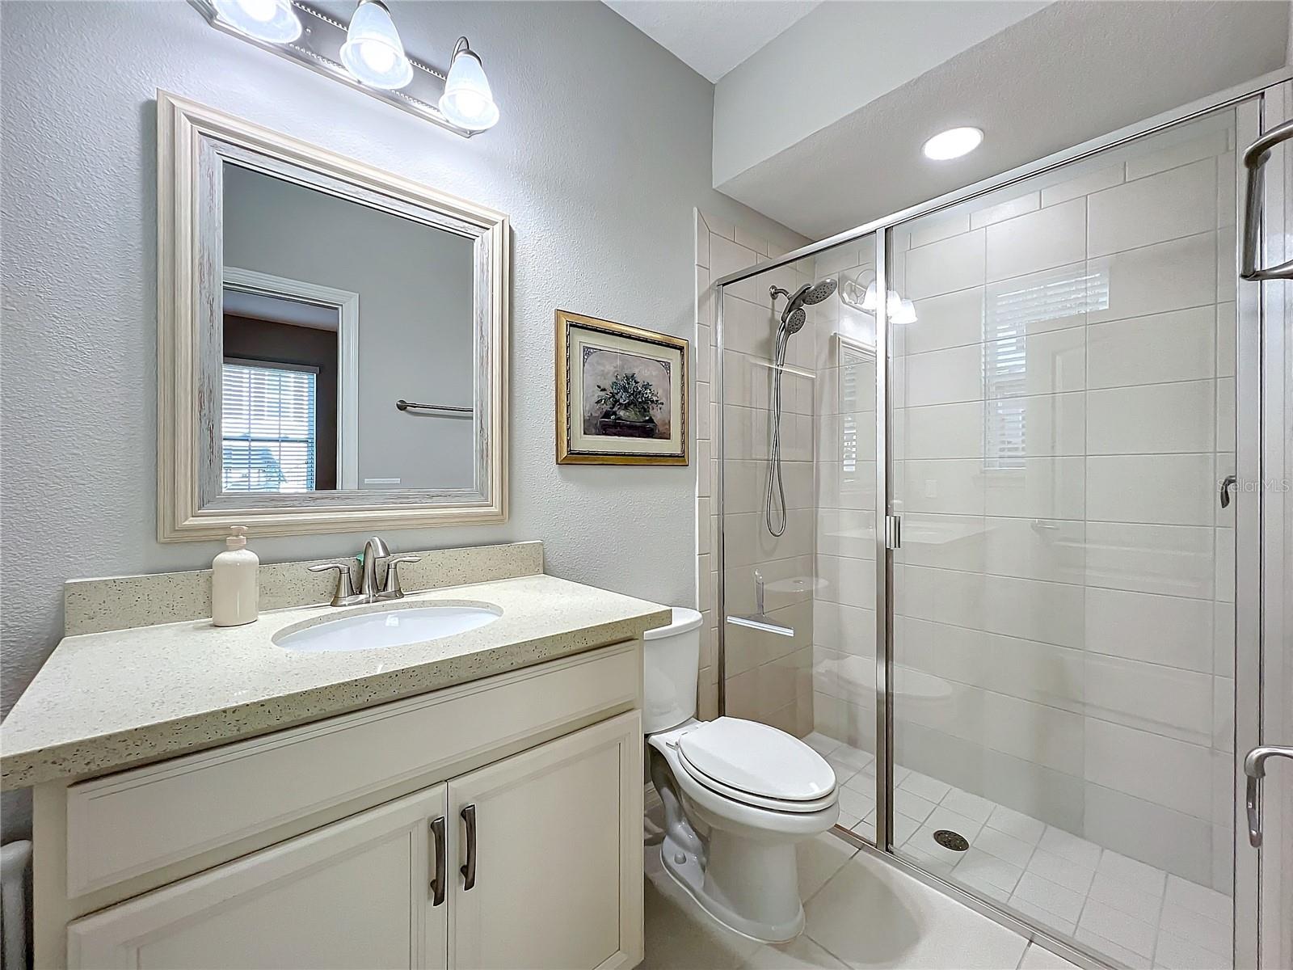
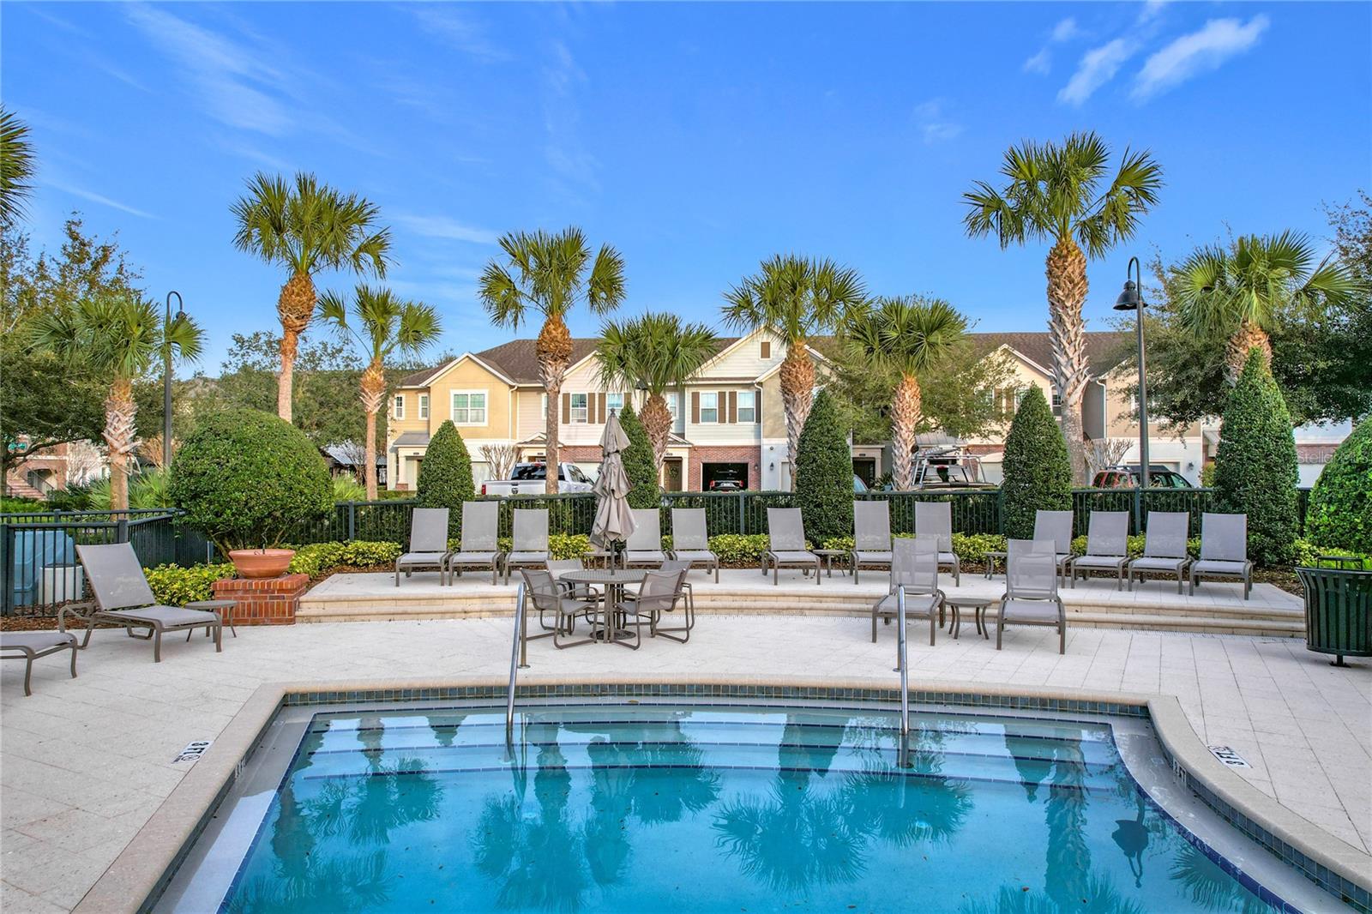
Welcome to this immaculate, 3-bedroom, 3.5-bath, oversized 2 car garage offering 2,018 sq. ft. of luxurious living. This corner unit (On Boardwalk Avenue) located in heart of “The Hamptons Townhomes” within “Oviedo on the Park”. This home features hand-carved solid wood floors and granite kitchen countertops and grand island, complemented by a custom backsplash and pendant lighting along w ceramic wood toned flooring at each landing connected by stained oak stairwells. The kitchen is complimented by solid wood 42” cabinets along with upper tier stainless-steel appliances (including a Bosch 500 series fridge, and dual stove with a built-in convection oven) An additional 9’10” X 11’ flex area located adjacent the kitchen and dining room offers access and views from one of three balconies. There is a built in wi-fi amplifier / boaster complimented by an extensive home protection alarm system. This unit offers distinctive views of both a limited courtyard and the community’s private pool. Each bathroom is uniquely designed to showcase custom ceramic tiles, upgraded quartz countertops and individualized brushed nickel fixtures with the main bath including an independent rain shower. The Hamptons community offers a community gated pool area with newly appointed furniture and landscaping w private baths. If you lead an active lifestyle, you'll love the array of nearby amenities: starting Boston Hill Park, Centre Lake Park existing amenities include: Playgrounds, sprinkler, seating area w lake views, dog run and extensive food court w/ Micro-restaurants and Bar. Enjoy shopping, concerts in the park, weekly food trucks, and outdoor movie nights and a short distance to the Oviedo Aquatic Center. Minutes from shopping, top-rated schools, UCF, Siemens, Research Park, Lockheed, and much more. For more of Oviedo’s parks and recreational areas please visit their facilities area of the local website: https://www.cityofoviedo.net
/u.realgeeks.media/homesinorlando/NextHome-Neighborhood-Realty-Logo-Horizontal-OrangeOnWhite-Web-RGB.jpg)
Additional Information
- Taxes
- $4262
- Minimum Lease
- 8-12 Months
- Maintenance Includes
- Pool, Escrow Reserves Fund, Fidelity Bond, Insurance, Maintenance Structure, Maintenance Grounds, Pest Control, Private Road, Recreational Facilities, Security
- Location
- Corner Lot, Sidewalk
- Community Features
- Irrigation-Reclaimed Water, Park, Pool, Sidewalks, No Deed Restriction
- Property Description
- Three+ Story, Attached
- Zoning
- MUDNDA
- Interior Layout
- Ceiling Fans(s), Eat-in Kitchen, High Ceilings, PrimaryBedroom Upstairs, Solid Surface Counters, Split Bedroom, Walk-In Closet(s), Window Treatments
- Interior Features
- Ceiling Fans(s), Eat-in Kitchen, High Ceilings, PrimaryBedroom Upstairs, Solid Surface Counters, Split Bedroom, Walk-In Closet(s), Window Treatments
- Floor
- Carpet, Ceramic Tile
- Appliances
- Dishwasher, Disposal, Dryer, Electric Water Heater, Microwave, Range, Refrigerator, Washer
- Utilities
- BB/HS Internet Available, Cable Available, Electricity Connected, Public, Sewer Connected, Street Lights, Water Connected
- Heating
- Central, Electric, Heat Pump
- Air Conditioning
- Central Air
- Exterior Construction
- Block, HardiPlank Type, Stucco
- Exterior Features
- Balcony, Private Mailbox, Sidewalk
- Roof
- Shingle
- Foundation
- Slab
- Pool
- Community
- Garage Carport
- 2 Car Garage
- Garage Spaces
- 2
- Garage Features
- Garage Door Opener, Garage Faces Rear
- Garage Dimensions
- 18X25
- Elementary School
- Evans Elementary
- Middle School
- Jackson Heights Middle
- High School
- Oviedo High
- Pets
- Allowed
- Flood Zone Code
- X
- Parcel ID
- 15-21-31-529-0000-0370
- Legal Description
- LOT 37 HAMPTONS - SECOND REPLAT PB 78 PGS 82 THRU 86
Listing courtesy of SUN WAVE REAL ESTATE, LLC.
Selling Office: A+ REALTY PROFESSIONALS, INC.Mortgage Calculator
StellarMLS is the source of this information via Internet Data Exchange Program. All listing information is deemed reliable but not guaranteed and should be independently verified through personal inspection by appropriate professionals. Listings displayed on this website may be subject to prior sale or removal from sale. Availability of any listing should always be independently verified. Listing information is provided for consumer personal, non-commercial use, solely to identify potential properties for potential purchase. All other use is strictly prohibited and may violate relevant federal and state law. Data last updated on