16685 Oakboro Street, Winter Garden, FL 34787
- $780,000
- 5
- BD
- 5
- BA
- 3,227
- SqFt






- Sold Price
- $780,000
- List Price
- $800,000
- Status
- Sold
- Days on Market
- 72
- Closing Date
- May 06, 2025
- MLS#
- O6269061
- Property Style
- Single Family
- Year Built
- 2021
- Bedrooms
- 5
- Bathrooms
- 5
- Baths Half
- 1
- Living Area
- 3,227
- Lot Size
- 6,737
- Acres
- 0.15
- Total Acreage
- 0 to less than 1/4
- Legal Subdivision Name
- Waterleigh Ph 3b 3c & 3d
- Complex/Comm Name
- Waterleigh
- MLS Area Major
- Winter Garden/Oakland
Property Description
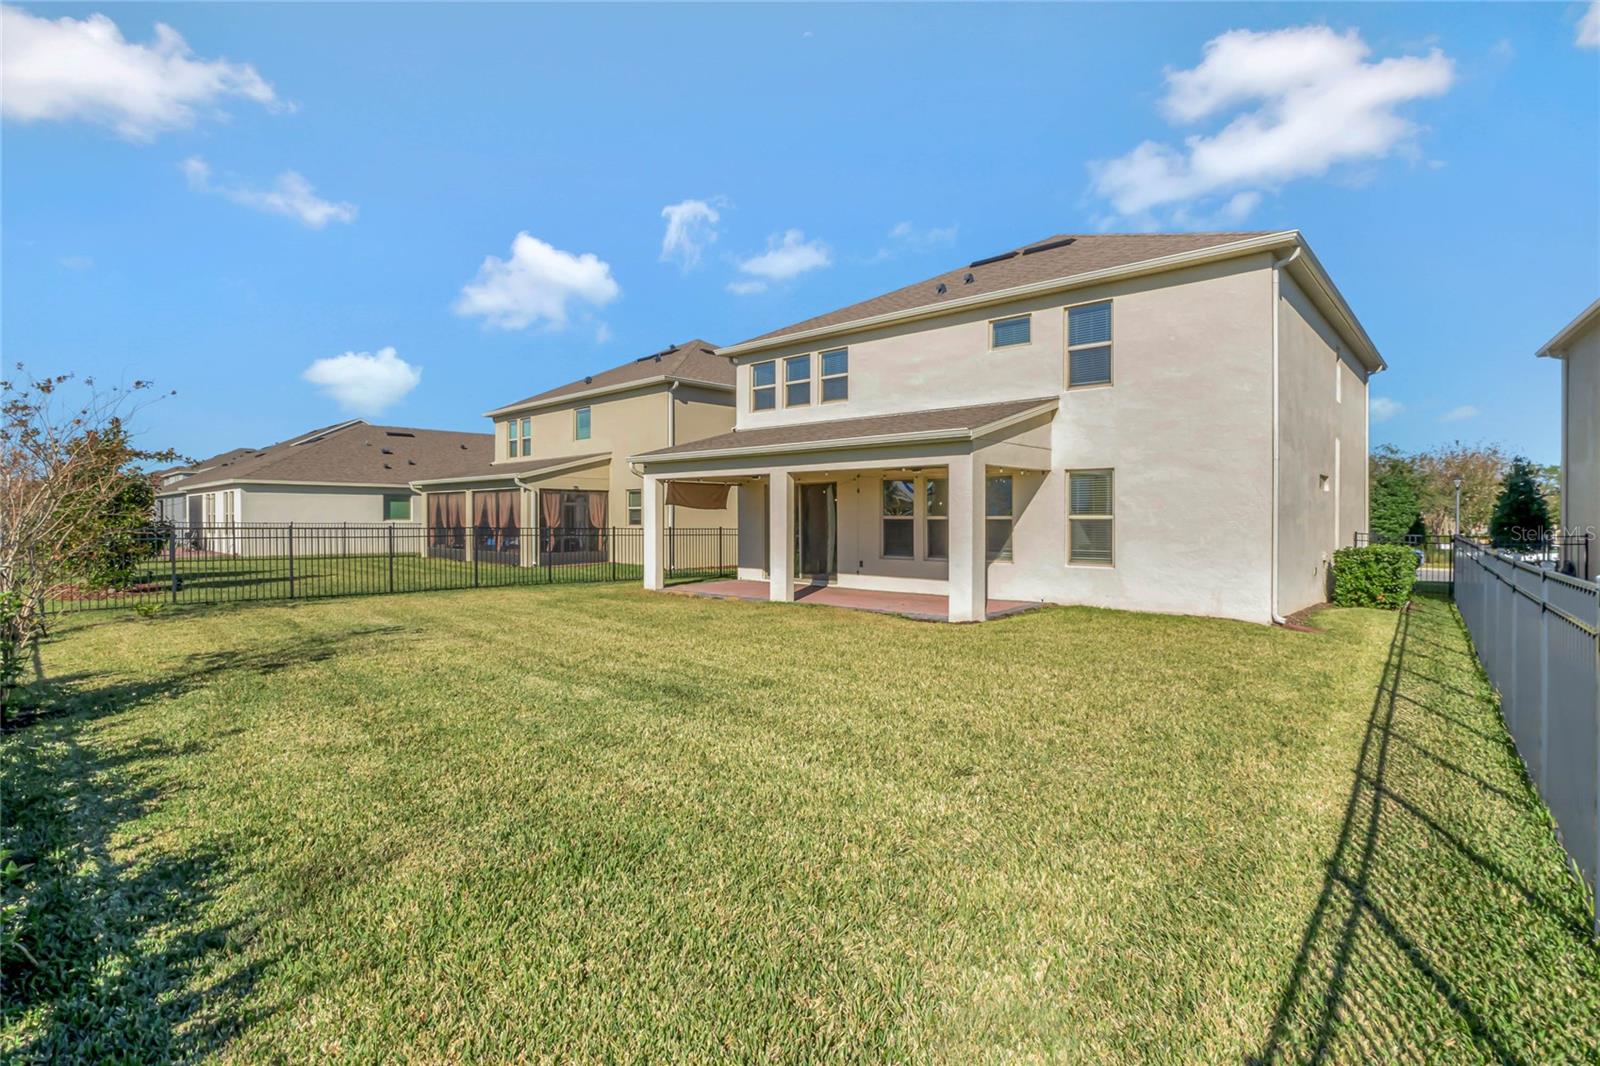
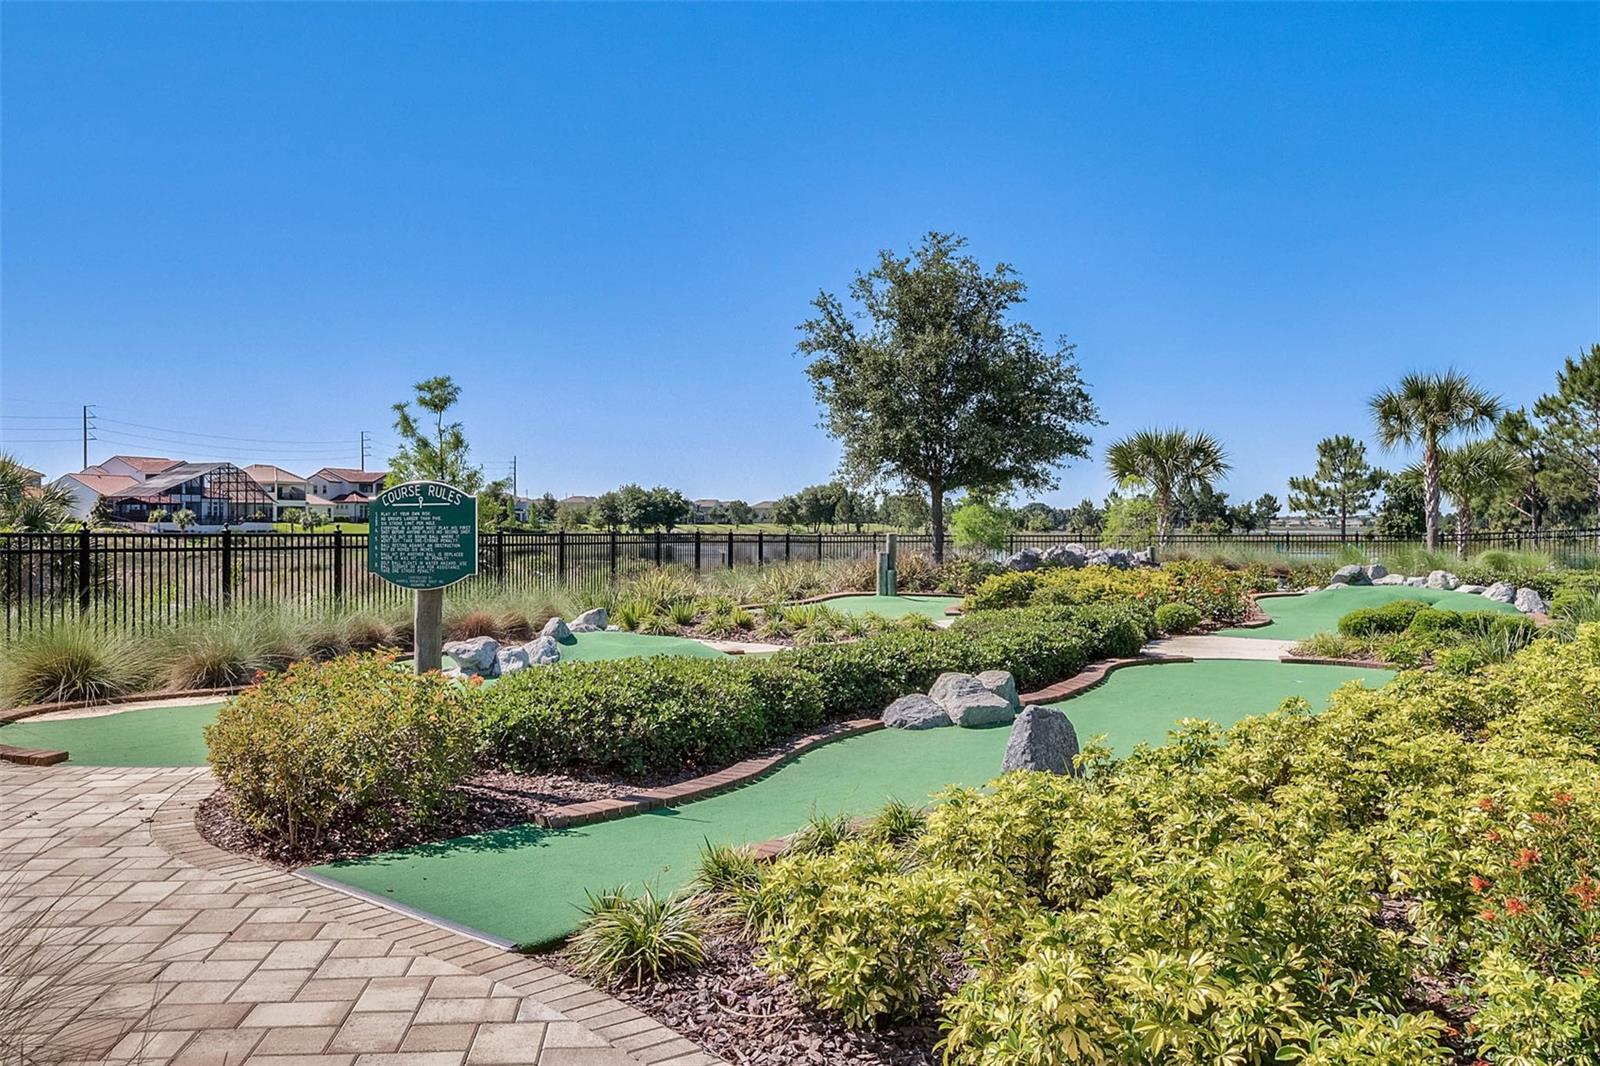
Welcome HOME! This stunning 5-bedroom, 3.5-bathroom residence seamlessly blends modern design with luxurious living, offering both comfort and unparalleled convenience. From the moment you step inside, you’ll be captivated by the open-concept layout, flooded with natural light and showcasing pristine, LVP flooring throughout the entire home—NO CARPET in sight! At the heart of the home is the kitchen, complete with a charming farmhouse sink and a gorgeous shiplap island, creating the perfect blend of rustic charm and modern style. The inviting living room features an electric fireplace, adding warmth and ambiance to the space, making it ideal for both everyday living and entertaining guests. On the main floor, you'll discover a private guest en-suite bedroom—perfect for visiting family or multi-generational living—along with a beautifully designed half-bath adorned with shiplap detailing, exuding a fresh farmhouse charm. Upstairs, a spacious loft awaits, offering endless possibilities, whether you envision a cozy home theater, a playroom, or a versatile additional living space. The luxurious master suite serves as your personal retreat, featuring a custom walk-in closet and a stunning accent wall that exudes modern sophistication. This home is fully equipped with smart home technology, allowing you to effortlessly control everything from lighting to security with just a touch. The fully fenced-in backyard offers privacy and an ideal space for outdoor relaxation or entertaining. Inside the garage, built-in racks provide ample storage solutions, keeping everything organized. Situated just minutes from Disney in a golf cart-friendly, family-oriented community, this home offers access to resort-style amenities, including multiple community pools, parks, playgrounds, sand volleyball courts, tennis courts, and walking trails. It’s also conveniently located near schools, shopping, dining, and major highways making daily errands a breeze. The community hosts a variety of weekly and monthly events, fostering a sense of connection and neighborhood pride. Within the community, you’ll find a Publix for all your grocery needs, and exciting developments include a Kiddie Academy, an elementary school, a county park, Jersey Mike’s, a nail salon, and much more—just a short ride from your doorstep! Don't miss the opportunity to call 16685 Oakboro Street your new home. Experience the perfect blend of luxury, convenience, and resort-style living. Schedule your private showing today and envision your life in this exceptional Winter Garden residence!
/u.realgeeks.media/homesinorlando/NextHome-Neighborhood-Realty-Logo-Horizontal-OrangeOnWhite-Web-RGB.jpg)
Additional Information
- Taxes
- $8360
- Minimum Lease
- 6 Months
- HOA Fee
- $261
- HOA Payment Schedule
- Monthly
- Maintenance Includes
- Pool, Maintenance Grounds, Security
- Location
- Sidewalk, Paved
- Community Features
- Clubhouse, Community Mailbox, Dog Park, Fitness Center, Golf Carts OK, Park, Playground, Pool, Sidewalks, Tennis Court(s), No Deed Restriction, Security
- Property Description
- Two Story
- Zoning
- P-D
- Interior Layout
- Ceiling Fans(s), Kitchen/Family Room Combo, Living Room/Dining Room Combo, Open Floorplan, PrimaryBedroom Upstairs, Smart Home, Thermostat, Walk-In Closet(s)
- Interior Features
- Ceiling Fans(s), Kitchen/Family Room Combo, Living Room/Dining Room Combo, Open Floorplan, PrimaryBedroom Upstairs, Smart Home, Thermostat, Walk-In Closet(s)
- Floor
- Luxury Vinyl
- Appliances
- Dishwasher, Dryer, Microwave, Range, Refrigerator, Washer
- Utilities
- BB/HS Internet Available, Electricity Available, Electricity Connected, Water Available, Water Connected
- Heating
- Central
- Air Conditioning
- Central Air
- Exterior Construction
- Concrete, Stucco
- Exterior Features
- Sidewalk
- Roof
- Shingle
- Foundation
- Block
- Pool
- Community
- Garage Carport
- 2 Car Garage
- Garage Spaces
- 2
- Garage Features
- Driveway, Garage Door Opener
- Elementary School
- Water Spring Elementary
- Middle School
- Water Spring Middle
- High School
- Horizon High School
- Pets
- Allowed
- Flood Zone Code
- X
- Parcel ID
- 07-24-27-7507-02-000
- Legal Description
- WATERLEIGH PHASES 3B, 3C AND 3D 100/61 LOT 200
Listing courtesy of LIFESTYLE INTERNATIONAL REALTY. 305-809-8085
Selling Office: JOHN SILVA REALTY & ASSOCIATES.Mortgage Calculator
StellarMLS is the source of this information via Internet Data Exchange Program. All listing information is deemed reliable but not guaranteed and should be independently verified through personal inspection by appropriate professionals. Listings displayed on this website may be subject to prior sale or removal from sale. Availability of any listing should always be independently verified. Listing information is provided for consumer personal, non-commercial use, solely to identify potential properties for potential purchase. All other use is strictly prohibited and may violate relevant federal and state law. Data last updated on