8845 Warwick Shore Xing, Orlando, FL 32829
- $655,000
- 4
- BD
- 3
- BA
- 2,908
- SqFt




- Sold Price
- $655,000
- List Price
- $655,000
- Status
- Sold
- Days on Market
- 5
- Closing Date
- Feb 21, 2025
- MLS#
- O6268851
- Property Style
- Single Family
- Architectural Style
- Traditional
- Year Built
- 2006
- Bedrooms
- 4
- Bathrooms
- 3
- Living Area
- 2,908
- Lot Size
- 9,310
- Acres
- 0.21
- Total Acreage
- 0 to less than 1/4
- Legal Subdivision Name
- Vista Lakes Vlgs N-14 Warwick
- MLS Area Major
- Orlando/Chickasaw
Property Description
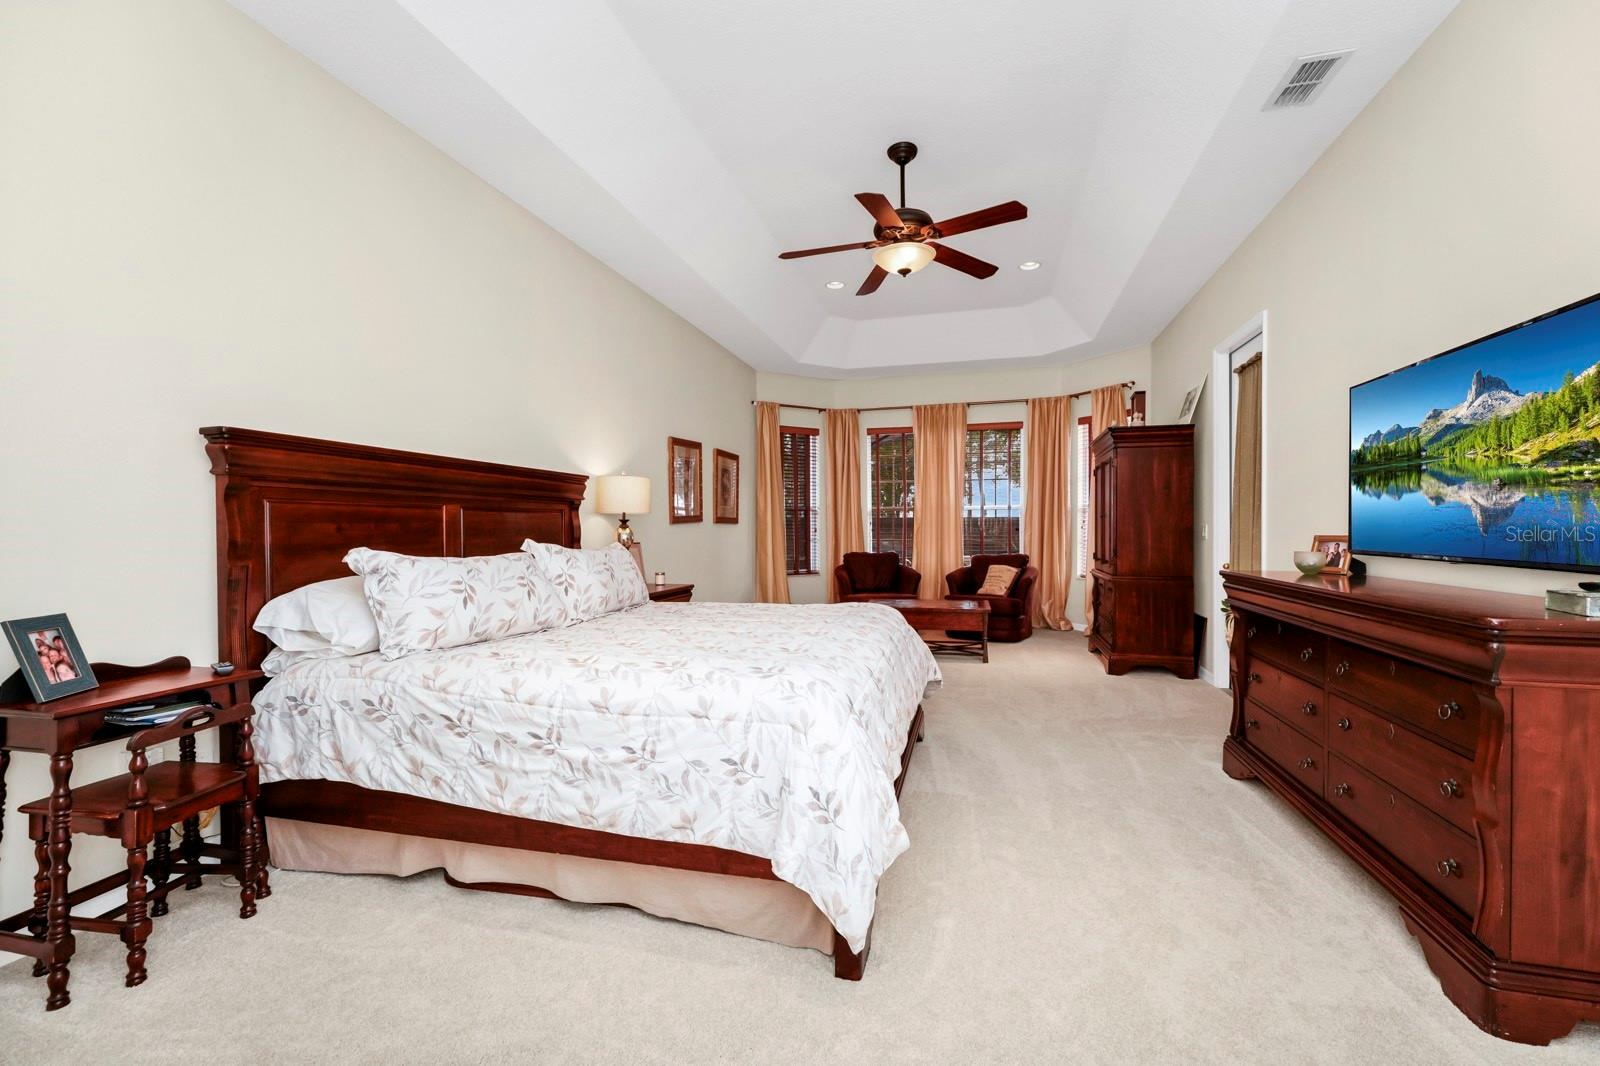
This is a beautiful home...considered one of the best in the neighborhood and Lee Vista! This is a meticulously cared for home featuring 4 bedrooms and 3 baths! One story 3 way split bedroom plan with a Master Bedroom and sitting room for reading and relaxing and a Master Bath, with garden tub and separate shower, that goes down the left side of the home! Truly a Master Suite! Two bedrooms on the other side that share a bath and a third bathroom that has its own bath and also doubles as the pool bath on the back porch. There is a living room and dining room in the front. The back area of the home has a combo family room and kitchen as well as a kitchen nook. Perfect for entertaining! This area opens onto the back covered porch and screened enclosure over the brand new pool and spa. The pool has the top of the line Pebble-Tec finish and there is large and shallow swim out...great for entering the pool or lounging in a chair getting a tan! The pool and spa is heated and/or cooled by an Aqua-Cal system...considered one of the best pool heaters in the industry. This home shows very well! Includes all appliances, washer and dryer, all blinds and shutters...wooden shutters, at that! Home has a 3 car garage, storage above, and an awesome paver driveway. The location of this home is fantastic! Close to everything...shopping, groceries, Home Depot. There is a huge recreation facility for the neighborhood with a community pools and tennis courts. Check out the pictures included with this listing. The home was painted inside and out in 2019 and a water softener was installed in 2018. All of the flooring was updated including carpeting and premium vinyl flooring...all was installed in 2024. Security system installed. If you are looking for a beautiful move in ready pool home with many outstanding features and a home located in a gated community, come take a look at this one! It is well worth a look, for sure!
/u.realgeeks.media/homesinorlando/NextHome-Neighborhood-Realty-Logo-Horizontal-OrangeOnWhite-Web-RGB.jpg)
Additional Information
- Taxes
- $7904
- Minimum Lease
- 7 Months
- HOA Fee
- $222
- HOA Payment Schedule
- Quarterly
- Maintenance Includes
- Pool, Recreational Facilities, Security
- Location
- Cul-De-Sac, In County, Level, Sidewalk, Street Dead-End, Paved
- Community Features
- Community Mailbox, Deed Restrictions, Gated Community - No Guard, Irrigation-Reclaimed Water, Park, Playground, Pool, Sidewalks, Tennis Courts, Security
- Property Description
- One Story, Attached
- Zoning
- PD/AN
- Interior Layout
- Built-in Features, Ceiling Fans(s), Crown Molding, Eat-in Kitchen, High Ceilings, Kitchen/Family Room Combo, Living Room/Dining Room Combo, Split Bedroom, Stone Counters, Thermostat, Walk-In Closet(s), Window Treatments
- Interior Features
- Built-in Features, Ceiling Fans(s), Crown Molding, Eat-in Kitchen, High Ceilings, Kitchen/Family Room Combo, Living Room/Dining Room Combo, Split Bedroom, Stone Counters, Thermostat, Walk-In Closet(s), Window Treatments
- Floor
- Carpet, Ceramic Tile
- Appliances
- Dishwasher, Disposal, Dryer, Electric Water Heater, Microwave, Range, Refrigerator, Washer
- Utilities
- Cable Connected, Electricity Connected, Fire Hydrant, Phone Available, Sewer Connected, Sprinkler Meter, Sprinkler Recycled, Street Lights, Underground Utilities, Water Connected
- Heating
- Central, Electric, Heat Pump
- Air Conditioning
- Central Air
- Exterior Construction
- Block, Stucco
- Exterior Features
- Irrigation System, Lighting, Rain Gutters, Sidewalk, Sliding Doors
- Roof
- Shingle
- Foundation
- Slab
- Pool
- Community, Private
- Pool Type
- Auto Cleaner, Child Safety Fence, Chlorine Free, Gunite, Heated, In Ground, Lighting, Pool Sweep, Salt Water, Screen Enclosure
- Garage Carport
- 3 Car Garage
- Garage Spaces
- 3
- Garage Features
- Driveway, Garage Door Opener, Off Street, On Street, Oversized, Split Garage
- Elementary School
- Vista Lakes Elem
- Middle School
- Odyssey Middle
- High School
- Colonial High
- Pets
- Allowed
- Flood Zone Code
- X
- Parcel ID
- 24-23-30-8987-00-270
- Legal Description
- VISTA LAKES VILLAGE N-14 (WARWICK) 61/20LOT 27
Listing courtesy of CHARLES RUTENBERG REALTY ORLANDO. 407-622-2122
Selling Office: KELLER WILLIAMS ADVANTAGE III.Mortgage Calculator
StellarMLS is the source of this information via Internet Data Exchange Program. All listing information is deemed reliable but not guaranteed and should be independently verified through personal inspection by appropriate professionals. Listings displayed on this website may be subject to prior sale or removal from sale. Availability of any listing should always be independently verified. Listing information is provided for consumer personal, non-commercial use, solely to identify potential properties for potential purchase. All other use is strictly prohibited and may violate relevant federal and state law. Data last updated on