610 Parkwood Avenue, Altamonte Springs, FL 32714
- $465,000
- 3
- BD
- 2
- BA
- 1,874
- SqFt




- Sold Price
- $465,000
- List Price
- $468,000
- Status
- Sold
- Days on Market
- 43
- Closing Date
- Mar 12, 2025
- MLS#
- O6268789
- Property Style
- Single Family
- Architectural Style
- Ranch
- Year Built
- 1972
- Bedrooms
- 3
- Bathrooms
- 2
- Living Area
- 1,874
- Lot Size
- 9,886
- Acres
- 0.23
- Total Acreage
- 0 to less than 1/4
- Legal Subdivision Name
- Spring Oaks Unit 2
- MLS Area Major
- Altamonte Springs West/Forest City
Property Description
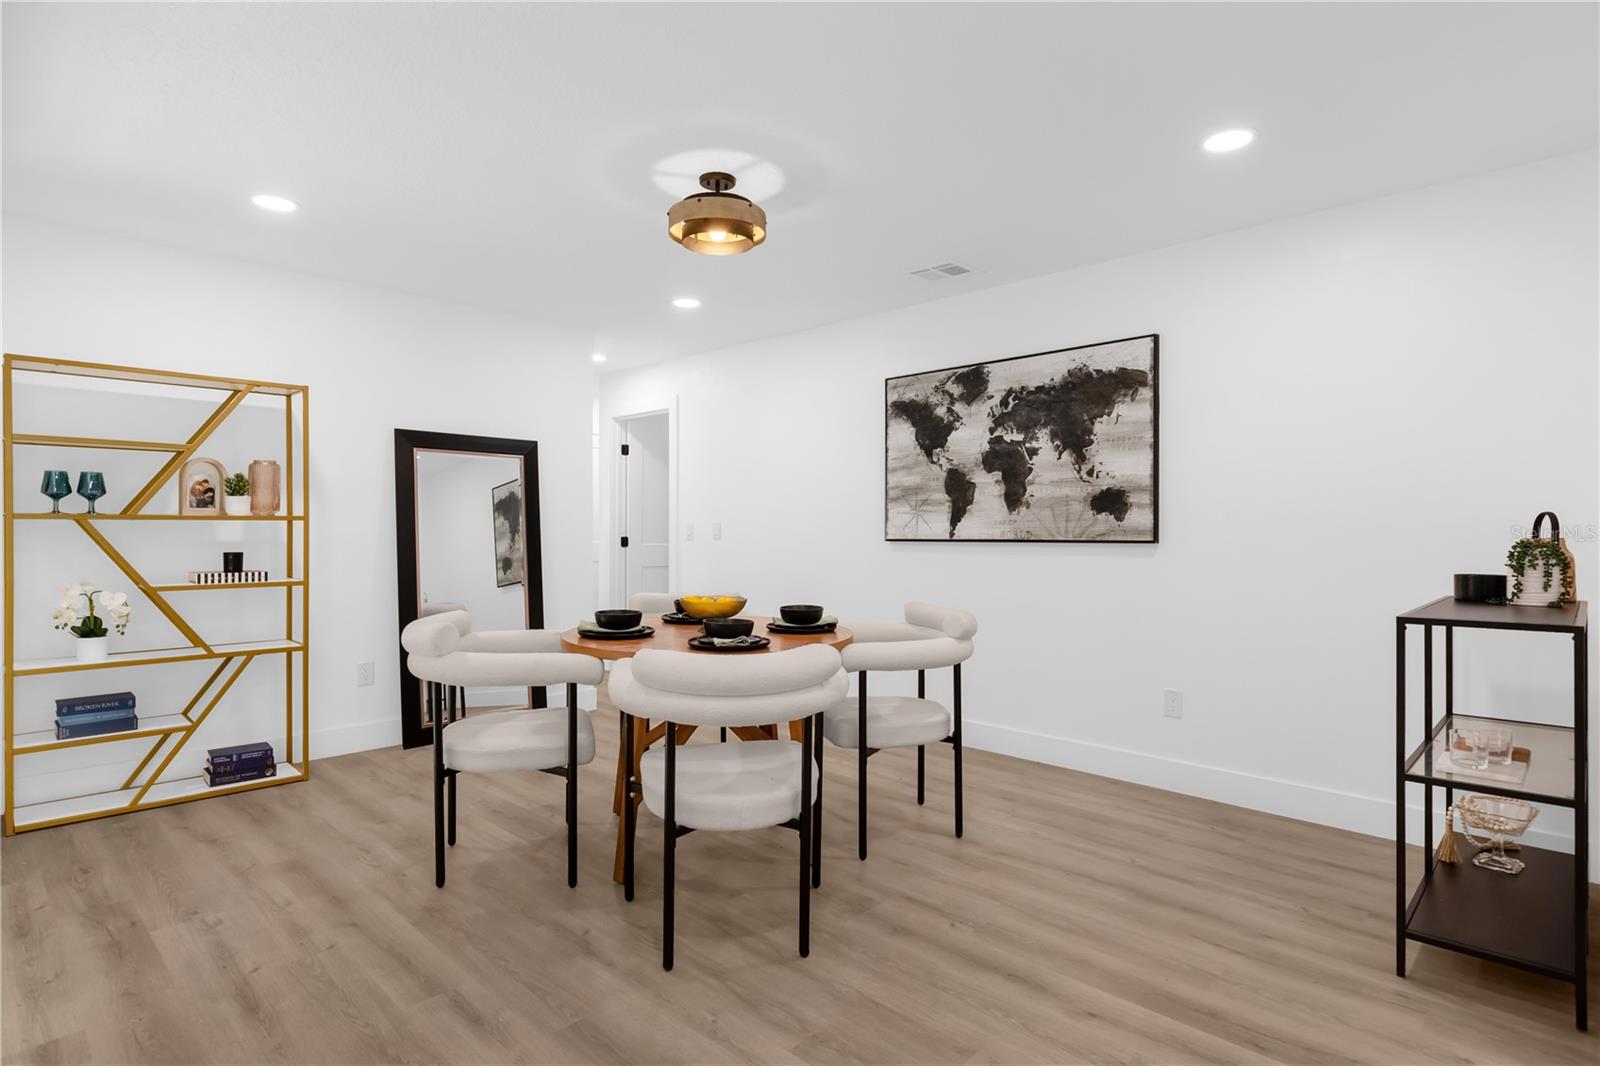
Welcome to 610 Parkwood Ave, a beautifully renovated single-family home in the heart of Altamonte Springs, FL. This charming residence offers 1,874 square feet of thoughtfully designed living space, featuring three spacious bedrooms and two modern bathrooms. Step inside to discover a home that has been completely transformed with a total renovation. The inviting interior boasts sleek vinyl floors and recessed lighting throughout, creating a warm and contemporary ambiance. The galley kitchen is a chef's delight, offering ample counter space and modern amenities to inspire culinary creativity. The added coffee bar on the opposite end of the kitchen extends the space and makes this home perfect for entertaining. The primary bedroom has everything you need, complete with an ensuite bathroom and a generous walk-in closet, providing plenty of storage space. The additional windowed bathroom adds to the home's functionality and style. Enjoy the Florida lifestyle with your own private air conditioned patio, perfect for relaxing or entertaining guests. The fenced backyard offers privacy and a safe space for outdoor activities. It'll be a breeze to keep your large yard looking great all year round with a complete irrigation system in the front and back yard. With its northeastern exposure, this home is filled with natural light, creating a bright and welcoming atmosphere. Don't miss the opportunity to make this beautifully renovated home your own. Schedule a viewing today and experience the perfect blend of comfort and style at 610 Parkwood Ave, conveniently located close to I4, the Westmonte Community Center and in one of Seminole Counties best school zones. Zoned for Lake Brantley High and Forest City Elementary. <iframe src="https://www.zillow.com/view-imx/bd76d85d-76cc-4046-92ec-f1cacf470bd6?setAttribution=mls&wl=true&initialViewType=pano&utm_source=dashboard" width="100%" height="790px" frameBorder="0" style="border: 0;"></iframe><br>Brought to you by <a href="" target="_blank"></a>
/u.realgeeks.media/homesinorlando/NextHome-Neighborhood-Realty-Logo-Horizontal-OrangeOnWhite-Web-RGB.jpg)
Additional Information
- Taxes
- $1203
- Minimum Lease
- 7 Months
- HOA Fee
- $50
- Location
- Level, Sidewalk
- Community Features
- No Deed Restriction
- Property Description
- One Story
- Zoning
- R-1AA
- Interior Layout
- Ceiling Fans(s), Dry Bar, Kitchen/Family Room Combo, Primary Bedroom Main Floor, Solid Wood Cabinets, Stone Counters, Walk-In Closet(s), Window Treatments
- Interior Features
- Ceiling Fans(s), Dry Bar, Kitchen/Family Room Combo, Primary Bedroom Main Floor, Solid Wood Cabinets, Stone Counters, Walk-In Closet(s), Window Treatments
- Floor
- Luxury Vinyl, Tile
- Appliances
- Dishwasher, Microwave, Range, Refrigerator
- Utilities
- Cable Available, Electricity Connected, Water Connected
- Heating
- Central
- Air Conditioning
- Central Air
- Exterior Construction
- Stucco
- Exterior Features
- Irrigation System, Private Mailbox, Sliding Doors
- Roof
- Shingle
- Foundation
- Block, Slab
- Pool
- No Pool
- Garage Carport
- 2 Car Garage
- Garage Spaces
- 2
- Elementary School
- Forest City Elementary
- Middle School
- Rock Lake Middle
- High School
- Lake Brantley High
- Pets
- Allowed
- Flood Zone Code
- x
- Parcel ID
- 10-21-29-502-0000-3170
- Legal Description
- LOT 317 SPRING OAKS UNIT 2 PB 17 PG 22
Listing courtesy of COMPASS FLORIDA LLC.
Selling Office: ABSOLUTE REALTY GROUP, LLC.Mortgage Calculator
StellarMLS is the source of this information via Internet Data Exchange Program. All listing information is deemed reliable but not guaranteed and should be independently verified through personal inspection by appropriate professionals. Listings displayed on this website may be subject to prior sale or removal from sale. Availability of any listing should always be independently verified. Listing information is provided for consumer personal, non-commercial use, solely to identify potential properties for potential purchase. All other use is strictly prohibited and may violate relevant federal and state law. Data last updated on