620 Hazen Road, Deland, FL 32720
- $500,000
- 3
- BD
- 2
- BA
- 1,989
- SqFt




- Sold Price
- $500,000
- List Price
- $515,000
- Status
- Sold
- Days on Market
- 13
- Closing Date
- Mar 12, 2025
- MLS#
- O6268650
- Property Style
- Single Family
- Architectural Style
- Craftsman
- Year Built
- 2004
- Bedrooms
- 3
- Bathrooms
- 2
- Living Area
- 1,989
- Lot Size
- 50,094
- Acres
- 1.15
- Total Acreage
- 1 to less than 2
- Legal Subdivision Name
- N/A
- MLS Area Major
- Deland
Property Description
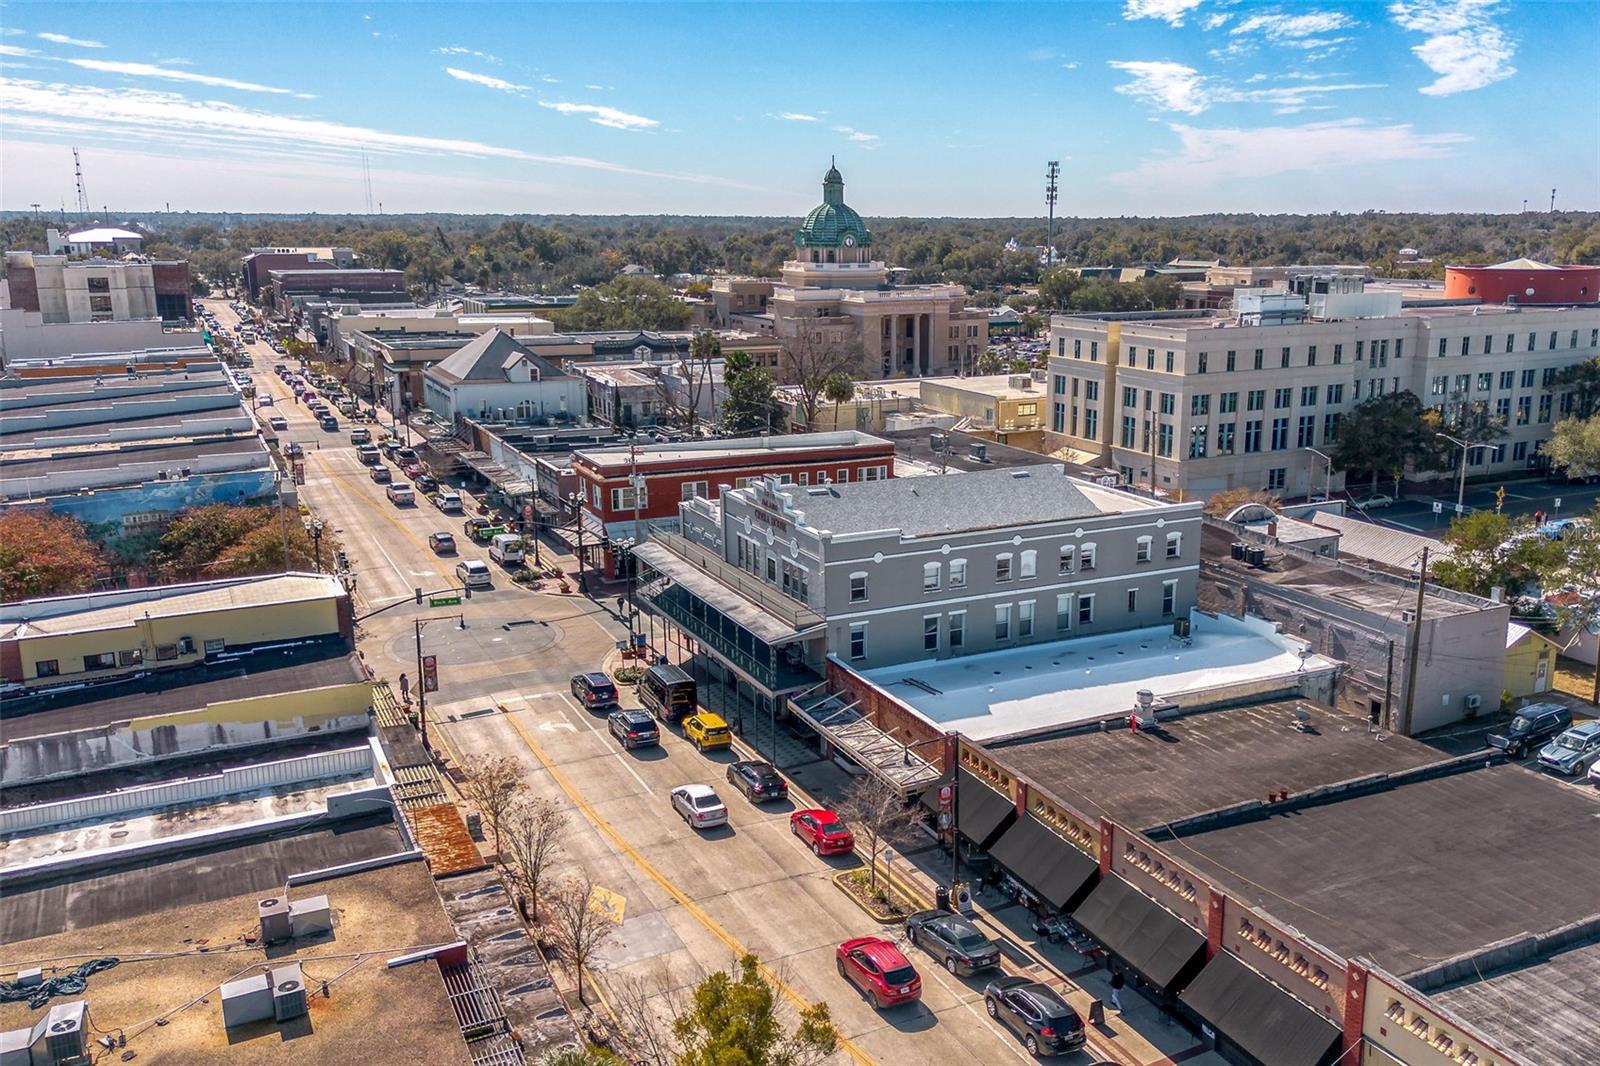
Charming Custom-Built Craftsman Home on OVER AN ACRE! Welcome to this beautifully maintained home, nestled on 1+ acre of lush, manicured land with no HOA and plenty of room to relax and entertain. Freshly painted (2025) and move-in ready, this home offers a split floor plan with an inviting front porch featuring a swinging bench. Inside, enjoy a bright dining room with large windows, a chef’s kitchen with stainless steel appliances, a gas cooktop, and an eat-in bar, plus a spacious living room perfect for gathering. Enter primary suite through double doors showcasing an abundance of natural light, features a soaking tub, a separate shower, and a serene retreat-like atmosphere. Step out to the screened porch with a terracotta-tiled bar and sink, ideal for hosting, or explore the expansive backyard with a patio, grilling spot, outdoor shower, and a separate workshop for hobbies or storage. Prime Location: Just 3 miles from historic downtown DeLand’s shops, dining, breweries, and Stetson University, and minutes from the new SunRail station. Convenient access to I-4 takes you to Daytona, Orlando, and nearby beaches. This property is the perfect blend of charm, privacy, and convenience—schedule your tour today!
/u.realgeeks.media/homesinorlando/NextHome-Neighborhood-Realty-Logo-Horizontal-OrangeOnWhite-Web-RGB.jpg)
Additional Information
- Taxes
- $2790
- Minimum Lease
- No Minimum
- Location
- Landscaped, Near Public Transit, Oversized Lot, Street Dead-End
- Community Features
- No Deed Restriction
- Property Description
- One Story
- Zoning
- A-3
- Interior Layout
- Ceiling Fans(s), Eat-in Kitchen, Primary Bedroom Main Floor, Solid Surface Counters, Solid Wood Cabinets, Split Bedroom, Thermostat, Walk-In Closet(s), Window Treatments
- Interior Features
- Ceiling Fans(s), Eat-in Kitchen, Primary Bedroom Main Floor, Solid Surface Counters, Solid Wood Cabinets, Split Bedroom, Thermostat, Walk-In Closet(s), Window Treatments
- Floor
- Laminate, Tile
- Appliances
- Built-In Oven, Cooktop, Dishwasher, Dryer, Electric Water Heater, Gas Water Heater, Microwave, Range Hood, Refrigerator, Washer
- Utilities
- Cable Available, Electricity Available, Sewer Available
- Heating
- Electric, Gas
- Air Conditioning
- Central Air
- Exterior Construction
- Block
- Exterior Features
- Courtyard, Garden, Outdoor Shower, Storage
- Roof
- Metal
- Foundation
- Slab
- Pool
- No Pool
- Garage Carport
- 2 Car Garage
- Garage Spaces
- 2
- Garage Features
- Garage Faces Side, Off Street
- Elementary School
- Citrus Grove Elementary
- Middle School
- Southwestern Middle
- High School
- Deland High
- Fences
- Chain Link
- Flood Zone Code
- x
- Parcel ID
- 70-07-00-00-0711
- Legal Description
- 7-17-30 S 172.38 FT OF N 1982.25 FT OF E 329.65 FT OF W 1/2 OF NW 1/4 PER OR 4411 PG 1336
Listing courtesy of BALDWIN PARK REALTY LLC. 407-986-9800
Selling Office: BREVARD PROPERTY MGMT & SALES.Mortgage Calculator
StellarMLS is the source of this information via Internet Data Exchange Program. All listing information is deemed reliable but not guaranteed and should be independently verified through personal inspection by appropriate professionals. Listings displayed on this website may be subject to prior sale or removal from sale. Availability of any listing should always be independently verified. Listing information is provided for consumer personal, non-commercial use, solely to identify potential properties for potential purchase. All other use is strictly prohibited and may violate relevant federal and state law. Data last updated on