1066 Berkman Circle, Sanford, FL 32771
- $325,000
- 3
- BD
- 3
- BA
- 1,687
- SqFt





- Sold Price
- $325,000
- List Price
- $327,000
- Status
- Sold
- Days on Market
- 16
- Closing Date
- Feb 18, 2025
- MLS#
- O6268615
- Property Style
- Townhouse
- Year Built
- 2007
- Bedrooms
- 3
- Bathrooms
- 3
- Baths Half
- 1
- Living Area
- 1,687
- Lot Size
- 1,925
- Acres
- 0.04
- Total Acreage
- 0 to less than 1/4
- Building Name
- Summerpark Homes Realty
- Legal Subdivision Name
- Regency Oaks Unit Three
- MLS Area Major
- Sanford/Lake Forest
Property Description
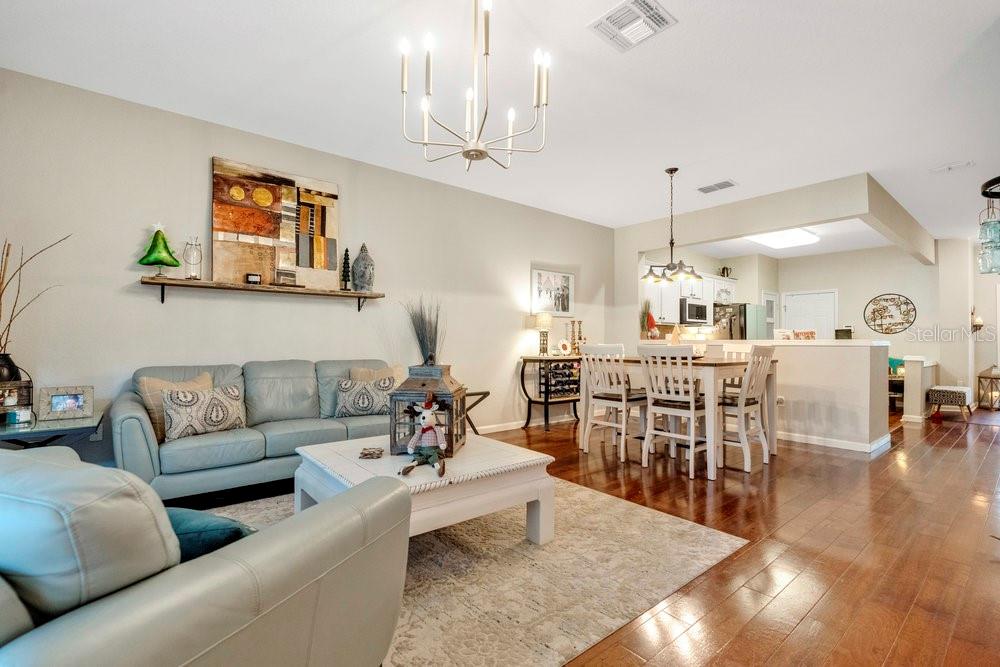
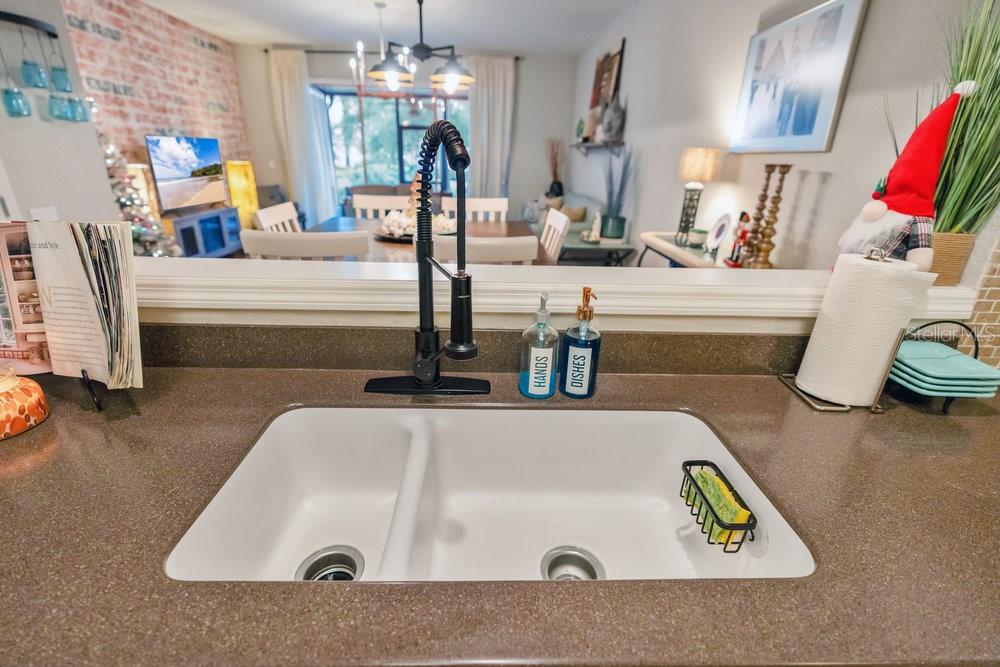
Charming Family Home in Sanford Located in one of Sanford’s safest and most welcoming neighborhoods, this beautiful home offers the perfect blend of warmth, comfort, and convenience. Priced better than other homes in the area, it’s an exceptional opportunity to secure a great value for your family. This property is designed to make you feel at home the moment you walk in. With its inviting atmosphere, it’s ideal for creating lasting memories with loved ones. The open layout allows for both quiet evenings and lively family gatherings. The location couldn’t be better. Situated near work hubs and just a short drive to Orlando, it offers a quick and easy commute. Families will love the sense of community, with nearby parks, schools, and plenty of family-friendly amenities. Why pay more when you can have all this at an incredible price? This home offers unbeatable value without sacrificing quality or charm. It’s a rare find in Sanford and an excellent choice for families looking to settle in a safe, vibrant area. Don’t let this opportunity pass you by. Schedule your private showing today and take the first step toward making this house your family’s new home. HOA includes Water. Exterior Maintenance ,Lawn Moving, Tree Trimming ,Sewer.
/u.realgeeks.media/homesinorlando/NextHome-Neighborhood-Realty-Logo-Horizontal-OrangeOnWhite-Web-RGB.jpg)
Additional Information
- Taxes
- $2811
- Minimum Lease
- 7 Months
- Hoa Fee
- $250
- HOA Payment Schedule
- Monthly
- Maintenance Includes
- Maintenance Structure, Recreational Facilities, Water
- Community Features
- Buyer Approval Required, Community Mailbox, Deed Restrictions, Gated Community - No Guard
- Property Description
- Two Story
- Zoning
- PD
- Interior Layout
- Walk-In Closet(s)
- Interior Features
- Walk-In Closet(s)
- Floor
- Carpet, Luxury Vinyl, Tile, Wood
- Appliances
- Dishwasher, Disposal, Dryer, Exhaust Fan, Microwave, Range, Refrigerator
- Utilities
- Cable Connected, Electricity Available, Phone Available, Public, Sewer Connected, Sprinkler Meter
- Heating
- Central
- Air Conditioning
- Central Air
- Exterior Construction
- Block
- Exterior Features
- French Doors, Sidewalk
- Roof
- Shingle
- Foundation
- Concrete Perimeter
- Pool
- No Pool
- Garage Carport
- 1 Car Garage
- Garage Spaces
- 1
- Pets
- Allowed
- Flood Zone Code
- X
- Parcel ID
- 28-19-30-519-0000-3240
- Legal Description
- LOT 324 REGENCY OAKS UNIT THREE PB 72 PGS 9 - 11
Listing courtesy of 1ST CLASS REAL EST PREMIER GRP. 470-509-3301
Selling Office: CENTURY 21 CARIOTI.Mortgage Calculator
StellarMLS is the source of this information via Internet Data Exchange Program. All listing information is deemed reliable but not guaranteed and should be independently verified through personal inspection by appropriate professionals. Listings displayed on this website may be subject to prior sale or removal from sale. Availability of any listing should always be independently verified. Listing information is provided for consumer personal, non-commercial use, solely to identify potential properties for potential purchase. All other use is strictly prohibited and may violate relevant federal and state law. Data last updated on