820 Duff Drive, Winter Garden, FL 34787
- $949,900
- 5
- BD
- 4
- BA
- 3,863
- SqFt




- Sold Price
- $949,900
- List Price
- $949,900
- Status
- Sold
- Days on Market
- 2
- Closing Date
- Feb 21, 2025
- MLS#
- O6268584
- Property Style
- Single Family
- Year Built
- 2005
- Bedrooms
- 5
- Bathrooms
- 4
- Living Area
- 3,863
- Lot Size
- 10,618
- Acres
- 0.24
- Total Acreage
- 0 to less than 1/4
- Legal Subdivision Name
- Glynwood - Phase 2
- Complex/Comm Name
- Glynwood - Phase 2
- MLS Area Major
- Winter Garden/Oakland
Property Description
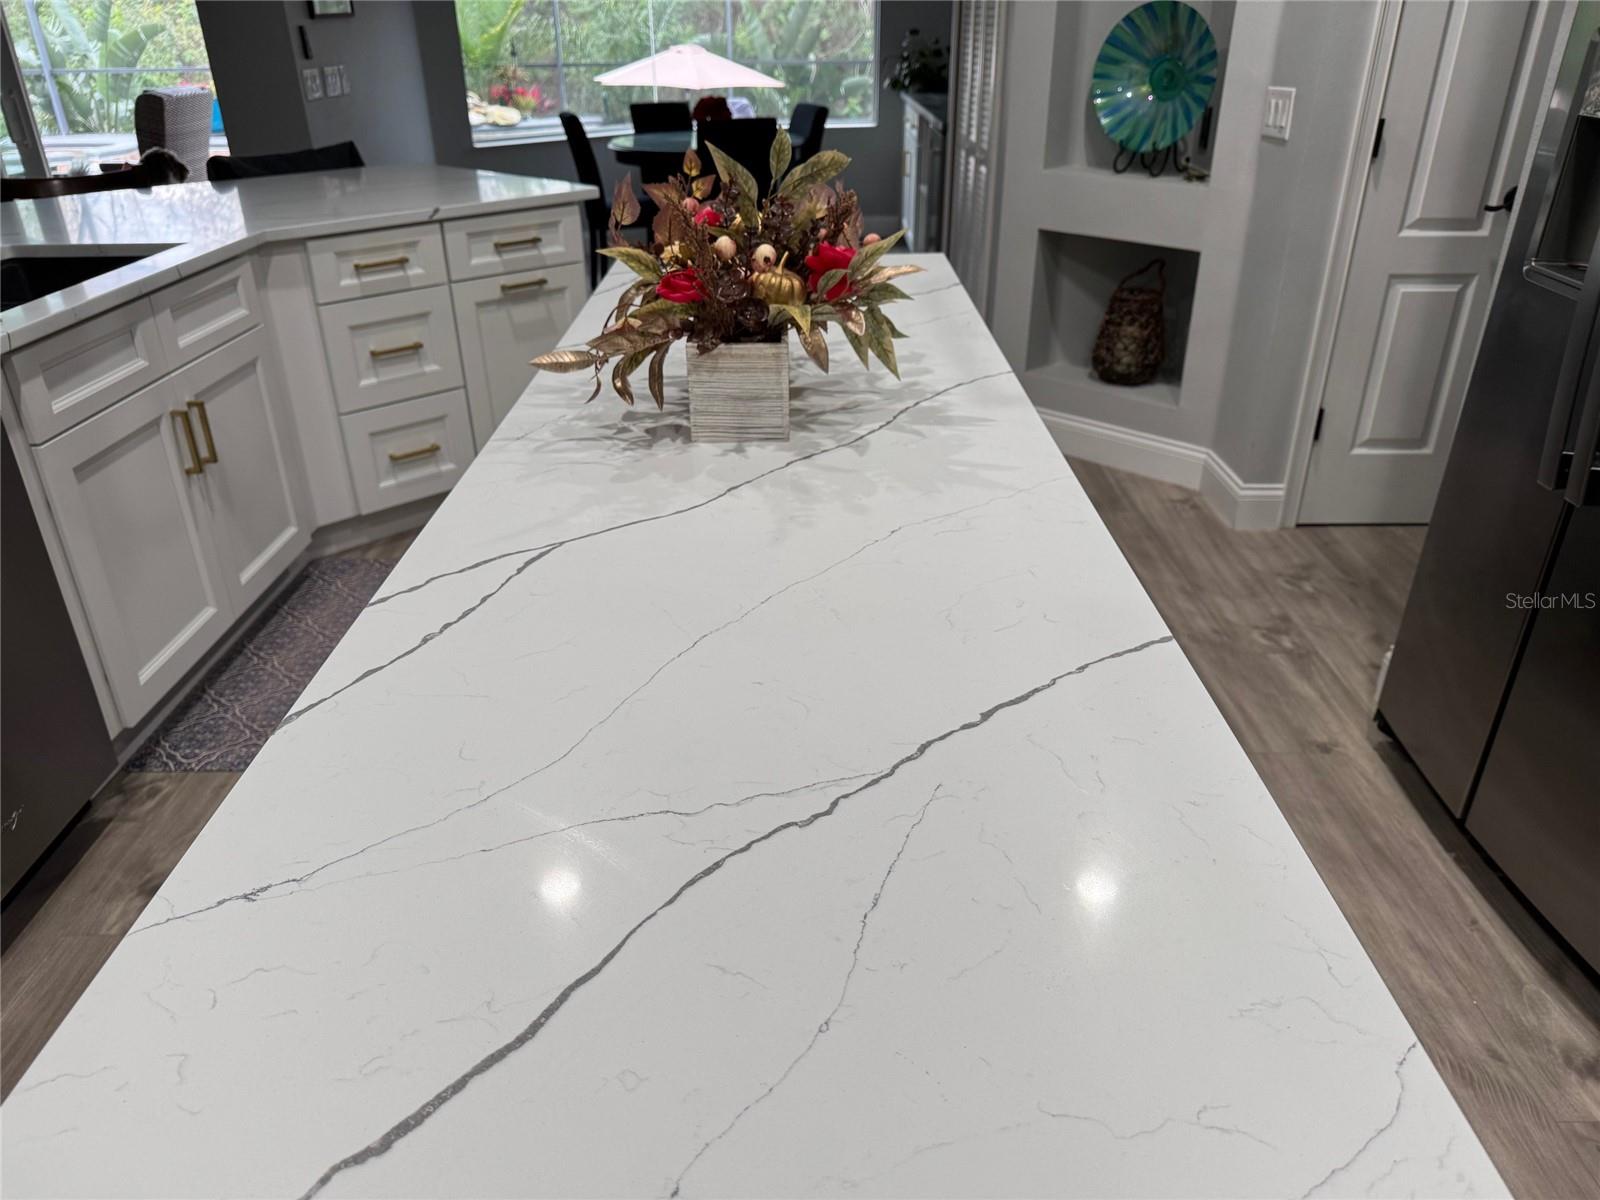
Location!!! Location!!! This AMAZING, COMPLETELY REMODELED HOME in a Gated Community, boasts 4 Bedrooms/4 Bathrooms with Everything Remodeled in February 2023. Enjoy the Green Space behind your Pool for Privacy. Walking distance to Fowlers Grove for Shopping and Dining. Advent Health Hospital is nearby, and the 429 and Downtown Winter Garden are Minutes Away! The Chefs Kitchen features Custom Wood Cabinets, a GE Café Induction Range w/Pot Filler and Custom Hood, Refrigerator, a Drawer-type Microwave in the Island, Marble Backsplash and Quartz Countertops. All 4 Bathrooms have been Remodeled. New Flooring, and Fresh Paint Inside and Outside. Energy efficient LED Lighting throughout the home (41 LED recessed lights added). A/C units were replaced in 2020/2021, Roof replaced in 2016, New Energy Efficient Windows installed in 2019 and New 12’ Pocket Sliders in 2023. All Closets have Custom Organizers. Wood Ceilings at Entry and Lanai, and all New Fans. There are multiple Bars and Beverage Centers (3). Relax in the Master Retreat with a Double-Sided Fireplace, and Sitting Area with Wood and Stone Accent Walls. The Master Bath features His and Hers Vanities, a Center Island for Storage, New Chandelier, Stand-Alone Soaking Tub and a Generous Shower Space. There are 3 Bedrooms and Bathrooms on the 1st floor, One with En-Suite Bath (great for guests). This home also includes a Large Dedicated Office with Closet (could become a 5th bedroom). Ceilings are 12’ with beautiful Tray Ceilings in the Family Room and lots of Molding. The 2nd floor includes a Large Bedroom, a Full Bath, Bonus Room w/Bar, a large storage room, and an Amazing Theatre Room. The Entire home has Custom Window treatments, and Plantation Shutters in All Bedrooms. Enjoy the Florida Outdoors in your Pool, and Heated Spa (new electric heater in 2023), with Waterfall. Sit and Enjoy a Tropical Drink at a Table In your Pool! The Pool includes a New Salt Sytem, 2 New Energy Efficient Pumps; one for the Pool, and one for the Waterfall which can be controlled from your phone. Landscaping has been updated with Foxtail Palms, Yard is Fenced and Pavers have been sealed. This is a SOLID BUILT HOME with Tons of Detail! (if this was new construction it would cost 1.5m). Too many Upgrades to list here, please see the attached list. Schedule Your Showing Now, This Home Will Not Last!
/u.realgeeks.media/homesinorlando/NextHome-Neighborhood-Realty-Logo-Horizontal-OrangeOnWhite-Web-RGB.jpg)
Additional Information
- Taxes
- $7962
- Minimum Lease
- 8-12 Months
- HOA Fee
- $566
- HOA Payment Schedule
- Quarterly
- Maintenance Includes
- Pool, Escrow Reserves Fund, Private Road, Recreational Facilities
- Location
- Conservation Area, Private
- Community Features
- Clubhouse, Deed Restrictions, Gated Community - No Guard, Irrigation-Reclaimed Water, Playground, Pool, Sidewalks, Tennis Courts
- Property Description
- Two Story
- Zoning
- PUD
- Interior Layout
- Ceiling Fans(s), Coffered Ceiling(s), Crown Molding, Dry Bar, Eat-in Kitchen, High Ceilings, Open Floorplan, Primary Bedroom Main Floor, Solid Surface Counters, Solid Wood Cabinets, Tray Ceiling(s), Walk-In Closet(s), Window Treatments
- Interior Features
- Ceiling Fans(s), Coffered Ceiling(s), Crown Molding, Dry Bar, Eat-in Kitchen, High Ceilings, Open Floorplan, Primary Bedroom Main Floor, Solid Surface Counters, Solid Wood Cabinets, Tray Ceiling(s), Walk-In Closet(s), Window Treatments
- Floor
- Laminate, Tile
- Appliances
- Bar Fridge, Dishwasher, Disposal, Dryer, Electric Water Heater, Microwave, Range, Range Hood, Refrigerator, Washer, Water Purifier, Wine Refrigerator
- Utilities
- BB/HS Internet Available, Cable Available, Electricity Connected, Fiber Optics, Phone Available
- Heating
- Central, Electric
- Air Conditioning
- Central Air
- Fireplace Description
- Electric
- Exterior Construction
- Block, Stucco, Wood Frame
- Exterior Features
- Irrigation System, Lighting, Rain Gutters, Sidewalk, Sliding Doors
- Roof
- Shingle
- Foundation
- Block, Slab
- Pool
- Community, Private
- Pool Type
- Chlorine Free, Deck, Gunite, Heated, In Ground, Salt Water, Screen Enclosure, Tile
- Garage Carport
- 2 Car Garage
- Garage Spaces
- 2
- Garage Features
- Driveway, Electric Vehicle Charging Station(s), Garage Door Opener
- Elementary School
- Sunridge Elementary
- Middle School
- Sunridge Middle
- High School
- West Orange High
- Fences
- Vinyl
- Pets
- Allowed
- Flood Zone Code
- X
- Parcel ID
- 35-22-27-3126-00-090
- Legal Description
- GLYNWOOD - PHASE 2 56/72 LOT 9
Listing courtesy of CONTEMPORARY REALTY GROUP. 407-325-4756
Selling Office: ENGEL & VOLKERS CLERMONT.Mortgage Calculator
StellarMLS is the source of this information via Internet Data Exchange Program. All listing information is deemed reliable but not guaranteed and should be independently verified through personal inspection by appropriate professionals. Listings displayed on this website may be subject to prior sale or removal from sale. Availability of any listing should always be independently verified. Listing information is provided for consumer personal, non-commercial use, solely to identify potential properties for potential purchase. All other use is strictly prohibited and may violate relevant federal and state law. Data last updated on