3032 Harbour Landing Way, Casselberry, FL 32707
- $660,000
- 5
- BD
- 4
- BA
- 2,817
- SqFt






- Sold Price
- $660,000
- List Price
- $685,000
- Status
- Sold
- Days on Market
- 9
- Closing Date
- Feb 21, 2025
- MLS#
- O6268572
- Property Style
- Single Family
- Architectural Style
- Traditional
- Year Built
- 1981
- Bedrooms
- 5
- Bathrooms
- 4
- Baths Half
- 1
- Living Area
- 2,817
- Lot Size
- 11,796
- Acres
- 0.27
- Total Acreage
- 1/4 to less than 1/2
- Legal Subdivision Name
- Harbour Landing
- MLS Area Major
- Casselberry
Property Description
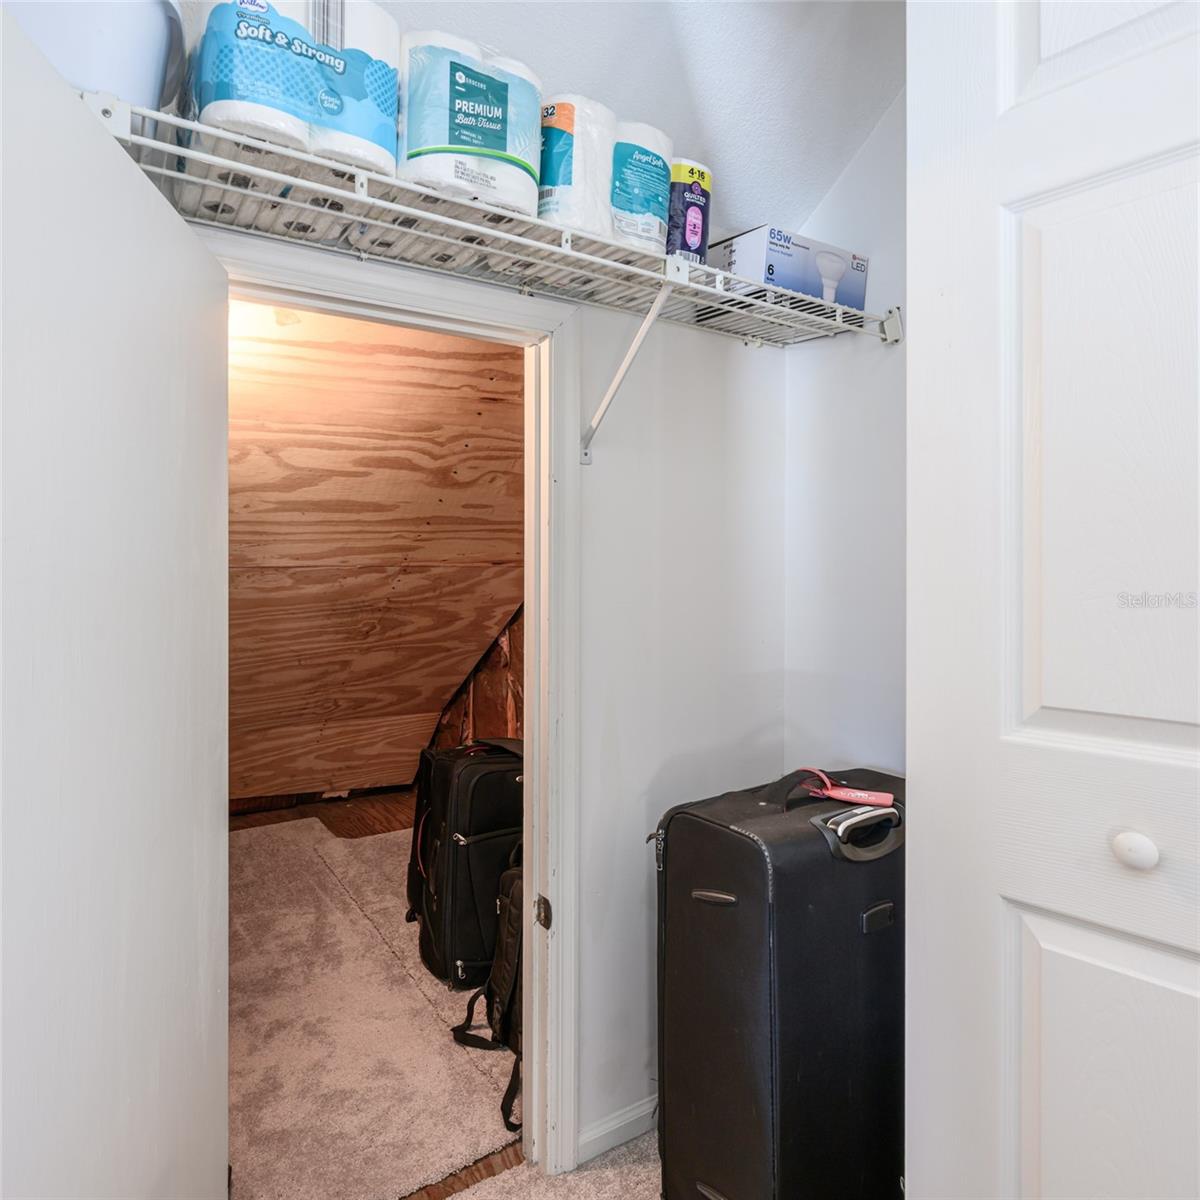
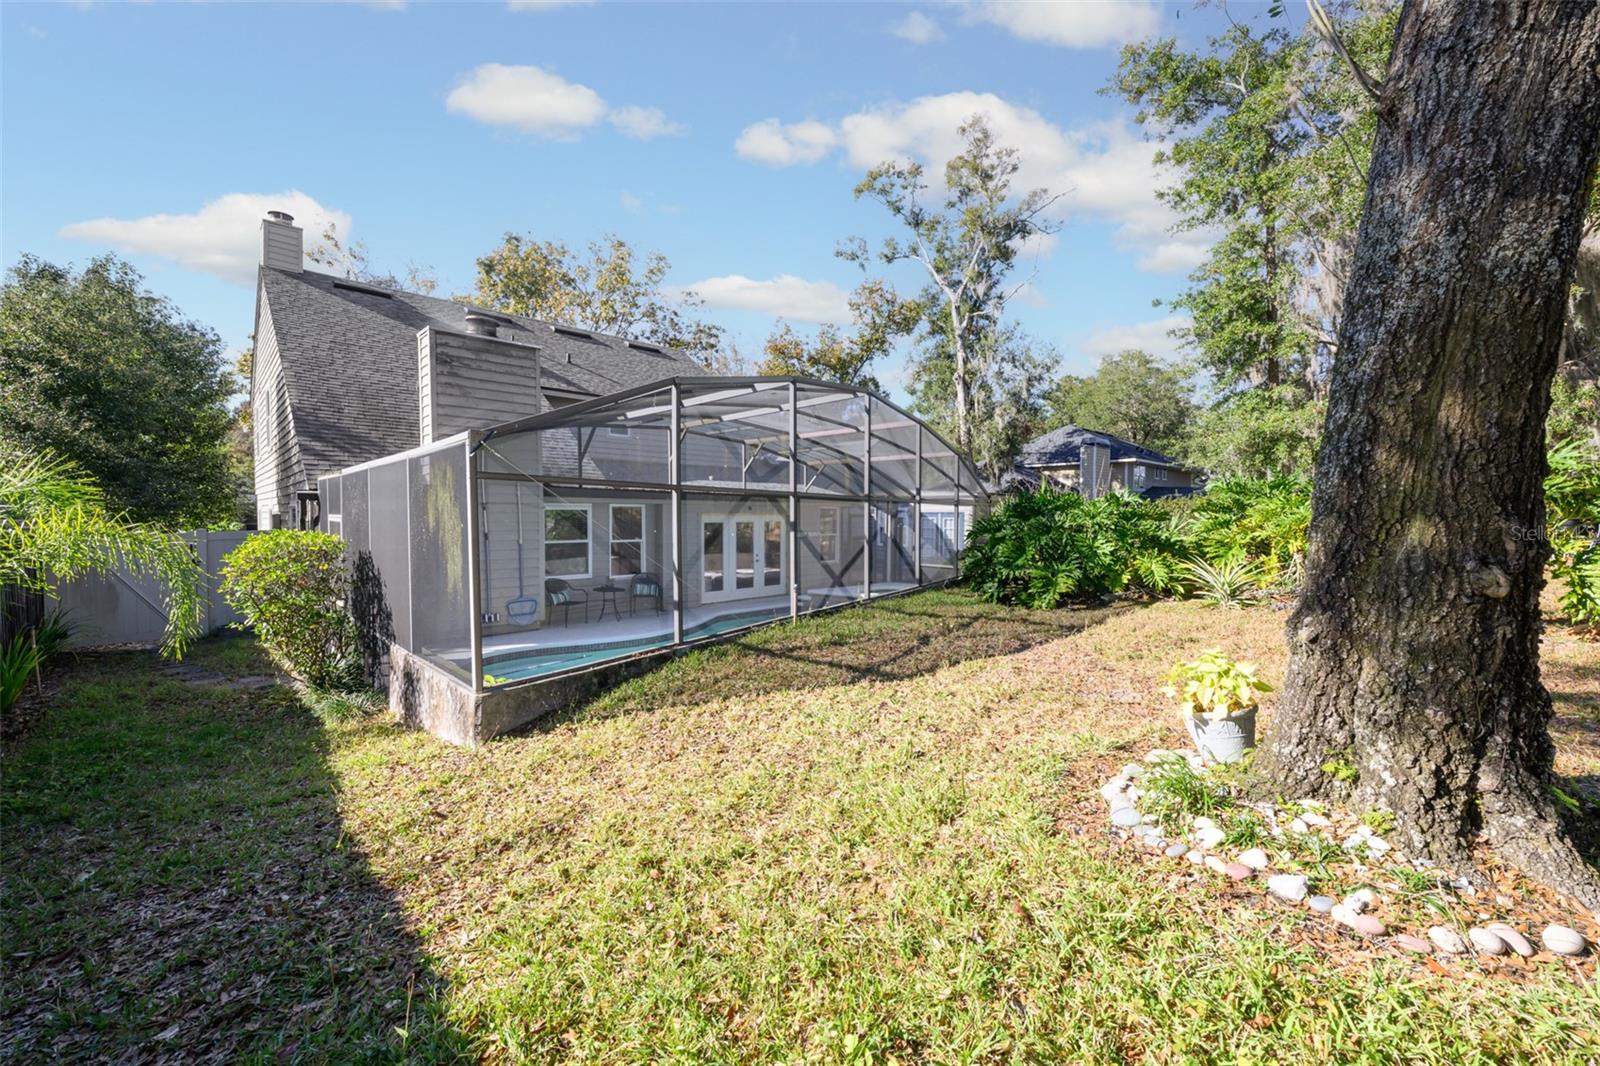
Welcome to Harbour Landing A Serene Enclave of Only 37 Homes. Nestled in the charming, tree-lined streets this stunning 5-bedroom, 3.5-bathroom home offers the perfect combination of privacy, comfort, and convenience. Situated on a quiet cul-de-sac in a small community with sidewalks, the location provides easy access to Winter Springs, Oviedo and Winter Park, with abundant dining, shopping, and parks just minutes away. The main house offers 2,817 sq ft of spacious living with a traditional layout that is perfect for everyday living and entertaining. A fully separate 5th bedroom with a full bath, 2 closets, private entrance is ideal for in-laws, guests, or college students. Step inside to the Living room that features a charming wood-burning fireplace for those cozy nights and a large bay window.The Formal Dinng Room offers an Elegant space for hosting dinner parties or family meals. The family room also has wood-burning fireplace, with the family room leading into a versatile Florida room that could serve as a kids’ zone, craft room, or art studio. The Florida room has a sink and french doors that lead out to the pool The kitchen which was recently remodeled and features quartz countertops, wood cabinets, stainless steel appliances, backsplash, farmhouse sink, closet pantry, tray ceiling with crown molding, and ample space for informal dining. Half bath on first floor as well. The office/den is located Off the kitchen, perfect for working from home. The Primary Suite Retreat is Located on the second level, with a large custom walk-in closet and an updated en-suite bathroom. Three Additional Bedrooms, plus a full bathroom and a convenient second-level laundry room with extra storage space complete the 2nd floor. Many upgrades have been made which include: Engineered Hardwood Flooring Throughout the first floor and the primary suite for a sleek and timeless look. The Roof was Replaced in 2020. New Windows & Doors were replaced in 2023, providing energy efficiency and modern appeal. Entire home was replumbed for peace of mind. The outdoor space is truly an entertainer's paradise, featuring a screened-in heated pool and spa, ideal for enjoying the Florida sunshine year-round. The large backyard includes a firepit, perfect for cozy evenings, and a charming courtyard for al fresco dining and BBQs. Whether hosting a gathering or unwinding after a long day, these outdoor spaces provide the ideal setting. Located near Red Bug Lake Park, enjoy easy access to tennis and pickleball courts, playground, fishing pier, boardwalk trail, adult soft ball leagues, racquetball and sand volleyball courts. This home offers exceptional versatility with its spacious interiors, detached in-law suite, and outdoor amenities. Don’t miss the chance to make this one-of-a-kind property your own. Schedule your private tour today!
/u.realgeeks.media/homesinorlando/NextHome-Neighborhood-Realty-Logo-Horizontal-OrangeOnWhite-Web-RGB.jpg)
Additional Information
- Taxes
- $2907
- Minimum Lease
- No Minimum
- HOA Fee
- $325
- HOA Payment Schedule
- Annually
- Location
- Cul-De-Sac, In County, Landscaped, Sidewalk, Street Dead-End, Paved
- Community Features
- Deed Restrictions, Street Lights
- Property Description
- Two Story
- Zoning
- R-1AA
- Interior Layout
- Ceiling Fans(s), Crown Molding, Eat-in Kitchen, PrimaryBedroom Upstairs, Solid Wood Cabinets, Stone Counters, Thermostat, Tray Ceiling(s), Walk-In Closet(s), Window Treatments
- Interior Features
- Ceiling Fans(s), Crown Molding, Eat-in Kitchen, PrimaryBedroom Upstairs, Solid Wood Cabinets, Stone Counters, Thermostat, Tray Ceiling(s), Walk-In Closet(s), Window Treatments
- Floor
- Carpet, Hardwood
- Appliances
- Convection Oven, Dishwasher, Disposal, Dryer, Electric Water Heater, Microwave, Range, Refrigerator, Washer
- Utilities
- Cable Available, Electricity Connected, Fire Hydrant, Public, Sewer Connected, Water Connected
- Heating
- Central, Electric, Heat Pump
- Air Conditioning
- Central Air, Mini-Split Unit(s)
- Fireplace Description
- Family Room, Living Room, Wood Burning
- Exterior Construction
- Frame
- Exterior Features
- French Doors, Private Mailbox, Rain Gutters, Sidewalk, Storage
- Roof
- Shingle
- Foundation
- Slab
- Pool
- Private
- Pool Type
- Gunite, Heated, In Ground, Lighting, Screen Enclosure, Tile
- Garage Carport
- 2 Car Garage
- Garage Spaces
- 2
- Garage Features
- Driveway, Garage Door Opener
- Elementary School
- Red Bug Elementary
- Middle School
- Tuskawilla Middle
- High School
- Lake Howell High
- Fences
- Vinyl, Wood
- Pets
- Allowed
- Flood Zone Code
- X
- Parcel ID
- 22-21-30-504-0000-0090
- Legal Description
- LOT 9 HARBOUR LANDING PB 24 PG 78
Listing courtesy of COLDWELL BANKER RESIDENTIAL RE. 407-647-1211
Selling Office: KELLER WILLIAMS WINTER PARK.Mortgage Calculator
StellarMLS is the source of this information via Internet Data Exchange Program. All listing information is deemed reliable but not guaranteed and should be independently verified through personal inspection by appropriate professionals. Listings displayed on this website may be subject to prior sale or removal from sale. Availability of any listing should always be independently verified. Listing information is provided for consumer personal, non-commercial use, solely to identify potential properties for potential purchase. All other use is strictly prohibited and may violate relevant federal and state law. Data last updated on