1004 Longley Cove, Lake Mary, FL 32746
- $860,000
- 4
- BD
- 3
- BA
- 2,732
- SqFt








- Sold Price
- $860,000
- List Price
- $815,000
- Status
- Sold
- Days on Market
- 2
- Closing Date
- Feb 27, 2025
- MLS#
- O6268570
- Property Style
- Single Family
- Year Built
- 1999
- Bedrooms
- 4
- Bathrooms
- 3
- Living Area
- 2,732
- Lot Size
- 18,880
- Acres
- 0.43
- Total Acreage
- 1/4 to less than 1/2
- Legal Subdivision Name
- Heathrow/ Burlington Oaks
- Complex/Comm Name
- Burlington Oaks
- MLS Area Major
- Lake Mary / Heathrow
Property Description
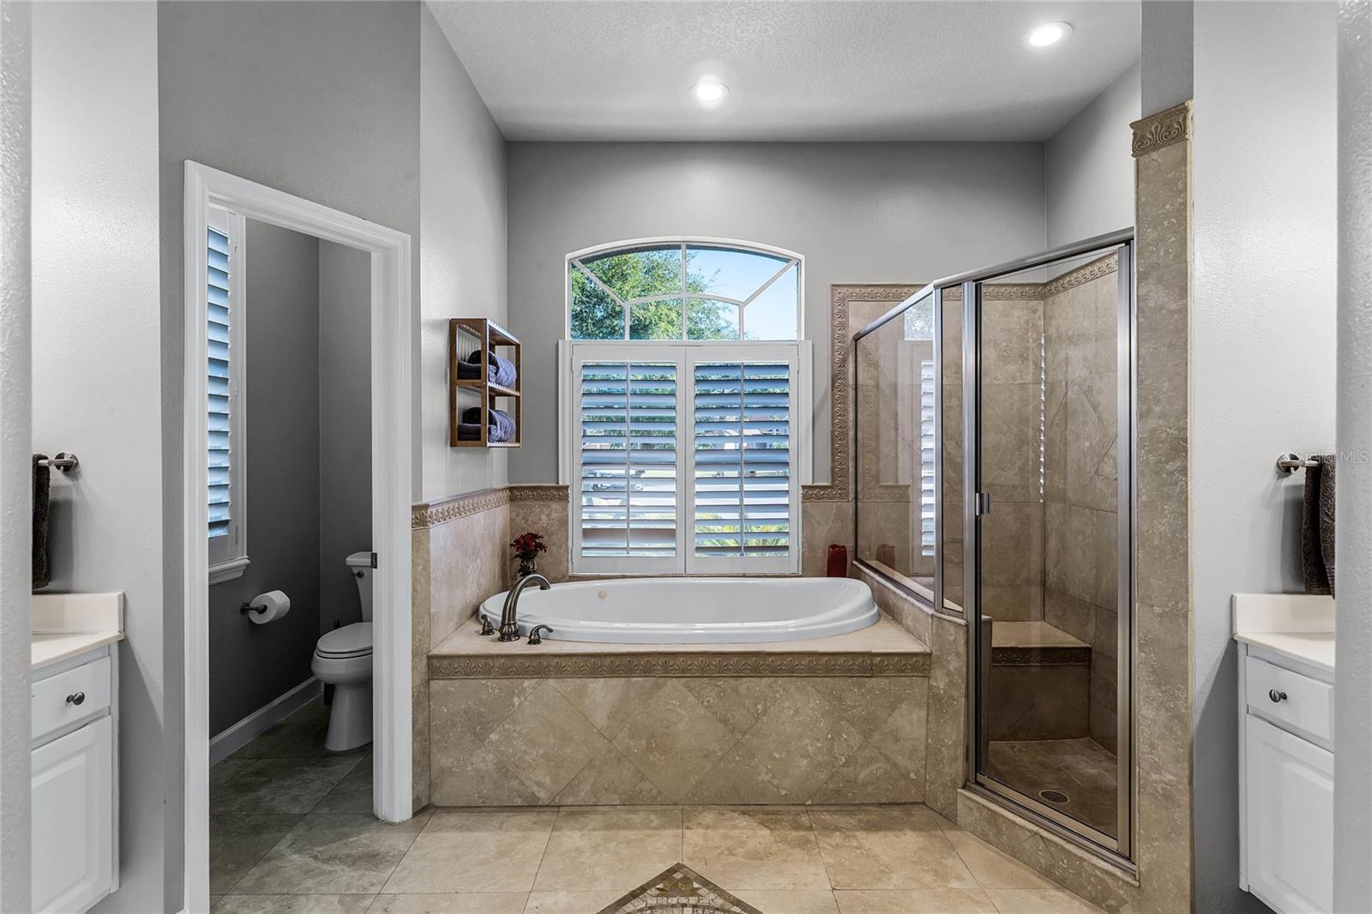
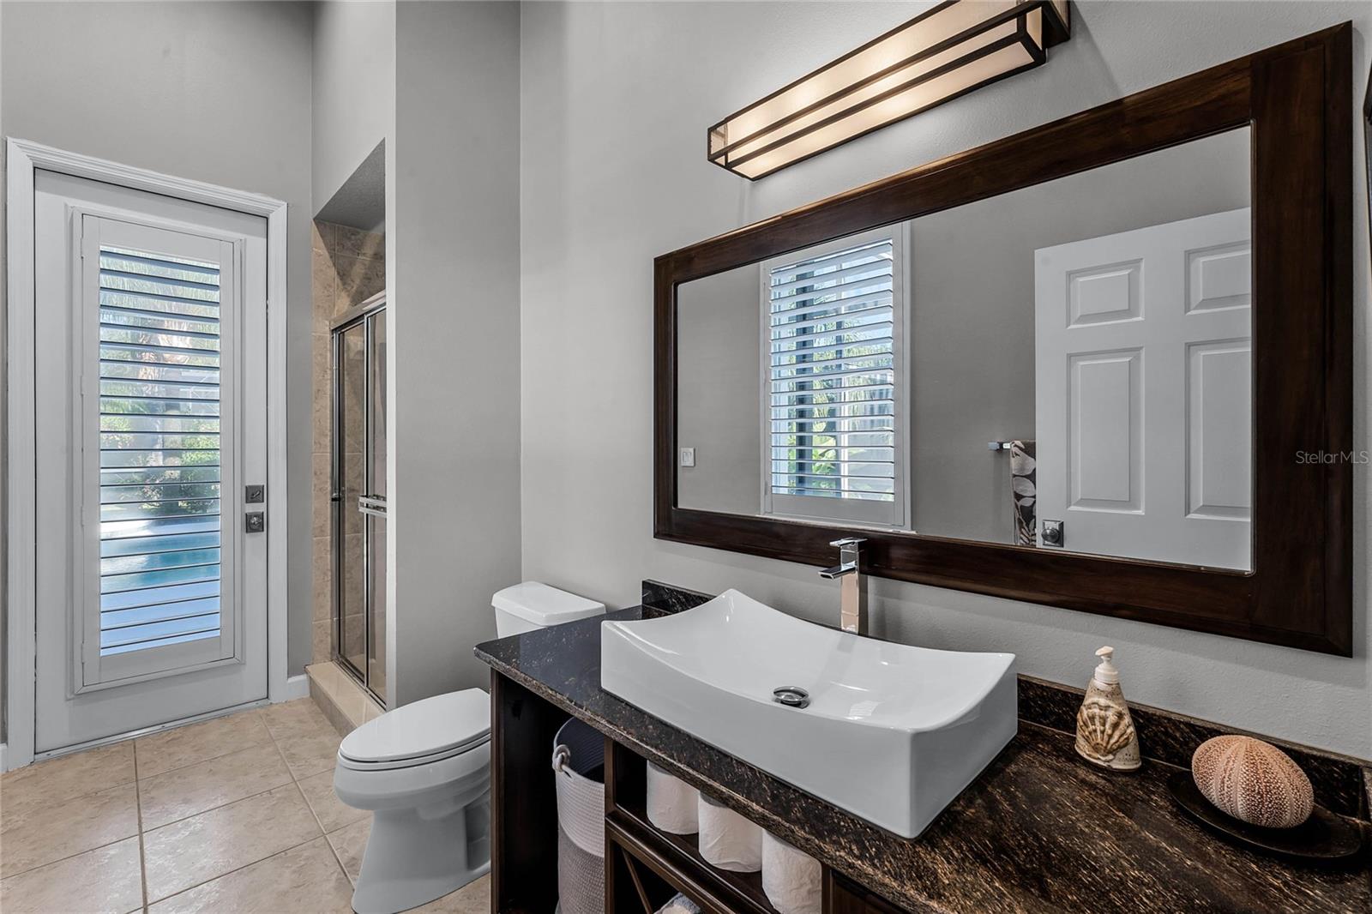
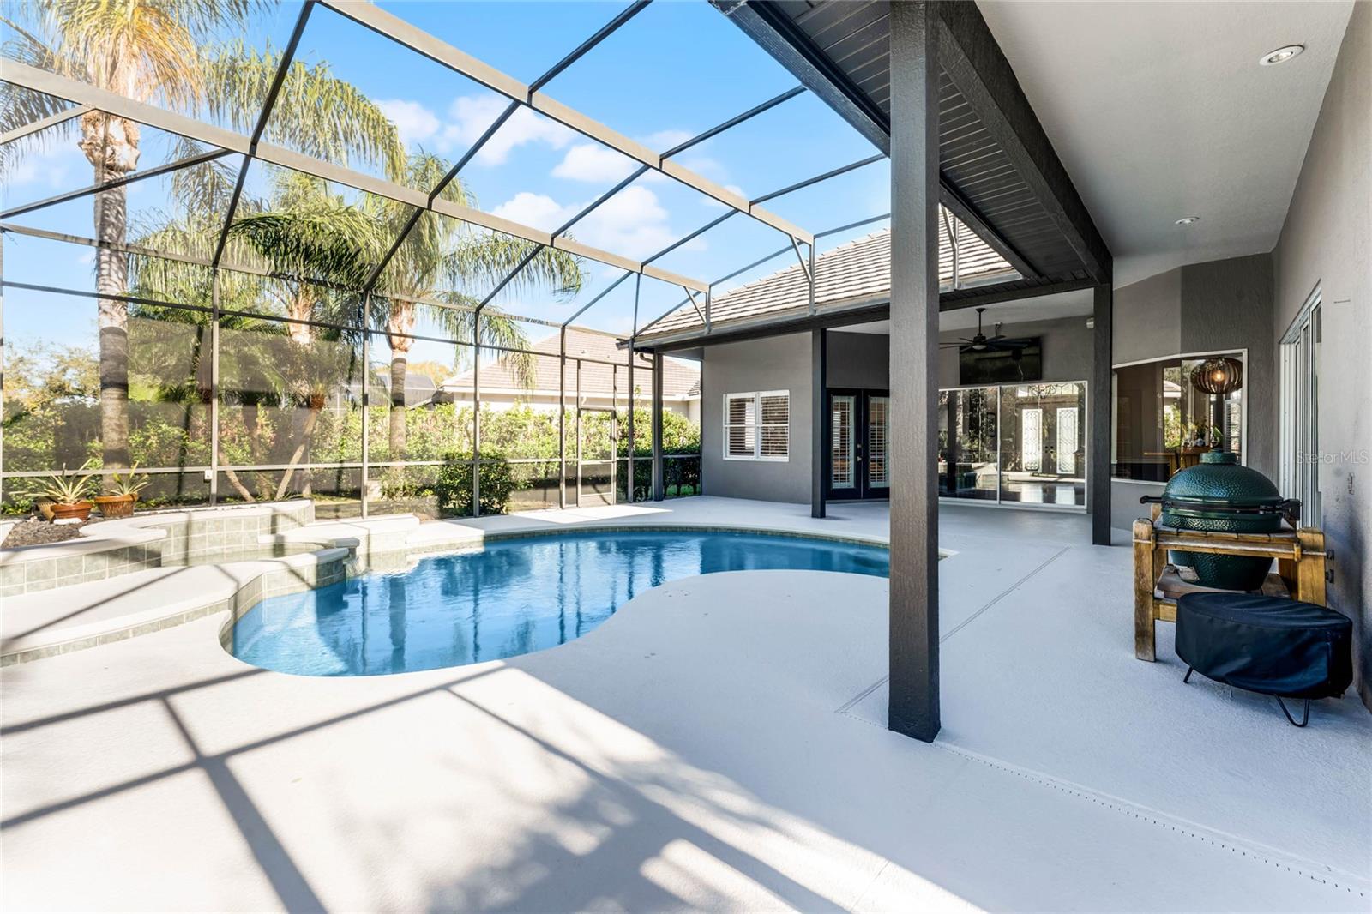
This home is amazing in every way and is truly a must see! Impeccable three-way split floorplan POOL home nestled in the highly coveted gated-guarded Heathrow Golf Community. In Burlington Oaks subdivision of Heathrow; directly across the street from Sawyer Park. Almost ½ acre situated on a charming cul-de-sac in Burlington Oaks with very large side yard and fenced dog run. This residence boasts an array of desirable features. As you enter the stunning foyer, you are mesmerized by the beauty and flow of the home, with a custom paneled entrance way and brilliant, rich hardwood flooring throughout the home. Formal living and dining areas with custom features to include wainscoting, A very open family room-kitchen combo to include separate eat-in area and breakfast bar. Beautiful fireplace in family room and large sliding, pocket doors out to pool/lanai in living and family rooms. Perfect kitchen for the chef in your family and for entertaining. Brilliant granite countertops and stainless steel appliances, including VIKING induction cooktop, wall oven and convection microwave; Bosch dishwasher; and Kenmore Elite refrigerator. The primary bedroom is privately situated on the other side of the home with French doors leading to pool/lanai, a spacious bathroom with dual sinks, stand-alone shower and whirlpool garden tub, and two very spacious walk-in closets. High vaulted ceilings, stunning crown molding and plantation shutters throughout. The expansive covered and screened Pool and Lanai are ideal for all outdoor festivities. NEW HVAC and new pool motor and valves. All surrounded by serene, private, oversized backyard. Relax and enjoy your morning coffee or evening beverage, there’s no place like it. Large laundry room comes with washer and dryer, cabinetry and sink. Side entry, oversized 3 car garage with floored attic storage and pull-down ladder, offering ample space for all your storage needs. There is an abundant of storage options both inside and out. Heathrow is exclusive and desired for all it has. Gated/ guarded community with playground, soccer field, basketball courts, and fishing dock. Additionally, can join golf, fitness, pool and tennis/ pickle ball courts. I-4 and 417/ 429 minutes away for Disney or a day at the Beach. Walking/ biking trails and amazing parks. Minutes from Colonial Townpark Plaza. Offering supermarket, restaurants, shopping and so much more. Excellent A-Rated Seminole County Schools. Location, Location, Location. Book your private viewing today and Welcome Home!!!
/u.realgeeks.media/homesinorlando/NextHome-Neighborhood-Realty-Logo-Horizontal-OrangeOnWhite-Web-RGB.jpg)
Additional Information
- Taxes
- $5639
- Minimum Lease
- 1-2 Years
- HOA Fee
- $283
- HOA Payment Schedule
- Quarterly
- Maintenance Includes
- Management, Private Road, Recreational Facilities, Security
- Location
- Cul-De-Sac, In County, Landscaped, Near Public Transit, Oversized Lot, Sidewalk, Paved
- Community Features
- Clubhouse, Deed Restrictions, Fitness Center, Gated Community - Guard, Golf Carts OK, Golf, Playground, Pool, Sidewalks, Tennis Courts, Golf Community, Security
- Property Description
- One Story
- Zoning
- RES
- Interior Layout
- Cathedral Ceiling(s), Ceiling Fans(s), Chair Rail, Crown Molding, High Ceilings, Kitchen/Family Room Combo, Living Room/Dining Room Combo, Open Floorplan, Primary Bedroom Main Floor, Solid Surface Counters, Split Bedroom, Vaulted Ceiling(s), Walk-In Closet(s), Window Treatments
- Interior Features
- Cathedral Ceiling(s), Ceiling Fans(s), Chair Rail, Crown Molding, High Ceilings, Kitchen/Family Room Combo, Living Room/Dining Room Combo, Open Floorplan, Primary Bedroom Main Floor, Solid Surface Counters, Split Bedroom, Vaulted Ceiling(s), Walk-In Closet(s), Window Treatments
- Floor
- Carpet, Ceramic Tile, Wood
- Appliances
- Dishwasher, Disposal, Dryer, Electric Water Heater, Microwave, Range, Refrigerator, Washer
- Utilities
- Cable Available, Cable Connected
- Heating
- Central, Electric
- Air Conditioning
- Central Air
- Fireplace Description
- Family Room, Wood Burning
- Exterior Construction
- Block, Stucco
- Exterior Features
- Dog Run, Irrigation System, Rain Gutters, Sidewalk, Sliding Doors, Storage
- Roof
- Tile
- Foundation
- Slab
- Pool
- Community, Private
- Pool Type
- Gunite, In Ground, Screen Enclosure
- Garage Carport
- 3 Car Garage
- Garage Spaces
- 3
- Garage Features
- Driveway, Garage Door Opener, Garage Faces Side, Guest
- Garage Dimensions
- 34x22
- Elementary School
- Heathrow Elementary
- Middle School
- Markham Woods Middle
- High School
- Seminole High
- Fences
- Fenced
- Pets
- Allowed
- Flood Zone Code
- X
- Parcel ID
- 36-19-29-5NK-0000-0550
- Legal Description
- LOT 55 BURLINGTON OAKS PB 53 PGS 37 & 38
Listing courtesy of KORR REALTY CORP. 407-221-2801
Selling Office: KELLER WILLIAMS REALTY AT THE PARKS.Mortgage Calculator
StellarMLS is the source of this information via Internet Data Exchange Program. All listing information is deemed reliable but not guaranteed and should be independently verified through personal inspection by appropriate professionals. Listings displayed on this website may be subject to prior sale or removal from sale. Availability of any listing should always be independently verified. Listing information is provided for consumer personal, non-commercial use, solely to identify potential properties for potential purchase. All other use is strictly prohibited and may violate relevant federal and state law. Data last updated on