542 N Firwood Drive, Deltona, FL 32725
- $435,000
- 3
- BD
- 3
- BA
- 2,323
- SqFt




- Sold Price
- $435,000
- List Price
- $465,000
- Status
- Sold
- Days on Market
- 15
- Closing Date
- Feb 19, 2025
- MLS#
- O6268508
- Property Style
- Single Family
- Year Built
- 1989
- Bedrooms
- 3
- Bathrooms
- 3
- Baths Half
- 1
- Living Area
- 2,323
- Lot Size
- 11,920
- Acres
- 0.27
- Total Acreage
- 1/4 to less than 1/2
- Legal Subdivision Name
- Deltona Lakes Unit 04
- MLS Area Major
- Deltona / Enterprise
Property Description
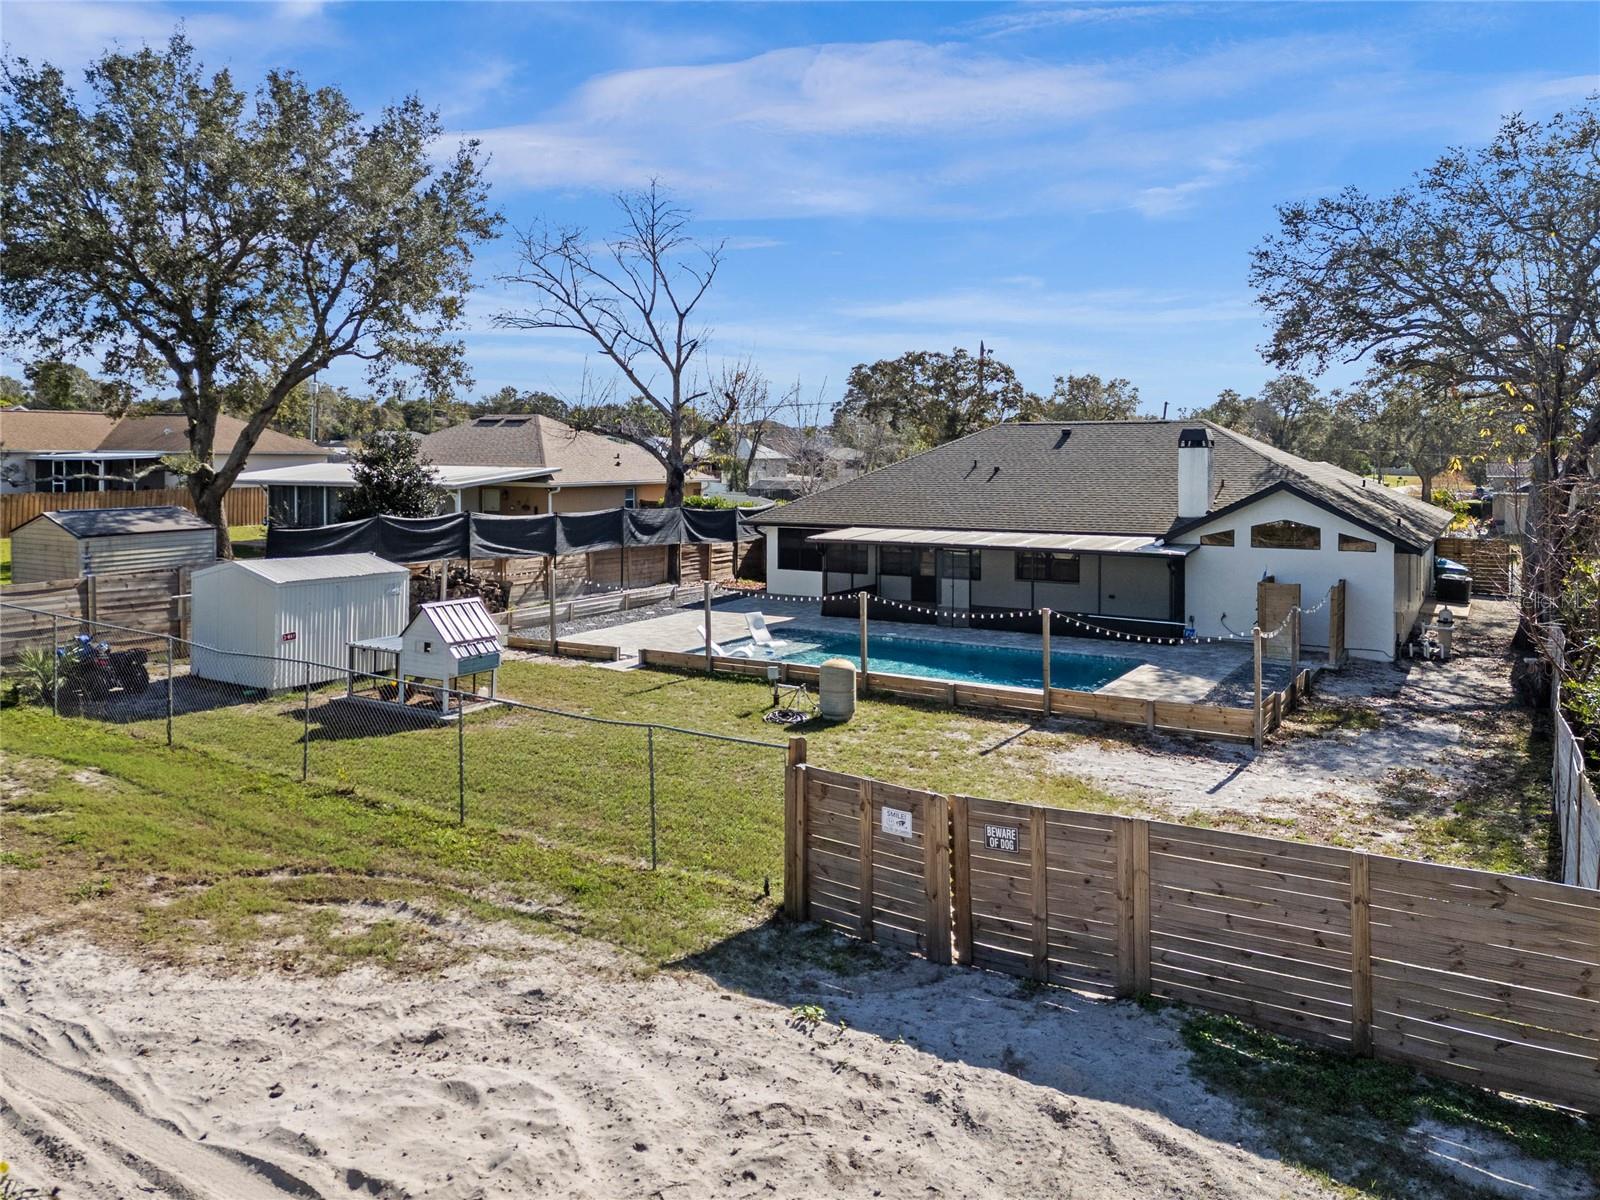
Welcome to this beautifully updated ranch-style pool home! This property effortlessly blends timeless charm with modern upgrades, offering comfort, convenience, and luxury. Inside, all-new vinyl plank flooring flows throughout, creating a seamless and sophisticated aesthetic. The expansive foyer opens to a formal living room and dining area, ideal for hosting friends and family. The heart of the home is the chef’s kitchen, showcasing shaker cabinets, granite countertops, stainless steel appliances, and recessed lighting, all overlooking the cozy family room with a wood-burning brick fireplace. The owner’s suite is a serene retreat, featuring dual vanities, a large garden tub, a walk-in shower, and two spacious closets. Both bathrooms have been thoughtfully updated with neutral tones and modern fixtures for a spa-like experience. The versatile Florida Room has been transformed into a space perfect for a home office, playroom, or spare guest room. Step outside to your sun-soaked haven, where a stunning 16x32 saltwater pool (2022) invites you to unwind and cool off during Florida’s warm summers. The fully fenced backyard provides ample space for entertaining, playing, or relaxing, with easy access to a nearby trail for ATVs, side-by-sides, or motorbikes. Additional highlights include new attic insulation (R-38), a 2022 roof, a 2022 water heater, extra parking for vehicles or toys, and the convenience of both city and well water. This exceptional home is move-in ready and waiting for you! Schedule your tour today to see everything it has to offer.
/u.realgeeks.media/homesinorlando/NextHome-Neighborhood-Realty-Logo-Horizontal-OrangeOnWhite-Web-RGB.jpg)
Additional Information
- Taxes
- $6556
- Community Features
- No Deed Restriction
- Property Description
- One Story
- Zoning
- 01R
- Interior Layout
- Ceiling Fans(s), Kitchen/Family Room Combo, Solid Surface Counters, Solid Wood Cabinets, Split Bedroom, Thermostat, Walk-In Closet(s)
- Interior Features
- Ceiling Fans(s), Kitchen/Family Room Combo, Solid Surface Counters, Solid Wood Cabinets, Split Bedroom, Thermostat, Walk-In Closet(s)
- Floor
- Vinyl
- Appliances
- Dishwasher, Disposal, Microwave, Range
- Utilities
- BB/HS Internet Available, Electricity Connected
- Heating
- Central
- Air Conditioning
- Central Air
- Fireplace Description
- Family Room, Wood Burning
- Exterior Construction
- Block, Stucco
- Exterior Features
- Rain Gutters
- Roof
- Shingle
- Foundation
- Slab
- Pool
- Private
- Pool Type
- Gunite, In Ground, Lighting, Salt Water
- Garage Carport
- 2 Car Garage
- Garage Spaces
- 2
- Flood Zone Code
- X
- Parcel ID
- 8130-04-23-0070
- Legal Description
- LOT 7 BLK 135 DELTONA LAKES UNIT 4 MB 25 PGS 121-126 INC PER OR 3069 PG 0344 PER OR 5602 PGS 3922-3923 PER OR 6042 PG 3015 PER OR 8187 PG 4215 PER OR 8189 PG 1043 PER OR 8266 PG 1110
Listing courtesy of KELLER WILLIAMS ADVANTAGE REAL. 407-977-7600
Selling Office: STELLAR NON-MEMBER OFFICE.Mortgage Calculator
StellarMLS is the source of this information via Internet Data Exchange Program. All listing information is deemed reliable but not guaranteed and should be independently verified through personal inspection by appropriate professionals. Listings displayed on this website may be subject to prior sale or removal from sale. Availability of any listing should always be independently verified. Listing information is provided for consumer personal, non-commercial use, solely to identify potential properties for potential purchase. All other use is strictly prohibited and may violate relevant federal and state law. Data last updated on