3220 Chico Avenue, Orlando, FL 32818
- $398,000
- 3
- BD
- 2
- BA
- 1,617
- SqFt




- Sold Price
- $398,000
- List Price
- $409,900
- Status
- Sold
- Days on Market
- 21
- Closing Date
- Mar 07, 2025
- MLS#
- O6268273
- Property Style
- Single Family
- Year Built
- 1988
- Bedrooms
- 3
- Bathrooms
- 2
- Living Area
- 1,617
- Lot Size
- 16,788
- Acres
- 0.39
- Total Acreage
- 1/4 to less than 1/2
- Legal Subdivision Name
- Silver Ridge Ph 03
- MLS Area Major
- Orlando/Hiawassee/Pine Hills
Property Description
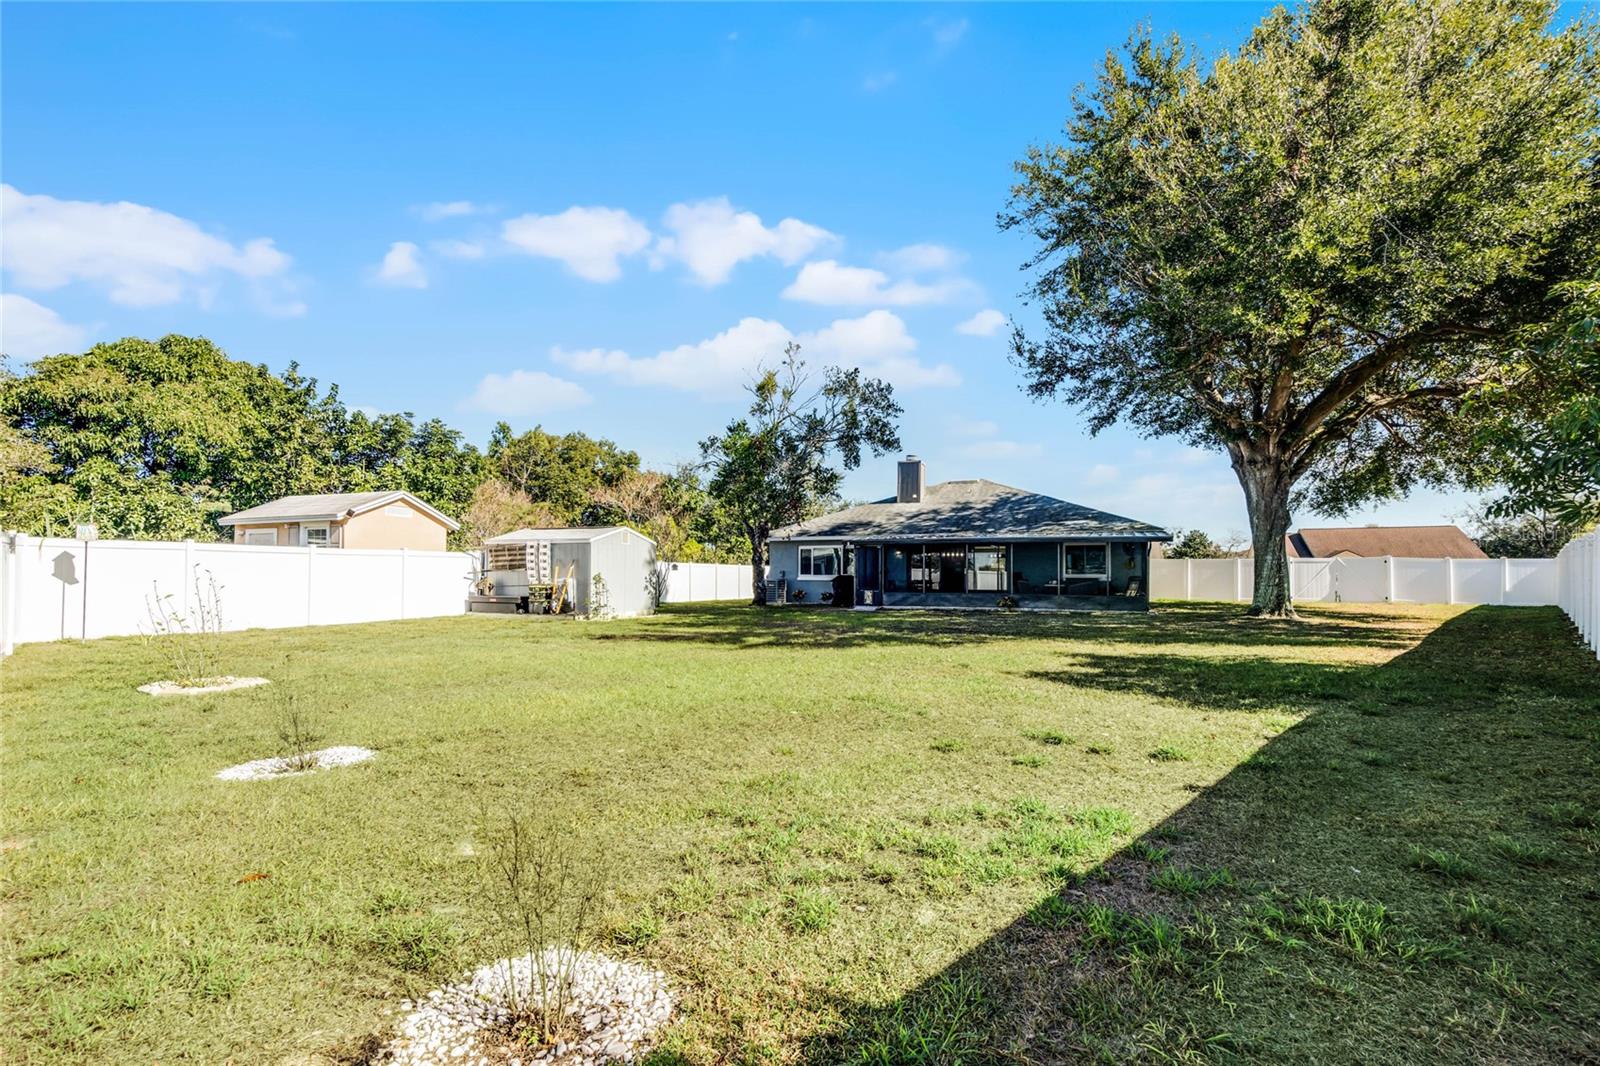
Welcome to this beautifully updated 3-bedroom, 2-bathroom home on an oversized lot in the heart of Orlando. The property includes a two-car garage and an extended gravel driveway, offering ample parking. This garage features a temperature-controlled 18 x 23 garage, seamlessly integrated into the main air conditioning system, perfect for a man-cave, game room, or gym—not reflected in the tax records as heated square footage. Inside, elegant porcelain tile runs throughout the home, highlighting an open-concept living room that flows effortlessly to long sliding doors, a large covered patio, and a fully fenced backyard—ideal for entertaining, family gatherings, or adding a future pool. The chef’s kitchen is a dream, boasting shaker-style cabinets, stainless steel appliances, quartz countertops, recessed lighting, a subway tile backsplash, and a bright breakfast nook with a bay window to bathe the space in natural light. Additional updates include a newer HVAC system, garage door, fixtures, beautifully renovated bathrooms, updated baseboards, and solar panels for energy efficiency. *A full upgrade sheet is available upon request. Located in the sought-after Silver Ridge community, this home is minutes from the 414 Maitland Exchange, SR 408, I-4, and downtown Orlando, with easy access to shopping, dining, and medical facilities. A full upgrade sheet is available upon request. Don’t miss your chance—schedule your showing today before this beauty is gone!
/u.realgeeks.media/homesinorlando/NextHome-Neighborhood-Realty-Logo-Horizontal-OrangeOnWhite-Web-RGB.jpg)
Additional Information
- Taxes
- $4396
- Minimum Lease
- 7 Months
- HOA Fee
- $169
- HOA Payment Schedule
- Annually
- Location
- Oversized Lot, Sidewalk, Paved
- Community Features
- Deed Restrictions
- Property Description
- One Story
- Zoning
- R-1A
- Interior Layout
- Ceiling Fans(s), Eat-in Kitchen, Living Room/Dining Room Combo, Open Floorplan, Solid Surface Counters, Split Bedroom, Walk-In Closet(s)
- Interior Features
- Ceiling Fans(s), Eat-in Kitchen, Living Room/Dining Room Combo, Open Floorplan, Solid Surface Counters, Split Bedroom, Walk-In Closet(s)
- Floor
- Tile
- Appliances
- Dishwasher, Microwave, Range, Refrigerator
- Utilities
- Electricity Available
- Heating
- Central
- Air Conditioning
- Central Air
- Fireplace Description
- Living Room
- Exterior Construction
- Block, Concrete, Stucco
- Exterior Features
- Rain Gutters, Sidewalk, Sliding Doors, Storage
- Roof
- Shingle
- Foundation
- Slab
- Pool
- No Pool
- Garage Carport
- 2 Car Garage
- Garage Spaces
- 2
- Garage Features
- Driveway, Oversized
- Garage Dimensions
- 23X18
- Elementary School
- Pinewood Elem
- Middle School
- Robinswood Middle
- Fences
- Fenced, Vinyl
- Pets
- Allowed
- Flood Zone Code
- X
- Parcel ID
- 11-22-28-8066-00-240
- Legal Description
- SILVER RIDGE PHASE 3 19/55 LOT 24
Listing courtesy of SUNDIAL REAL ESTATE LLC. 800-786-3425
Selling Office: LPT REALTY, LLC.Mortgage Calculator
StellarMLS is the source of this information via Internet Data Exchange Program. All listing information is deemed reliable but not guaranteed and should be independently verified through personal inspection by appropriate professionals. Listings displayed on this website may be subject to prior sale or removal from sale. Availability of any listing should always be independently verified. Listing information is provided for consumer personal, non-commercial use, solely to identify potential properties for potential purchase. All other use is strictly prohibited and may violate relevant federal and state law. Data last updated on