20402 Sheldon Street, Orlando, FL 32833
- $835,000
- 5
- BD
- 4
- BA
- 3,791
- SqFt




- Sold Price
- $835,000
- List Price
- $843,900
- Status
- Sold
- Days on Market
- 47
- Closing Date
- Mar 28, 2025
- MLS#
- O6268196
- Property Style
- Single Family
- Architectural Style
- Florida
- Year Built
- 2004
- Bedrooms
- 5
- Bathrooms
- 4
- Living Area
- 3,791
- Lot Size
- 75,794
- Acres
- 1.74
- Total Acreage
- 1 to less than 2
- Legal Subdivision Name
- Cape Orlando Estates Un #4
- Complex/Comm Name
- Wedgefield
- MLS Area Major
- Orlando/Wedgefield/Rocket City/Cape Orlando
Property Description
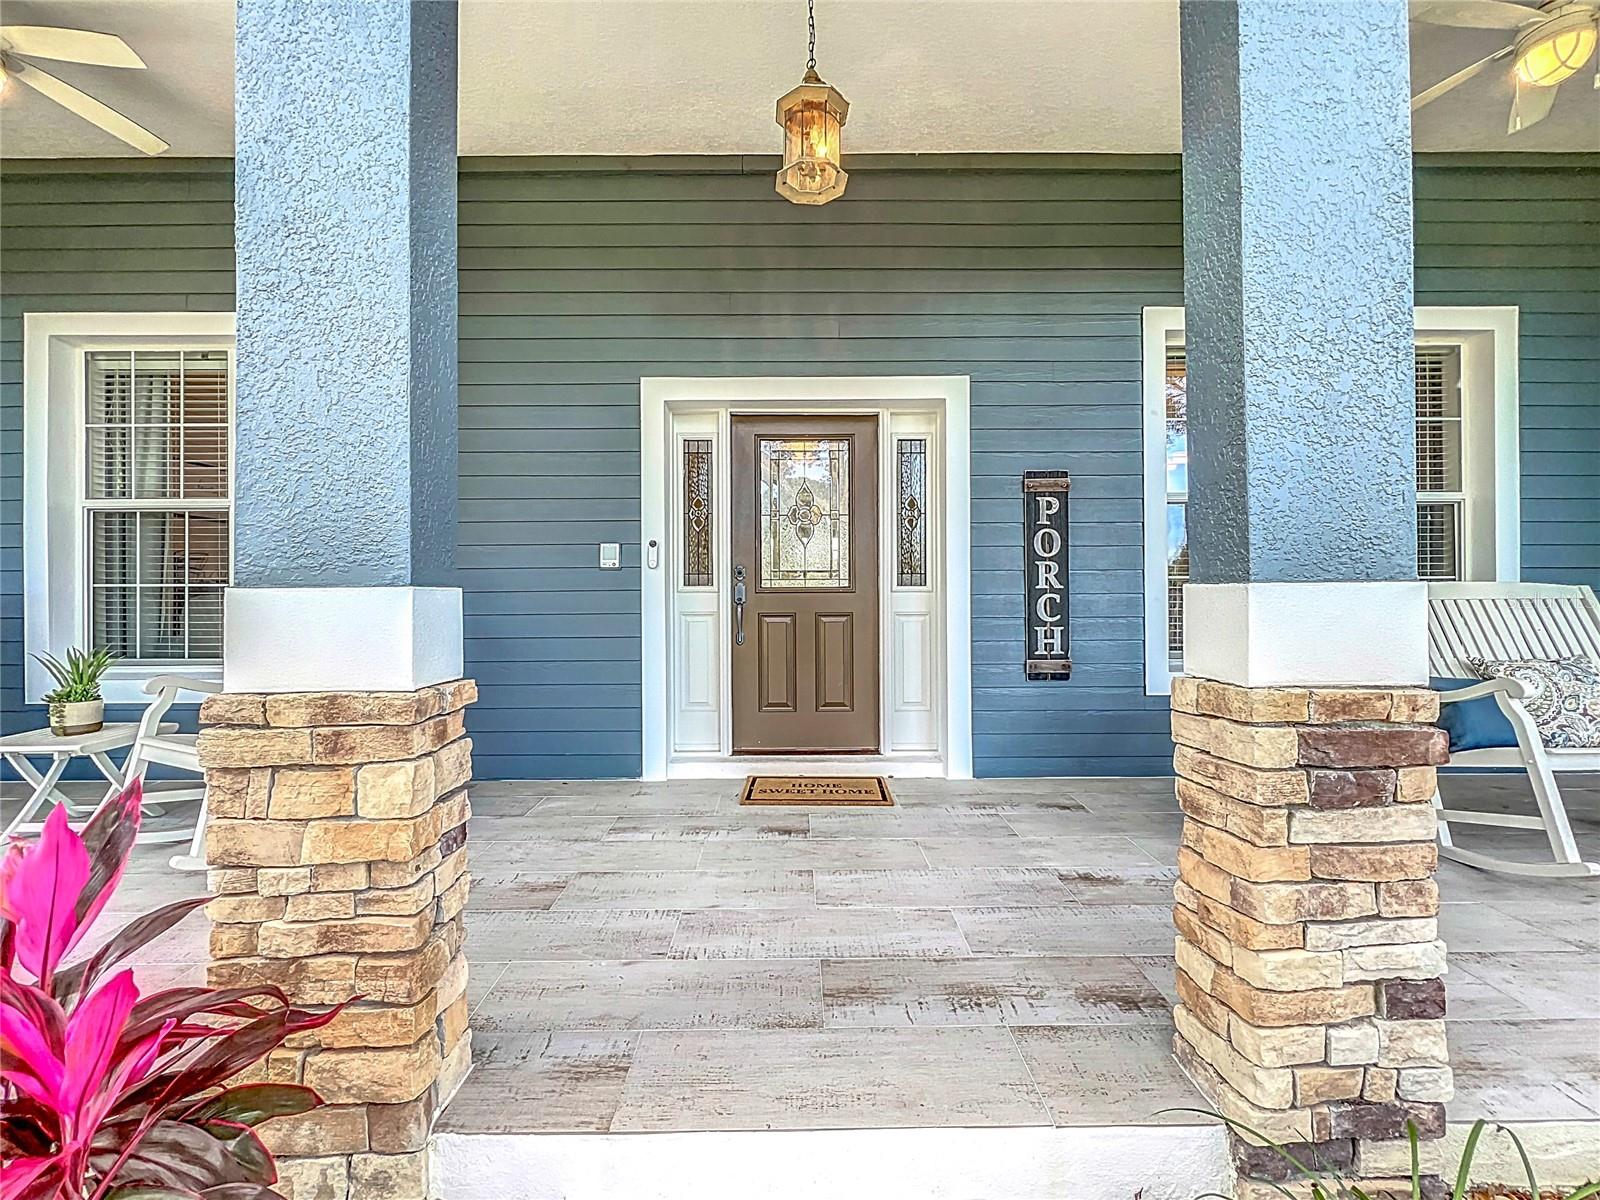
Come Discover your ‘Home Sweet Home’ nestled on almost two acres of beautiful land in the highly desirable Wedgefield Golf and Equestrian Community. Welcome to this captivating 5 bedroom, 4 bathroom custom-built pool home, meticulously maintained and upgraded for the perfect blend of modern country living and luxurious comfort. Approaching the residence, mature trees and landscaping frame the walkway leading to the covered front porch you’ve always dreamed of, inviting you to relax and unwind in the shade. A warm welcome awaits as you step into the foyer, offering a glimpse of the stunning floor plan that includes an open living and dining room, spacious kitchen with large breakfast nook, and a family room that opens to the extended covered lanai, outdoor kitchen, and sparkling pool. Hosting gatherings is a delight with the generously expanded outdoor living space, perfect for pool parties, barbecues, and al fresco dining, creating unforgettable memories in this enchanting setting. The heart of the home is the gourmet kitchen, featuring gas cooktop, black stainless steel appliances, double oven/microwave combination, solid wood cabinets, custom range hood, and a chef-inspired walk-in pantry. The luxurious first-floor master suite is spa-like retreat, complete with two walk-in closets and ensuite bath with dual vanities, walk-in shower, and indulgent jetted soaking tub. On the opposite side of the house, three large secondary bedrooms are accessed via a separate hallway, with a full bathroom for one suite and a “Jack & Jill” bathroom between the other two. Upstairs, the expansive second-floor master suite offers cozy dormer windows, custom built-ins, a barn door to a walk-in closet, full bathroom, ample storage, and a kitchenette, making it an ideal apartment for a college student or in-laws. This versatile space could effortlessly transform into a home theater, home office, entertaining playroom, or even creates the space for an inspired Multi-Gen experience under one roof! - whatever meets your lifestyle needs. Luxury meets convenience with features like the spacious laundry room, oversized side-entry garage, long driveway for RV/boat parking, and a large shed for storage. With a new roof (2023), new downstairs A/C (2023), new gas water heater (2020), new pool pump and salt system (2024), new carpet (2022 & 2024), and fresh paint inside (2024) and out (2021), this home is better than new! Why Build? And for added peace of mind, this home comes equipped with Google NEST security cameras accessed by an app on your phone! Located near the 9,500-acre Hal Scott Nature Preserve with trails for horseback riding, hiking, and biking, this tranquil community offers larger lots, custom homes, and a new K-8 school built in 2016. Wedgefield Golf & Country Club also offers a classic Florida-style course for golfing enthusiasts. Convenient access to 528, 417, and SR50 provides quick access to shopping, Orlando International Airport, Lake Nona Medical City, Downtown Orlando, UCF, attractions, Port Canaveral, Cocoa Beach, and more! If you're ready to escape suburbia and Live in a quiet, tranquil environment in your custom built home, you’ve found the Perfect Place! Come Discover your Best Life in Peaceful and Luxurious Wedgefield and Experience why the locals LOVE to call East Orlando Home!
/u.realgeeks.media/homesinorlando/NextHome-Neighborhood-Realty-Logo-Horizontal-OrangeOnWhite-Web-RGB.jpg)
Additional Information
- Taxes
- $5518
- Minimum Lease
- 8-12 Months
- Location
- Cleared, In County, Landscaped, Level, Pasture, Paved, Zoned for Horses
- Community Features
- Deed Restrictions, Horses Allowed
- Property Description
- Two Story
- Zoning
- A-2
- Interior Layout
- Eat-in Kitchen, High Ceilings, Kitchen/Family Room Combo, Living Room/Dining Room Combo, Open Floorplan, Primary Bedroom Main Floor, Solid Wood Cabinets, Split Bedroom, Thermostat, Walk-In Closet(s), Window Treatments
- Interior Features
- Eat-in Kitchen, High Ceilings, Kitchen/Family Room Combo, Living Room/Dining Room Combo, Open Floorplan, Primary Bedroom Main Floor, Solid Wood Cabinets, Split Bedroom, Thermostat, Walk-In Closet(s), Window Treatments
- Floor
- Carpet, Ceramic Tile, Wood
- Appliances
- Convection Oven, Cooktop, Dishwasher, Disposal, Gas Water Heater, Microwave, Range Hood, Refrigerator, Water Softener
- Utilities
- BB/HS Internet Available, Electricity Connected, Public, Underground Utilities, Water Connected
- Heating
- Central
- Air Conditioning
- Central Air
- Fireplace Description
- Family Room, Gas
- Exterior Construction
- Block
- Exterior Features
- French Doors, Outdoor Grill, Private Mailbox, Rain Gutters
- Roof
- Shingle
- Foundation
- Block
- Pool
- Private
- Pool Type
- Child Safety Fence, Gunite, In Ground, Screen Enclosure
- Garage Carport
- 2 Car Garage
- Garage Spaces
- 2
- Garage Features
- Garage Door Opener, Garage Faces Side, Guest, RV Parking
- Garage Dimensions
- 26x24
- Elementary School
- Wedgefield
- Middle School
- Wedgefield
- High School
- East River High
- Water Access
- Canal - Freshwater
- Water Frontage
- Canal Front
- Pets
- Allowed
- Flood Zone Code
- X
- Parcel ID
- 25-23-32-9632-00-412
- Legal Description
- ROCKET CITY UNIT 4A Z/110 A/K/A CAPE ORLANDO ESTATES UNIT 4A 1855/292 THE E 75 FT OF TR 41 & THE W 75 FT OF TR 44
Listing courtesy of HAMPTON WINDSOR REALTY LLC.
Selling Office: KELLER WILLIAMS ADVANTAGE III.Mortgage Calculator
StellarMLS is the source of this information via Internet Data Exchange Program. All listing information is deemed reliable but not guaranteed and should be independently verified through personal inspection by appropriate professionals. Listings displayed on this website may be subject to prior sale or removal from sale. Availability of any listing should always be independently verified. Listing information is provided for consumer personal, non-commercial use, solely to identify potential properties for potential purchase. All other use is strictly prohibited and may violate relevant federal and state law. Data last updated on