477 Jeffrey James Way, Apopka, FL 32712
- $439,900
- 4
- BD
- 2
- BA
- 1,910
- SqFt





- Sold Price
- $439,900
- List Price
- $439,900
- Status
- Sold
- Days on Market
- 9
- Closing Date
- Feb 21, 2025
- MLS#
- O6268187
- Property Style
- Single Family
- Architectural Style
- Ranch
- Year Built
- 2011
- Bedrooms
- 4
- Bathrooms
- 2
- Living Area
- 1,910
- Lot Size
- 8,227
- Acres
- 0.19
- Total Acreage
- 0 to less than 1/4
- Legal Subdivision Name
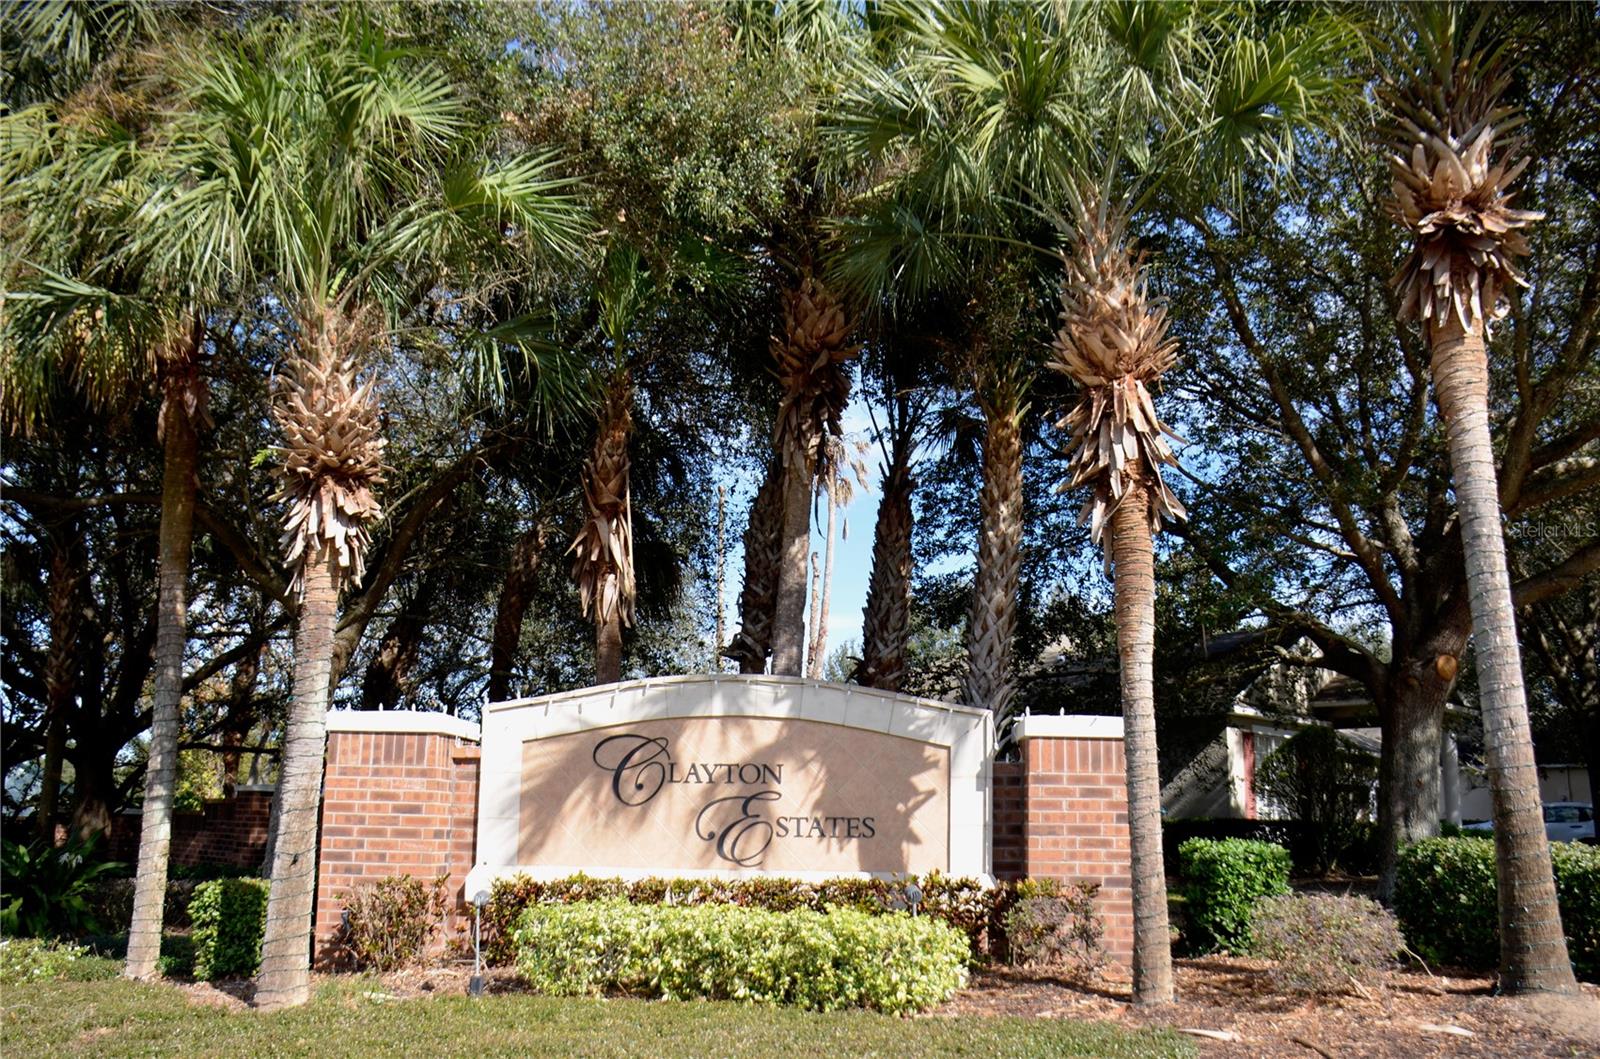
- Clayton Estates
- MLS Area Major
- Apopka
Property Description
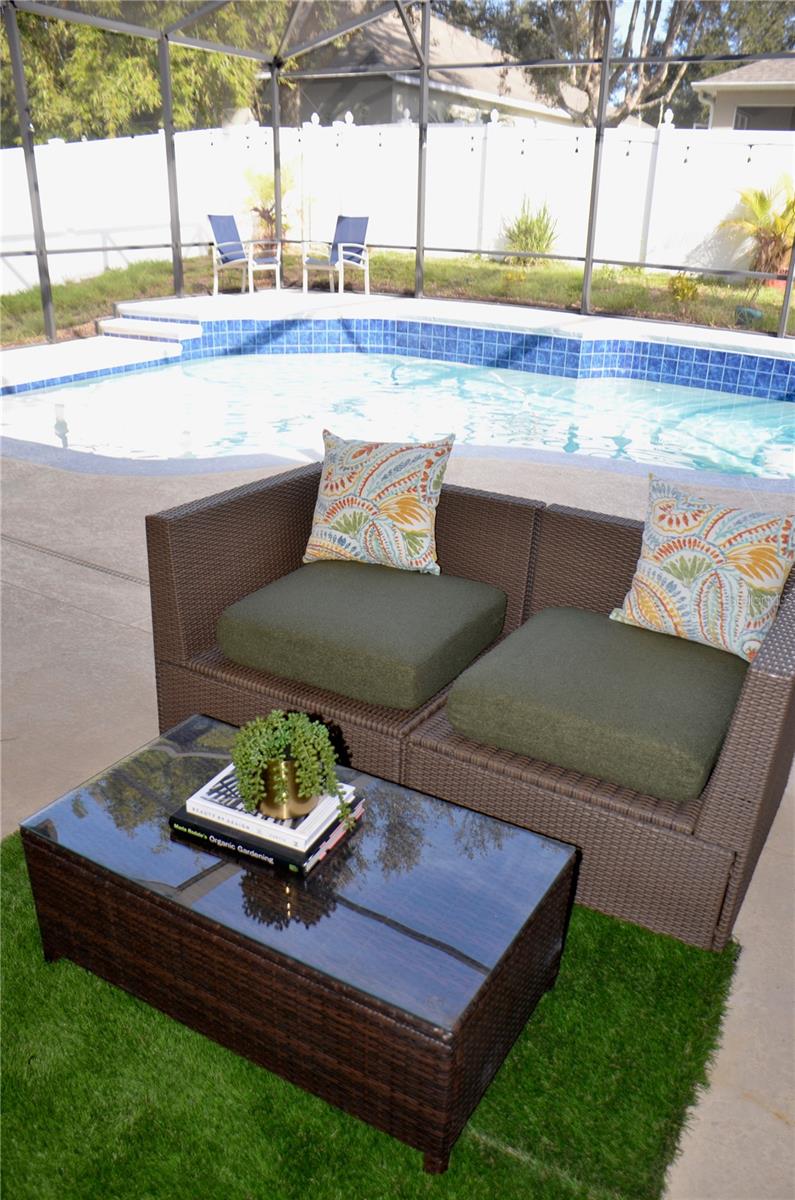
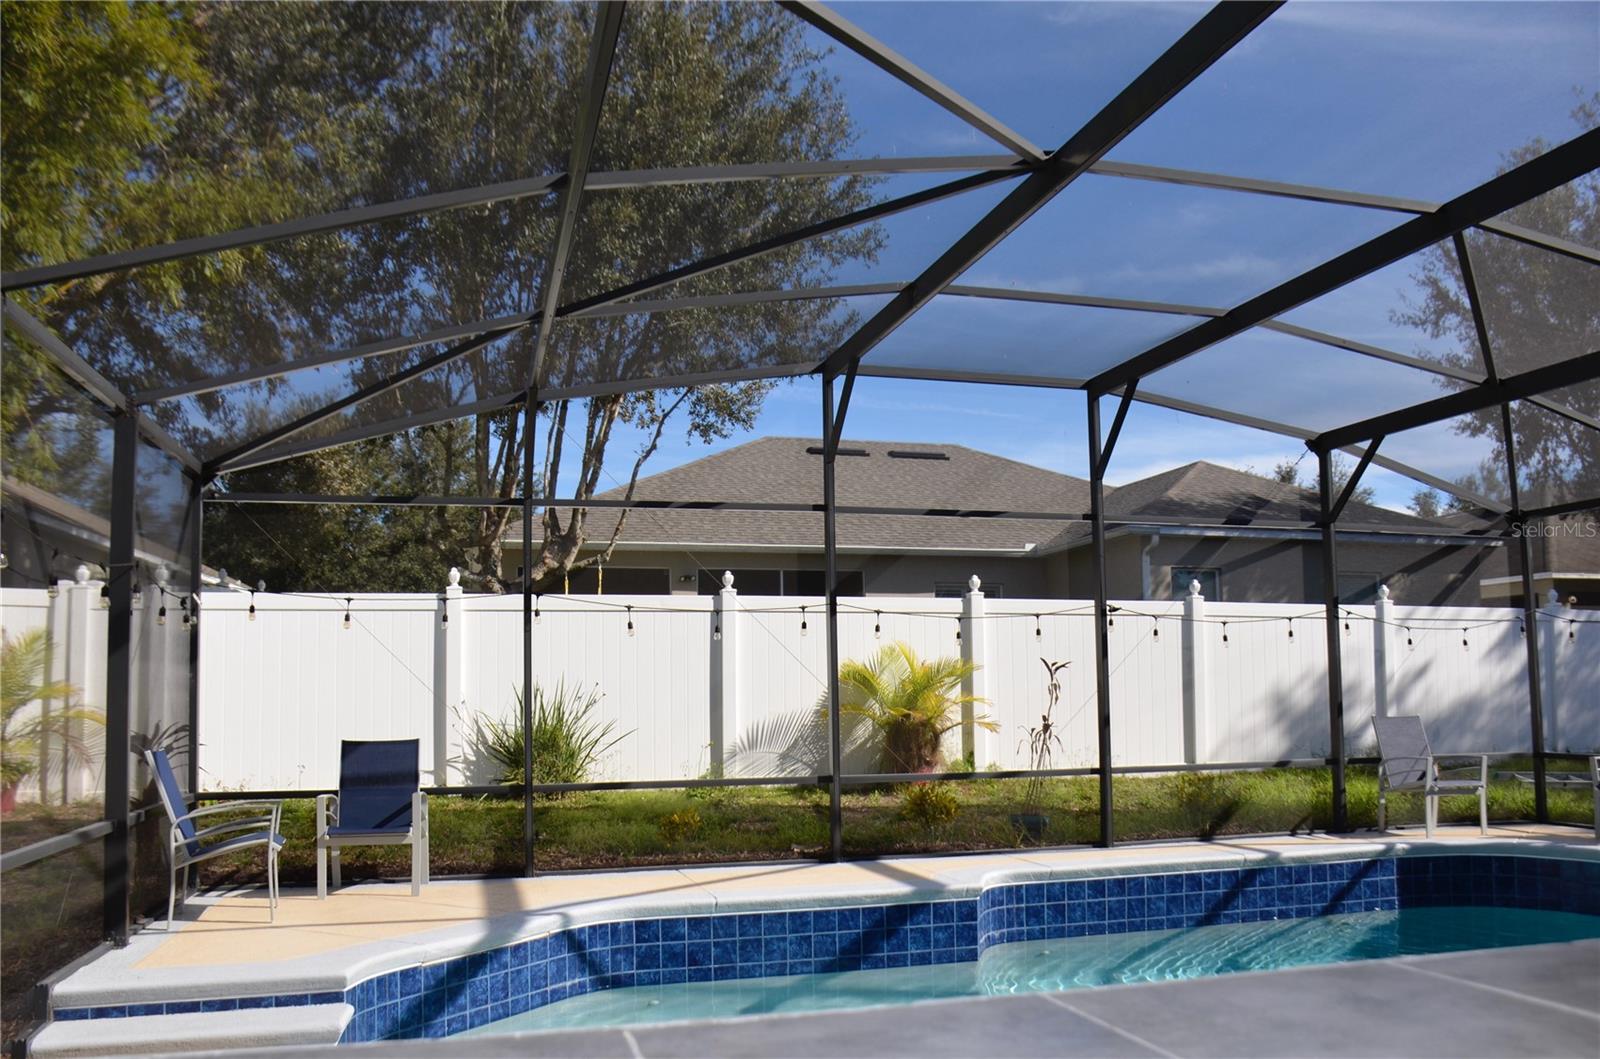
Welcome home to this beautiful 4-bedroom, 2-bathroom pool house, perfectly nestled in the Clayton Estates community in the heart of Apopka. From the moment you arrive, you’ll be captivated by the curb appeal, featuring a beautifully landscaped yard and inviting front porch. Step inside and you will be greeted by a spacious, open floor plan with beautiful laminate wood flooring and other tasteful upgrades throughout. The open layout living is ideal for both entertaining and relaxing with loved ones. The modern kitchen boasts an eat in kitchen, newer stainless steel appliances (2022), ample counter space, and a breakfast bar. This kitchen is perfect for creating culinary delights. Retreat to your serene primary suite, complete with a walk-in closet and an en-suite bathroom, offering a tranquil escape after a long day. The three additional bedrooms are tucked away on the opposite side of the home and provides flexibility for guests, a home office, or a growing family. Step outside to your private backyard oasis! The sparkling pool is the highlight, surrounded by a large screened patio and plenty of space to lounge, BBQ, or host gatherings year-round. This home is just minutes away from top-rated schools, parks, shopping, and dining. Plus, enjoy convenient access to major highways for an easy commute. Don’t miss your chance to call this beautiful pool home your own. Schedule your private tour today and start living the Florida lifestyle! If exact square footage is desired buyer should have home measured independently. *Washer and Dryer and security cameras do not convey
/u.realgeeks.media/homesinorlando/NextHome-Neighborhood-Realty-Logo-Horizontal-OrangeOnWhite-Web-RGB.jpg)
Additional Information
- Taxes
- $2733
- HOA Fee
- $210
- HOA Payment Schedule
- Quarterly
- Maintenance Includes
- Maintenance Grounds
- Community Features
- No Deed Restriction
- Property Description
- One Story
- Zoning
- RTF
- Interior Layout
- Ceiling Fans(s), Eat-in Kitchen, Split Bedroom, Thermostat
- Interior Features
- Ceiling Fans(s), Eat-in Kitchen, Split Bedroom, Thermostat
- Floor
- Luxury Vinyl, Tile
- Appliances
- Dishwasher, Disposal, Electric Water Heater, Microwave, Range
- Utilities
- Cable Available
- Heating
- Electric
- Air Conditioning
- Central Air
- Exterior Construction
- Block, Stucco
- Exterior Features
- Irrigation System, Private Mailbox, Sidewalk, Sliding Doors
- Roof
- Shingle
- Foundation
- Slab
- Pool
- Private
- Pool Type
- Gunite, In Ground
- Garage Carport
- 2 Car Garage
- Garage Spaces
- 2
- Pets
- Allowed
- Flood Zone Code
- X
- Parcel ID
- 04-21-28-1372-01-160
- Legal Description
- CLAYTON ESTATES 68/23 LOT 116
Listing courtesy of CHARLES RUTENBERG REALTY ORLANDO. 407-622-2122
Selling Office: G FIRST REALTY LLC.Mortgage Calculator
StellarMLS is the source of this information via Internet Data Exchange Program. All listing information is deemed reliable but not guaranteed and should be independently verified through personal inspection by appropriate professionals. Listings displayed on this website may be subject to prior sale or removal from sale. Availability of any listing should always be independently verified. Listing information is provided for consumer personal, non-commercial use, solely to identify potential properties for potential purchase. All other use is strictly prohibited and may violate relevant federal and state law. Data last updated on