30215 Cheval Street, Mount Dora, FL 32757
- $348,000
- 3
- BD
- 2
- BA
- 1,861
- SqFt






- Sold Price
- $348,000
- List Price
- $349,995
- Status
- Sold
- Days on Market
- 36
- Closing Date
- Mar 24, 2025
- MLS#
- O6268140
- Property Style
- Single Family
- Year Built
- 2011
- Bedrooms
- 3
- Bathrooms
- 2
- Living Area
- 1,861
- Lot Size
- 7,260
- Acres
- 0.17
- Total Acreage
- 0 to less than 1/4
- Legal Subdivision Name
- Sullivan Ranch
- MLS Area Major
- Mount Dora
Property Description
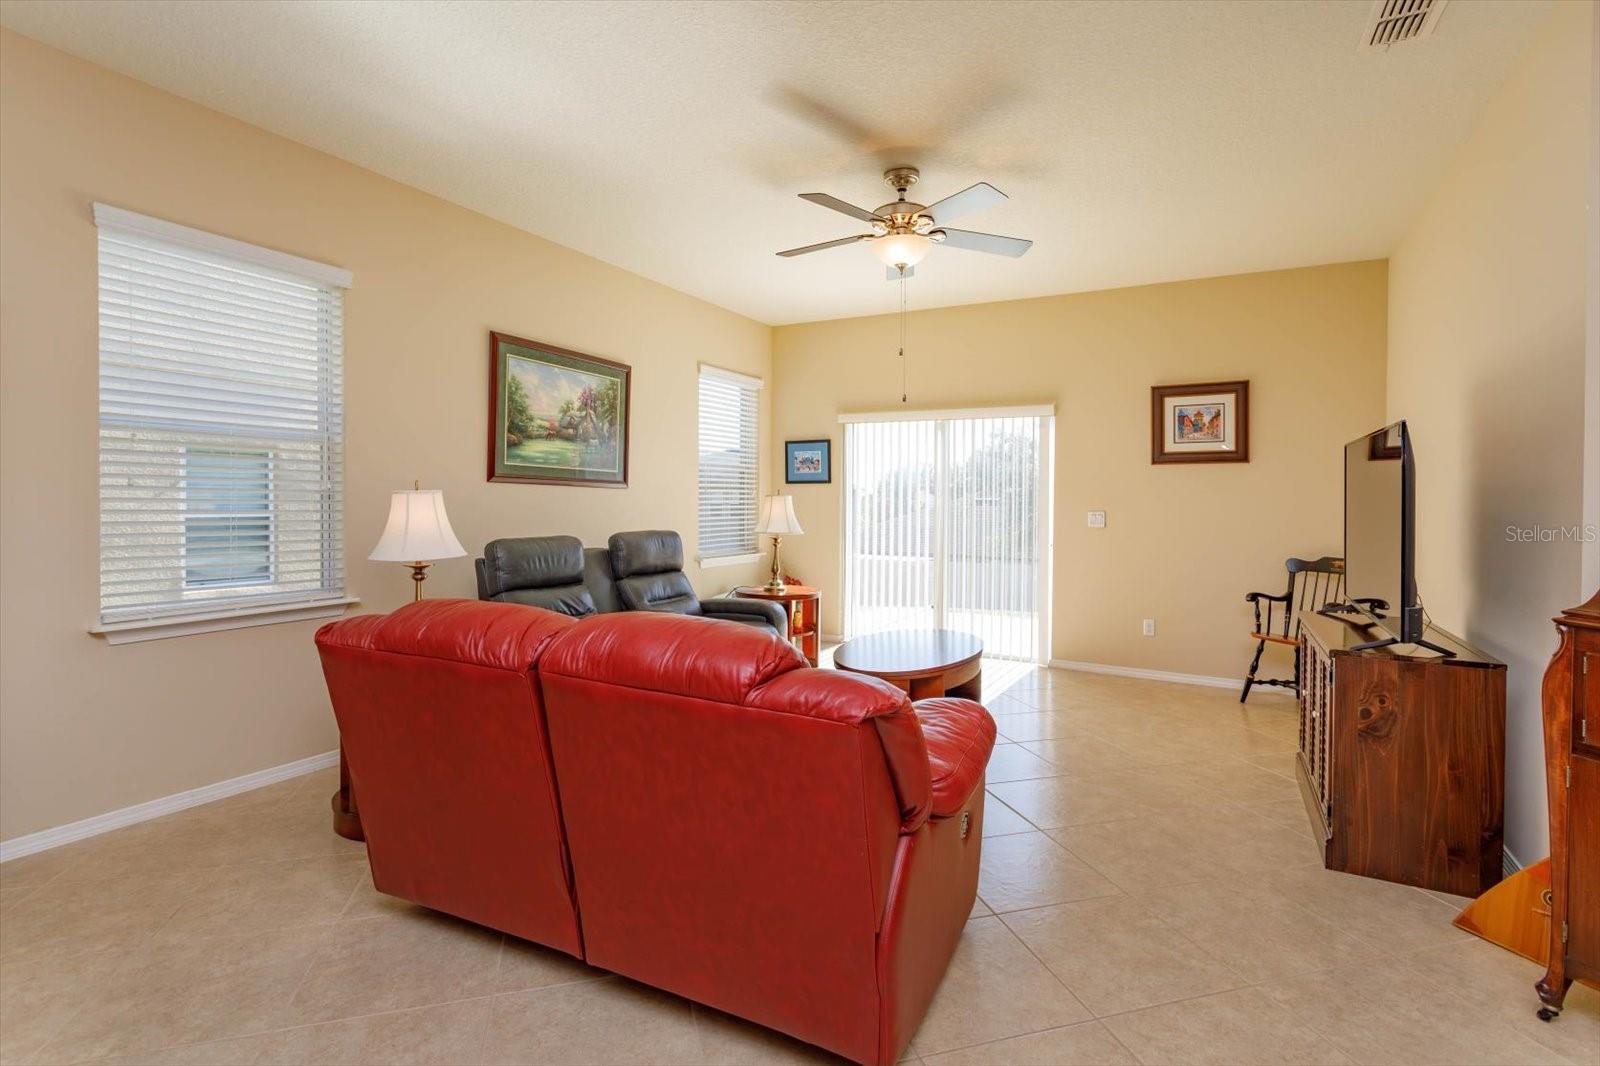
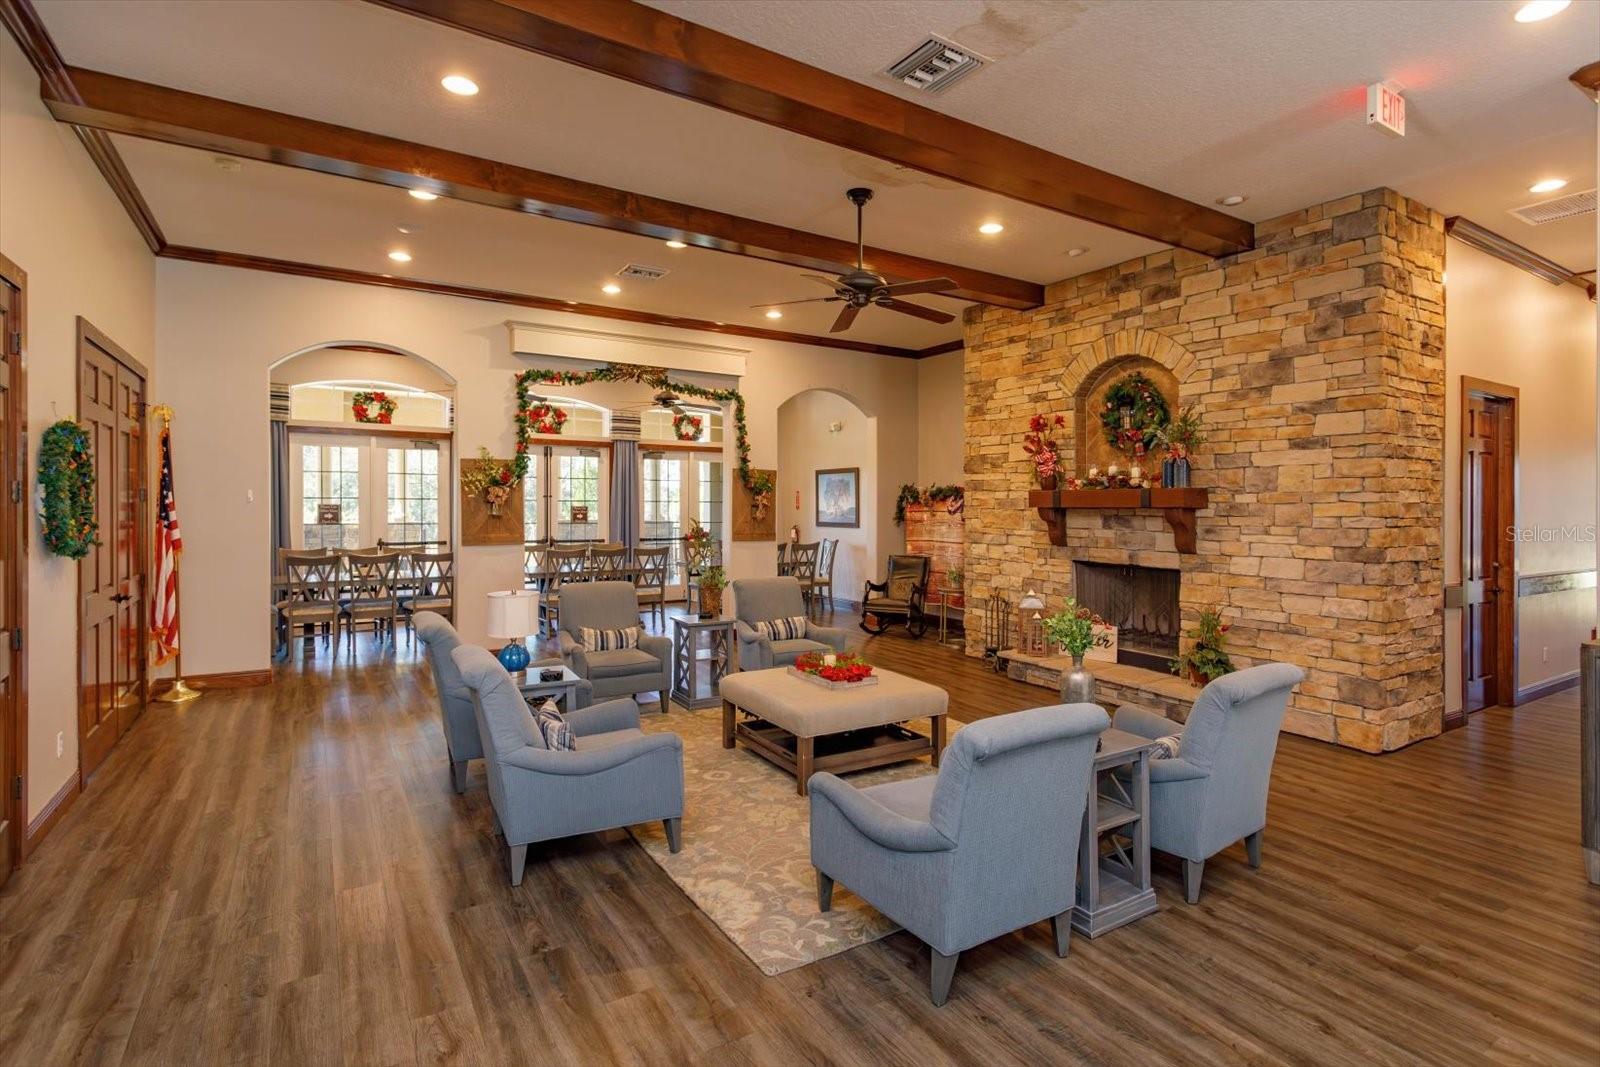
Ready to move in 3 bedroom, 2 bathroom 2 car garage home featuring 1861 sq ft in sought after Sullivan Ranch offering a spacious open floorplan perfect for modern living. The bright and airy layout seamlessly connects the living, dining, and kitchen areas, ideal for both relaxation and entertaining. The kitchen is beautifully appointed with sleek granite countertops, island, stainless steel appliances and walk in pantry providing both style and functionality. 18 inch tile flooring layed on the diagonal throughout the living areas adds a touch of elegance while offering durability and easy maintenance. Warm wood laminate flooring in the bedrooms plus granite counters in the bathrooms and a large walk in closet provide the perfect blend of comfort and style. Freshly painted exterior plus new air conditioner in 2024. The gated community of Sullivan Ranch offers an abundance of amenities including junior Olympic pool, large clubhouse with fitness center, kitchen and onsite management, spacious park featuring playground, picnic tables and splash pad plus beautiful walking trails. Great location close to downtown Mount Dora and around the corner from new Hwy 453 and 429 for easy trips to all Central Florida has to offer!
/u.realgeeks.media/homesinorlando/NextHome-Neighborhood-Realty-Logo-Horizontal-OrangeOnWhite-Web-RGB.jpg)
Additional Information
- Taxes
- $2342
- Minimum Lease
- 6 Months
- HOA Fee
- $170
- HOA Payment Schedule
- Monthly
- Community Features
- Clubhouse, Deed Restrictions, Fitness Center, Gated Community - No Guard, Playground, Pool
- Property Description
- One Story
- Zoning
- A
- Interior Layout
- Ceiling Fans(s), In Wall Pest System, Open Floorplan, Primary Bedroom Main Floor, Stone Counters, Walk-In Closet(s)
- Interior Features
- Ceiling Fans(s), In Wall Pest System, Open Floorplan, Primary Bedroom Main Floor, Stone Counters, Walk-In Closet(s)
- Floor
- Laminate, Tile
- Appliances
- Dishwasher, Disposal, Dryer, Microwave, Range, Refrigerator, Washer
- Utilities
- Cable Available, Public, Sprinkler Recycled
- Heating
- Electric
- Air Conditioning
- Central Air
- Exterior Construction
- Block, Stucco
- Exterior Features
- Sidewalk
- Roof
- Shingle
- Foundation
- Slab
- Pool
- Community
- Garage Carport
- 2 Car Garage
- Garage Spaces
- 2
- Garage Dimensions
- 20x20
- Pets
- Allowed
- Flood Zone Code
- x
- Parcel ID
- 33-19-27-0300-000-64200
- Legal Description
- SULLIVAN RANCH PB 58 PG 46-76 LOT 642 ORB 4103 PG 1878
Listing courtesy of RE/MAX CENTRAL REALTY.
Selling Office: ALL REAL ESTATE & INVESTMENTS.Mortgage Calculator
StellarMLS is the source of this information via Internet Data Exchange Program. All listing information is deemed reliable but not guaranteed and should be independently verified through personal inspection by appropriate professionals. Listings displayed on this website may be subject to prior sale or removal from sale. Availability of any listing should always be independently verified. Listing information is provided for consumer personal, non-commercial use, solely to identify potential properties for potential purchase. All other use is strictly prohibited and may violate relevant federal and state law. Data last updated on