14377 Black Quill Drive, Winter Garden, FL 34787
- $745,000
- 4
- BD
- 3
- BA
- 2,786
- SqFt






- Sold Price
- $745,000
- List Price
- $745,000
- Status
- Sold
- Days on Market
- 6
- Closing Date
- Feb 14, 2025
- MLS#
- O6268072
- Property Style
- Single Family
- Architectural Style
- Traditional
- Year Built
- 2014
- Bedrooms
- 4
- Bathrooms
- 3
- Living Area
- 2,786
- Lot Size
- 7,200
- Acres
- 0.17
- Total Acreage
- 0 to less than 1/4
- Legal Subdivision Name
- West Lake Hancock Estates
- Complex/Comm Name
- Overlook At Hamlin
- MLS Area Major
- Winter Garden/Oakland
Property Description
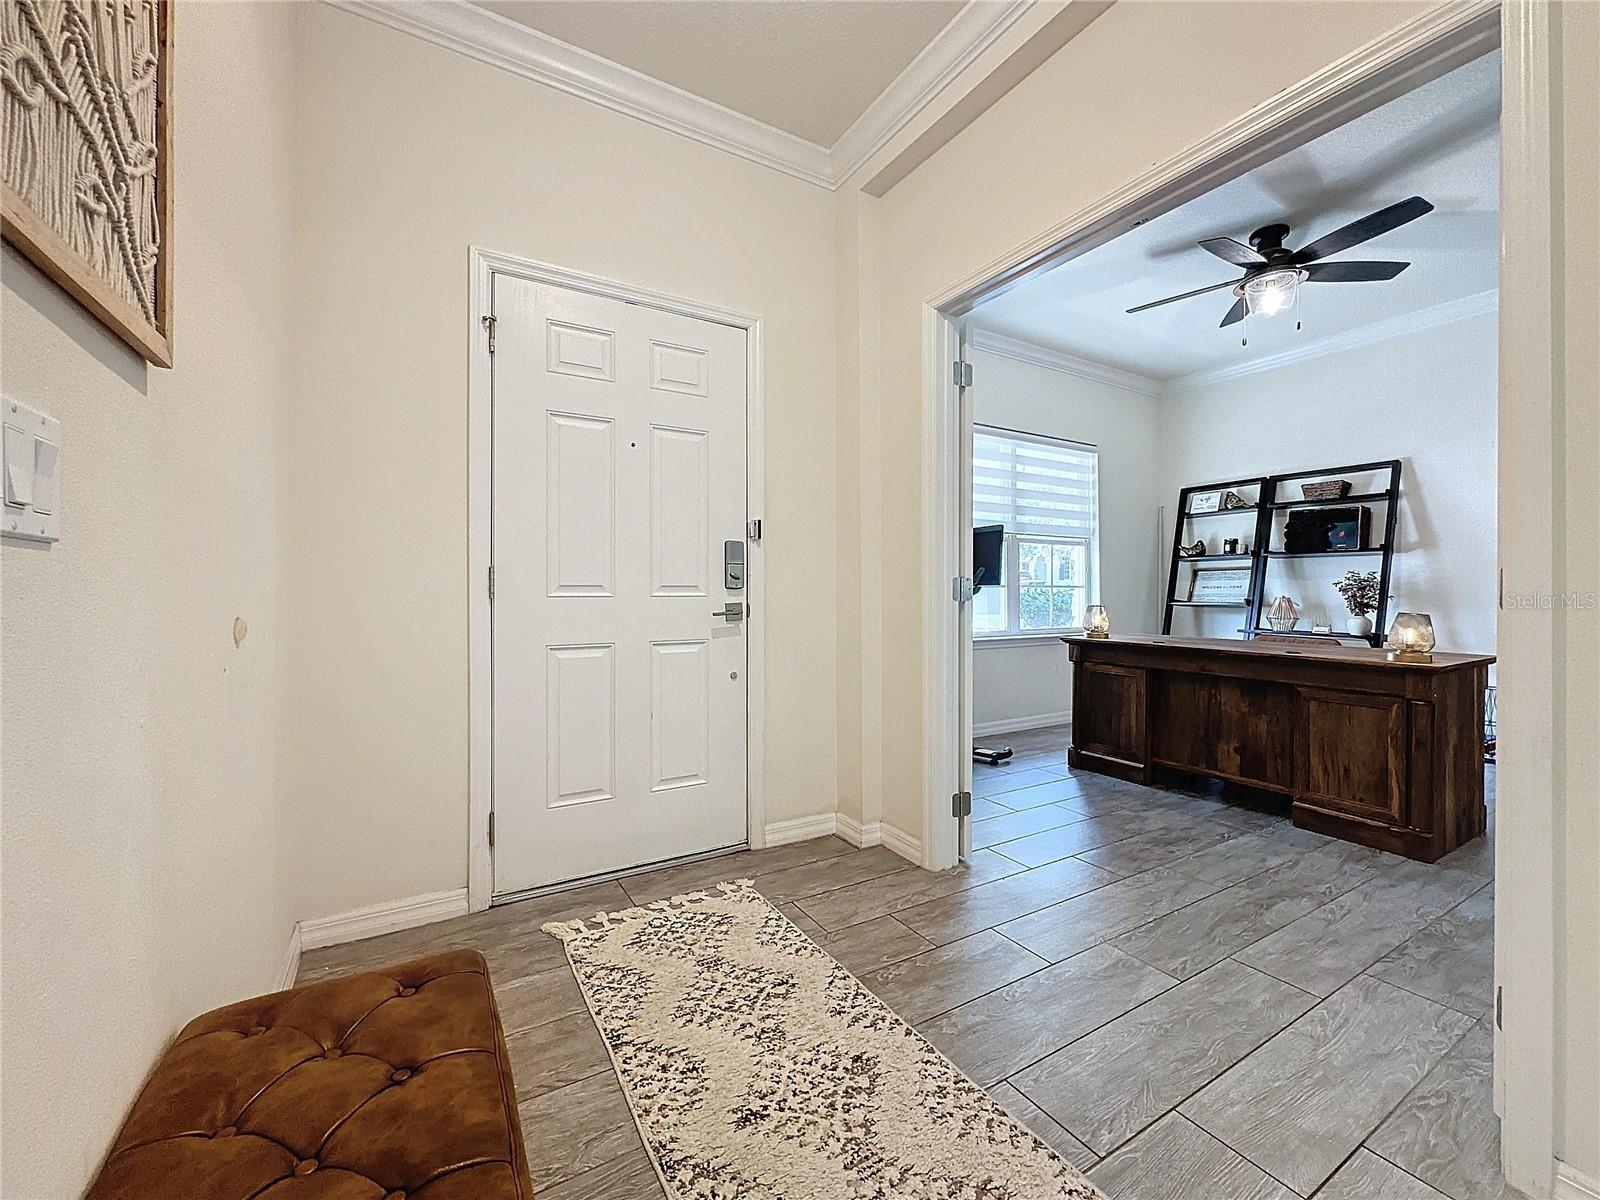
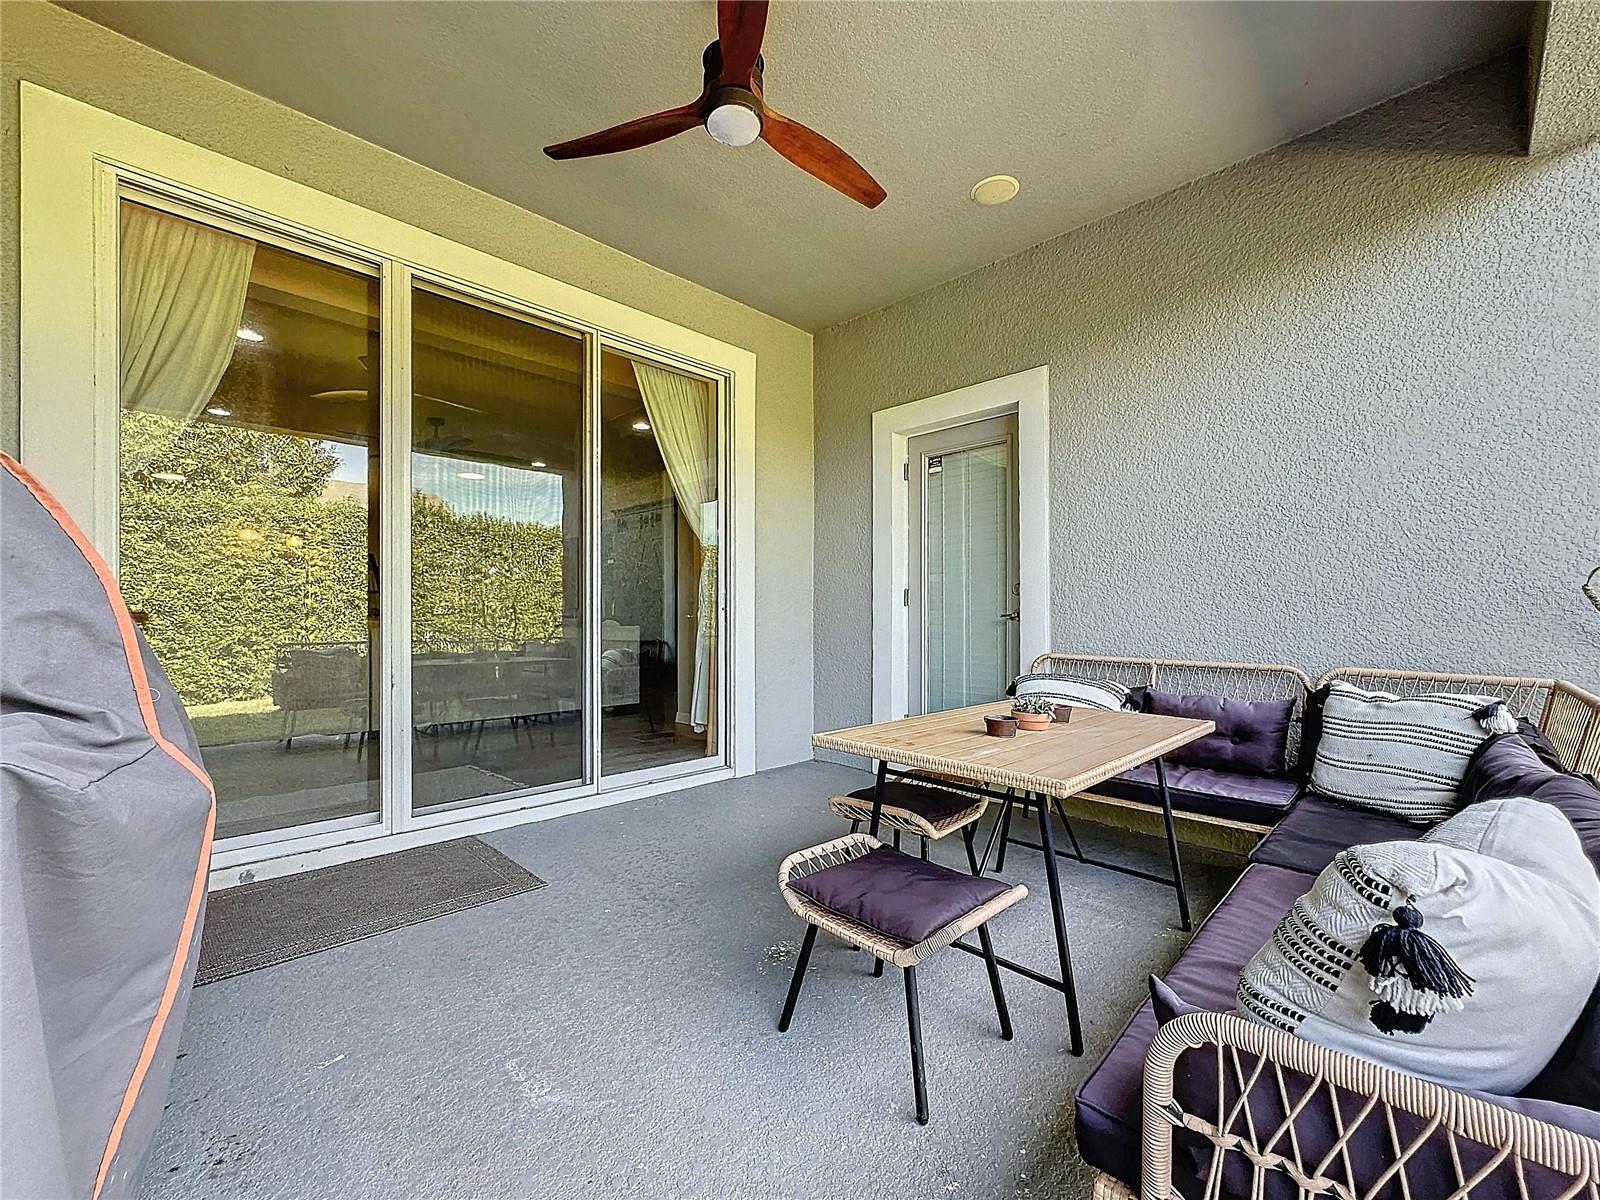
Great Opportunity to make this Taylor Morrison Emerson Model with 4 bedrooms, 3 baths and 3 Car garage your next HOME! The home has a stone front elevation, front porch, rear lanai and room to add your own pool in rear yard (Sellers have renderings). The large foyer opens to a private front office with French Doors and a formal Dining area (can easily be used as a Living room or playroom) Down the hall the Rotunda opens to the 22 X 20 Great room and the large open Kitchen with Breakfast Bar, Center Island, separate breakfast area, Farmhouse sink, Shaker White Cabinets, granite counter tops and Stainless-Steel Appliances. These areas have a wood look tile floor. The Main Bedroom is in the rear and overlooks the backyard. It has crown molding, ceiling fan and two walk-in closets. The en-suite has a large soaking tub, walk-in shower with frameless glass and dual sinks. The other three bedrooms are on the other side of the home. Two share a Jack and Jill bath with separate sink and tub area. The Fourth bedroom is the rear and has easy access to the hall (future pool) bath. The fenced rear yard is accessed through triple sliders and opens to the lanai, great area to relax and enjoy the Florida summer breeze! Some highlights of the home are Zebra blinds in most areas, new tankless hot water heater, built-in storage racks in garage, two solar lights to give more natural light, and UV light added to furnace, The Home is located in The Overlook at Hamlin which offers water views from every turn and is walking distance to the Hamlin Town Center. The community offers a community pool, dog park, playground, clubhouse with fitness center and a boat dock and fishing pier. The area is surrounded by Florida landscaping and recreational areas. Top-rated schools are close by. Come see your NEXT HOME!
/u.realgeeks.media/homesinorlando/NextHome-Neighborhood-Realty-Logo-Horizontal-OrangeOnWhite-Web-RGB.jpg)
Additional Information
- Taxes
- $9954
- Minimum Lease
- 7 Months
- HOA Fee
- $209
- HOA Payment Schedule
- Monthly
- Maintenance Includes
- Escrow Reserves Fund, Pool
- Location
- Landscaped
- Community Features
- Dog Park, Irrigation-Reclaimed Water, Playground, Sidewalks, No Deed Restriction
- Property Description
- One Story
- Zoning
- P-D
- Interior Layout
- Attic Fan, Ceiling Fans(s), Crown Molding, Open Floorplan, Primary Bedroom Main Floor, Split Bedroom, Stone Counters, Walk-In Closet(s), Window Treatments
- Interior Features
- Attic Fan, Ceiling Fans(s), Crown Molding, Open Floorplan, Primary Bedroom Main Floor, Split Bedroom, Stone Counters, Walk-In Closet(s), Window Treatments
- Floor
- Carpet, Ceramic Tile, Luxury Vinyl
- Appliances
- Dishwasher, Disposal, Dryer, Exhaust Fan, Ice Maker, Microwave, Range, Range Hood, Refrigerator, Tankless Water Heater, Washer
- Utilities
- Electricity Connected, Natural Gas Connected, Sewer Connected, Sprinkler Recycled, Street Lights, Water Connected
- Heating
- Central
- Air Conditioning
- Central Air
- Exterior Construction
- Block, Stucco
- Exterior Features
- Irrigation System, Sidewalk, Sliding Doors
- Roof
- Shingle
- Foundation
- Slab
- Pool
- No Pool
- Garage Carport
- 3 Car Garage
- Garage Spaces
- 3
- Garage Features
- Driveway, Garage Door Opener
- Elementary School
- Independence Elementary
- Middle School
- Bridgewater Middle
- High School
- Horizon High School
- Fences
- Fenced
- Pets
- Allowed
- Flood Zone Code
- X
- Parcel ID
- 28-23-27-9151-01-880
- Legal Description
- WEST LAKE HANCOCK ESTATES PHASE 2 81/73LOT 188
Listing courtesy of LOKATION. 954-545-5583
Selling Office: SHAHRAM SONDI + CO..Mortgage Calculator
StellarMLS is the source of this information via Internet Data Exchange Program. All listing information is deemed reliable but not guaranteed and should be independently verified through personal inspection by appropriate professionals. Listings displayed on this website may be subject to prior sale or removal from sale. Availability of any listing should always be independently verified. Listing information is provided for consumer personal, non-commercial use, solely to identify potential properties for potential purchase. All other use is strictly prohibited and may violate relevant federal and state law. Data last updated on