70 Sable Court, Winter Springs, FL 32708
- $515,000
- 3
- BD
- 2
- BA
- 1,851
- SqFt




- Sold Price
- $515,000
- List Price
- $519,000
- Status
- Sold
- Days on Market
- 12
- Closing Date
- Mar 17, 2025
- MLS#
- O6267918
- Property Style
- Single Family
- Year Built
- 1977
- Bedrooms
- 3
- Bathrooms
- 2
- Living Area
- 1,851
- Lot Size
- 18,392
- Acres
- 0.42
- Total Acreage
- 1/4 to less than 1/2
- Legal Subdivision Name
- Winter Spgs Unit 4
- MLS Area Major
- Casselberrry/Winter Springs / Tuscawilla
Property Description
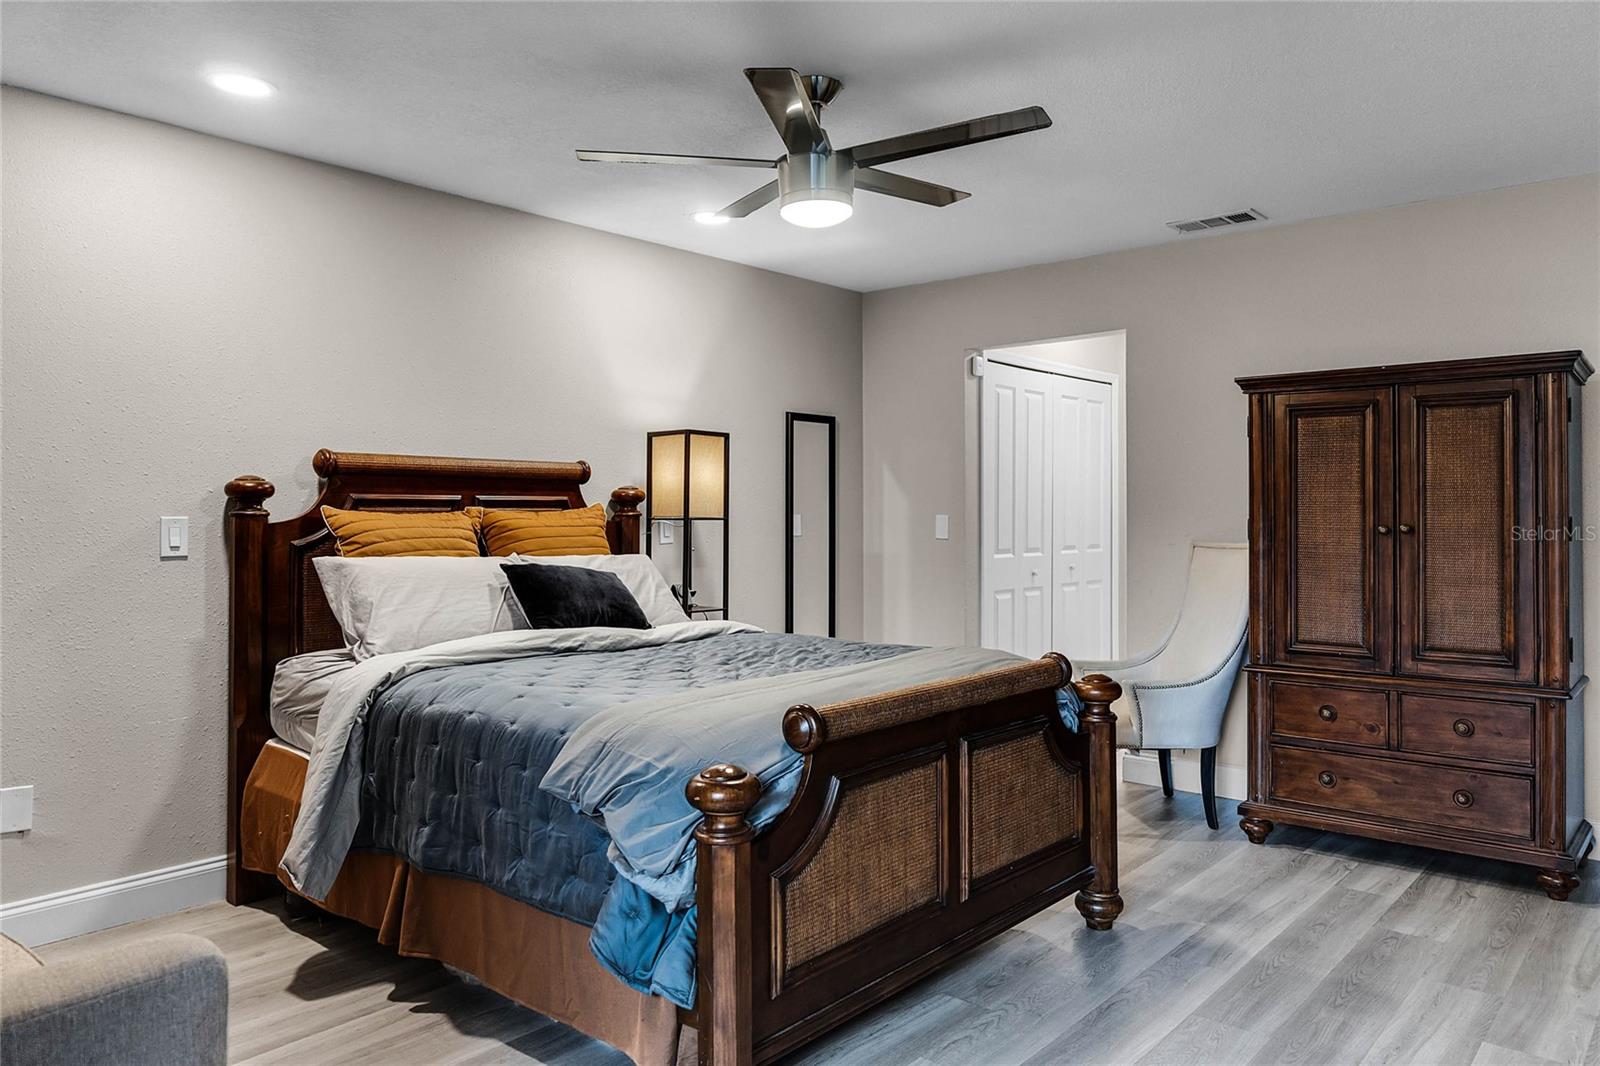
Welcome home to this incredibly remodeled and renovated home in the heart of Tuskawilla, privately nestled on nearly a half-acre in a quiet cul-de-sac. VA ASSUMABLE LOAN!! Rest assured knowing all the big ticket items have been addressed: BRAND NEW ROOF 12/2023, BRAND NEW WINDOWS 2024, BRAND NEW AC 2024, BRAND NEW GARAGE DOOR, AND MECHANISM 2024!! Seemingly endless cosmetic upgrades are found at this open and airy 3 bed 2 bath single story ranch. Truly turn-key with all flooring and all light fixtures replaced, along with remodeled baths, a new gourmet kitchen, and stainless appliances, along with a newly installed fence for your oversized backyard. This versatile floorplan is ideal for entertaining friends and family alike: whether it's relaxing by the cozy wood-burning fireplace, honing in your cooking skills on the expansive kitchen island, or enjoying the ultimate Florida lifestyle on the screened-in, covered back porch which overlooks the massive rear yard, this home truly has everything. All this and more with incredible proximity to great schools, world-class attractions, and business/shopping districts; come see it today!! This property may be under audio/visual surveillance.
/u.realgeeks.media/homesinorlando/NextHome-Neighborhood-Realty-Logo-Horizontal-OrangeOnWhite-Web-RGB.jpg)
Additional Information
- Taxes
- $4948
- Minimum Lease
- 7 Months
- HOA Payment Schedule
- Annually
- Location
- Cul-De-Sac, Oversized Lot, Street Dead-End
- Community Features
- Golf Carts OK, Golf, Tennis Courts, No Deed Restriction, Golf Community
- Property Description
- One Story
- Zoning
- PUD
- Interior Layout
- Cathedral Ceiling(s), Ceiling Fans(s), Eat-in Kitchen, High Ceilings, Kitchen/Family Room Combo, Living Room/Dining Room Combo, Open Floorplan, Primary Bedroom Main Floor, Solid Wood Cabinets, Split Bedroom, Stone Counters, Thermostat, Vaulted Ceiling(s), Walk-In Closet(s)
- Interior Features
- Cathedral Ceiling(s), Ceiling Fans(s), Eat-in Kitchen, High Ceilings, Kitchen/Family Room Combo, Living Room/Dining Room Combo, Open Floorplan, Primary Bedroom Main Floor, Solid Wood Cabinets, Split Bedroom, Stone Counters, Thermostat, Vaulted Ceiling(s), Walk-In Closet(s)
- Floor
- Vinyl
- Appliances
- Dishwasher, Disposal, Electric Water Heater, Microwave, Range, Refrigerator
- Utilities
- Cable Available, Electricity Connected, Sewer Connected
- Heating
- Central, Electric
- Air Conditioning
- Central Air
- Fireplace Description
- Living Room, Wood Burning
- Exterior Construction
- Block, Stucco
- Exterior Features
- Sliding Doors
- Roof
- Shingle
- Foundation
- Slab
- Pool
- No Pool
- Garage Carport
- 2 Car Garage
- Garage Spaces
- 2
- Garage Features
- Driveway, Garage Door Opener, Garage Faces Side
- Garage Dimensions
- 16x20
- Elementary School
- Keeth Elementary
- Middle School
- Indian Trails Middle
- High School
- Winter Springs High
- Fences
- Fenced
- Pets
- Allowed
- Flood Zone Code
- x
- Parcel ID
- 12-21-30-5DA-0000-2630
- Legal Description
- LOT 263 WINTER SPRINGS UNIT 4 PB 18 PGS 6-8
Listing courtesy of COLDWELL BANKER REALTY. 407-333-8088
Selling Office: WEICHERT REALTORS HALLMARK PRO.Mortgage Calculator
StellarMLS is the source of this information via Internet Data Exchange Program. All listing information is deemed reliable but not guaranteed and should be independently verified through personal inspection by appropriate professionals. Listings displayed on this website may be subject to prior sale or removal from sale. Availability of any listing should always be independently verified. Listing information is provided for consumer personal, non-commercial use, solely to identify potential properties for potential purchase. All other use is strictly prohibited and may violate relevant federal and state law. Data last updated on