14428 Clarkson Drive, Orlando, FL 32828
- $360,000
- 3
- BD
- 3
- BA
- 1,498
- SqFt




- Sold Price
- $360,000
- List Price
- $360,000
- Status
- Sold
- Days on Market
- 18
- Closing Date
- Feb 28, 2025
- MLS#
- O6267909
- Property Style
- Townhouse
- Year Built
- 2005
- Bedrooms
- 3
- Bathrooms
- 3
- Baths Half
- 1
- Living Area
- 1,498
- Lot Size
- 2,912
- Acres
- 0.07
- Total Acreage
- 0 to less than 1/4
- Building Name
- Na
- Legal Subdivision Name
- Avalon Park South Ph 03
- MLS Area Major
- Orlando/Alafaya/Waterford Lakes
Property Description
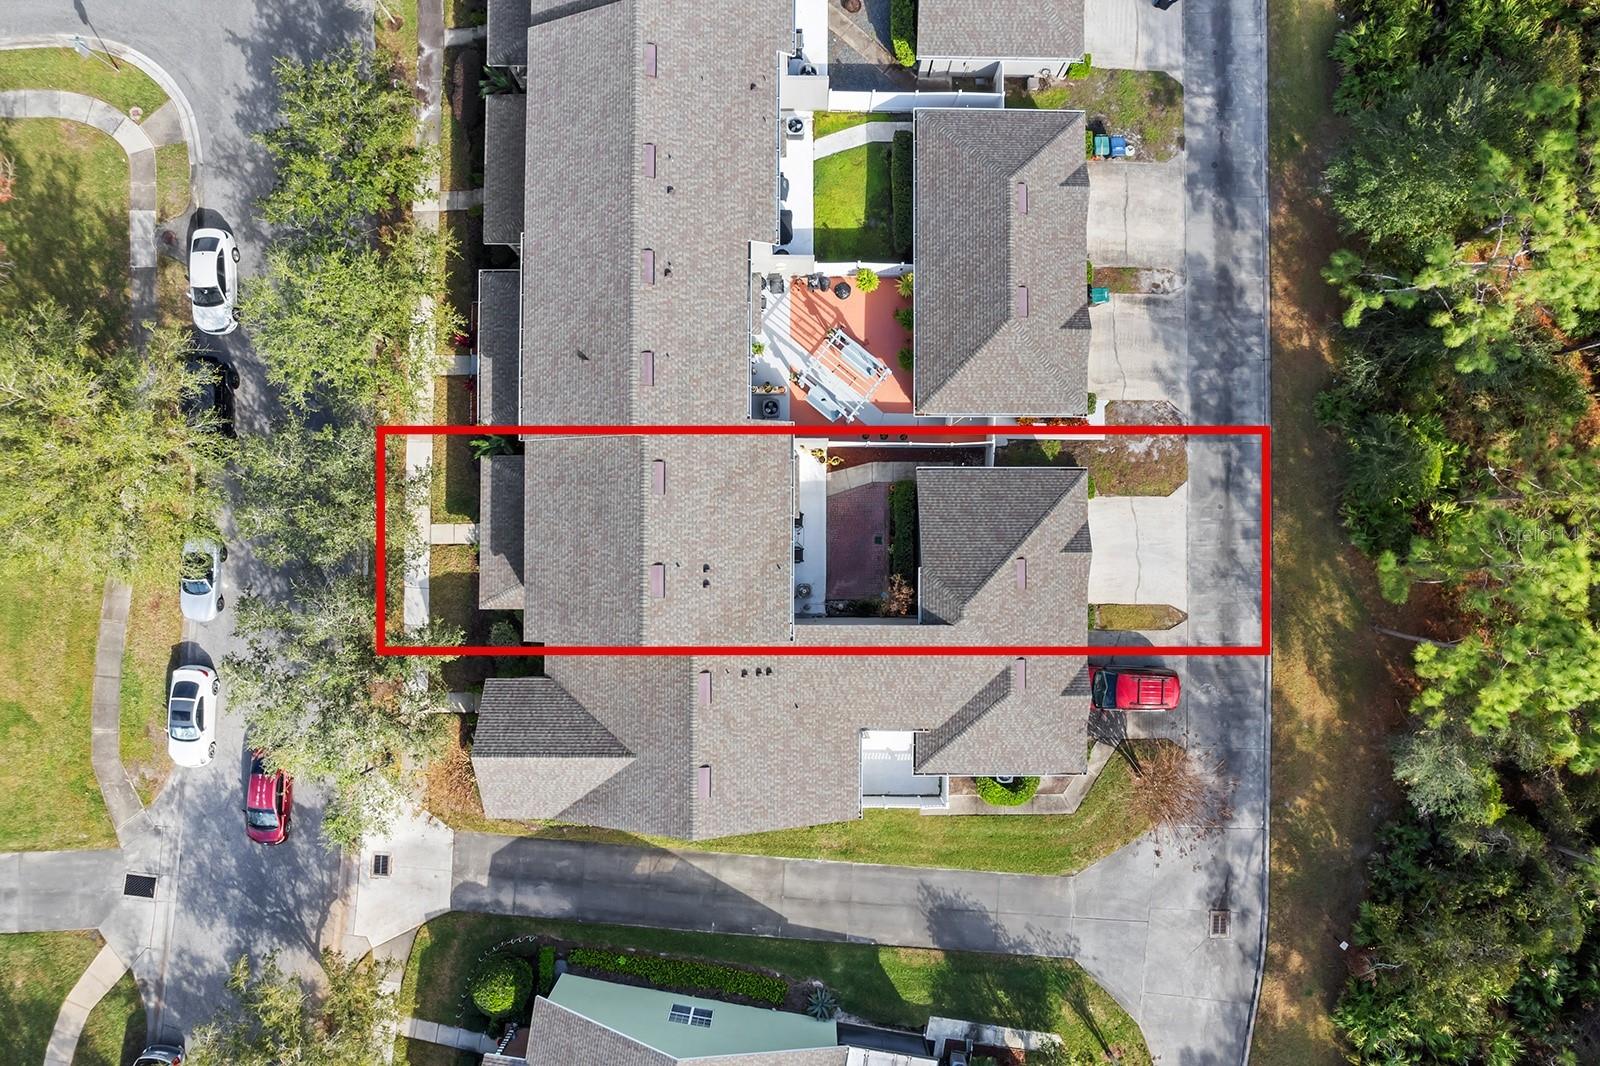
Known throughout Central Florida as a master-planned neighborhood successful at combining lifestyle and sense of community, Avalon Park is your place to call home! This townhome features a 2 car rear-entry garage, private backyard, and feels more like a stand-alone house, but boasts the worry-free aspects of a townhome, with the exterior landscaping, painting, and roof (just replaced a few years ago), as well as basic cable and internet, taken care of by the reasonably-priced HOA. TOUR THE HOUSE WITH THE VIRTUAL TOUR and VIDEO WALK THRU LINKS. Imagine starting your day on your full-length front porch with a warm cup of coffee in your hand, as you say hello to friendly neighbors out with their dogs, or walking to the top-rated schools. Inside, you are greeting with a front living room and dining space on the main level, along with an open kitchen and family room. With ample cabinetry for storage and, counterspace for prep, the family cook will delight in preparing meals to serve at the built-in table, or even al fresco out in the fully fenced backyard space featuring beautiful pavers. Upstairs the Primary Suite has tranquil views of tall trees in the rear conservation, and also features a large walk-in closet, and oversized soaking tub/shower combo. Two other generously sized rooms with full-size closets and a full bath round out the second level which has beautiful new flooring recently installed. The house also has storage features like a built-in book shelf, storage under the stairs, and in the downstairs laundry closet. Residents of the South Village in Avalon Park have access to a range of amenities including a resort-style zero-entry community pool, a well-equipped fitness center and clubhouse that can be reserved for events and gatherings, as well as tennis, racquetball, and basketball courts, parks, playgrounds, dog parks, and miles of walking/biking trails. Avalon Park was designed with shopping, groceries, gas, restaurants, professional services, and all levels of schools within the neighborhood, as well as seasonal community events and celebrations which have included fireworks, street fairs, movies in the park, and more! You’ll never want to leave your neighborhood, but if you do the airport, beach, and world famous theme parks are just a short drive from home!
/u.realgeeks.media/homesinorlando/NextHome-Neighborhood-Realty-Logo-Horizontal-OrangeOnWhite-Web-RGB.jpg)
Additional Information
- Taxes
- $1681
- Minimum Lease
- 8-12 Months
- Hoa Fee
- $881
- HOA Payment Schedule
- Quarterly
- Maintenance Includes
- Cable TV, Internet, Maintenance Structure, Maintenance Grounds, Recreational Facilities
- Location
- Sidewalk
- Community Features
- Clubhouse, Dog Park, Fitness Center, Park, Playground, Pool, Racquetball, Tennis Courts, No Deed Restriction
- Property Description
- Two Story
- Zoning
- P-D
- Interior Layout
- Ceiling Fans(s), High Ceilings, Open Floorplan, PrimaryBedroom Upstairs, Walk-In Closet(s)
- Interior Features
- Ceiling Fans(s), High Ceilings, Open Floorplan, PrimaryBedroom Upstairs, Walk-In Closet(s)
- Floor
- Ceramic Tile, Luxury Vinyl
- Appliances
- Dishwasher, Dryer, Range, Refrigerator, Washer
- Utilities
- Public
- Heating
- Central, Electric
- Air Conditioning
- Central Air
- Exterior Construction
- Block, Stucco
- Exterior Features
- Courtyard, French Doors
- Roof
- Shingle
- Foundation
- Slab
- Pool
- Community
- Garage Carport
- 2 Car Garage
- Garage Spaces
- 2
- Garage Features
- Garage Door Opener, Garage Faces Rear
- Fences
- Vinyl
- Pets
- Allowed
- Flood Zone Code
- X
- Parcel ID
- 08-23-32-1037-01-124
- Legal Description
- AVALON PARK SOUTH PHASE 3 54/39 LOT 124BLK A
Listing courtesy of BLOOM HOME GROUP REALTY LLC.
Selling Office: CHARLES RUTENBERG REALTY ORLANDO.Mortgage Calculator
StellarMLS is the source of this information via Internet Data Exchange Program. All listing information is deemed reliable but not guaranteed and should be independently verified through personal inspection by appropriate professionals. Listings displayed on this website may be subject to prior sale or removal from sale. Availability of any listing should always be independently verified. Listing information is provided for consumer personal, non-commercial use, solely to identify potential properties for potential purchase. All other use is strictly prohibited and may violate relevant federal and state law. Data last updated on