18321 Mowry Court, Orlando, FL 32827
- $894,900
- 5
- BD
- 5
- BA
- 3,630
- SqFt











- Sold Price
- $894,900
- List Price
- $899,990
- Status
- Sold
- Days on Market
- 5
- Closing Date
- Jan 27, 2025
- MLS#
- O6267778
- Property Style
- Single Family
- New Construction
- Yes
- Year Built
- 2024
- Bedrooms
- 5
- Bathrooms
- 5
- Living Area
- 3,630
- Lot Size
- 7,213
- Acres
- 0.17
- Total Acreage
- 0 to less than 1/4
- Legal Subdivision Name
- Summerdale Park At Lake Nona
- MLS Area Major
- Orlando/Airport/Alafaya/Lake Nona
Property Description
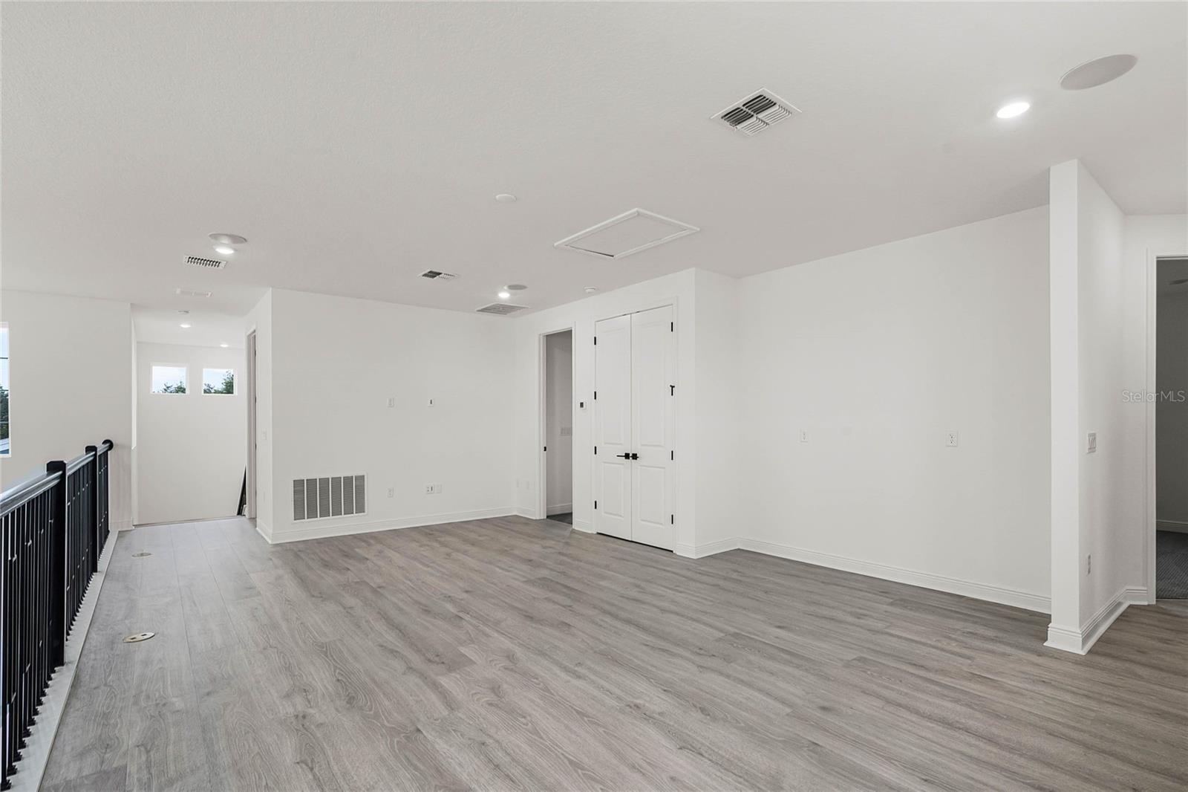
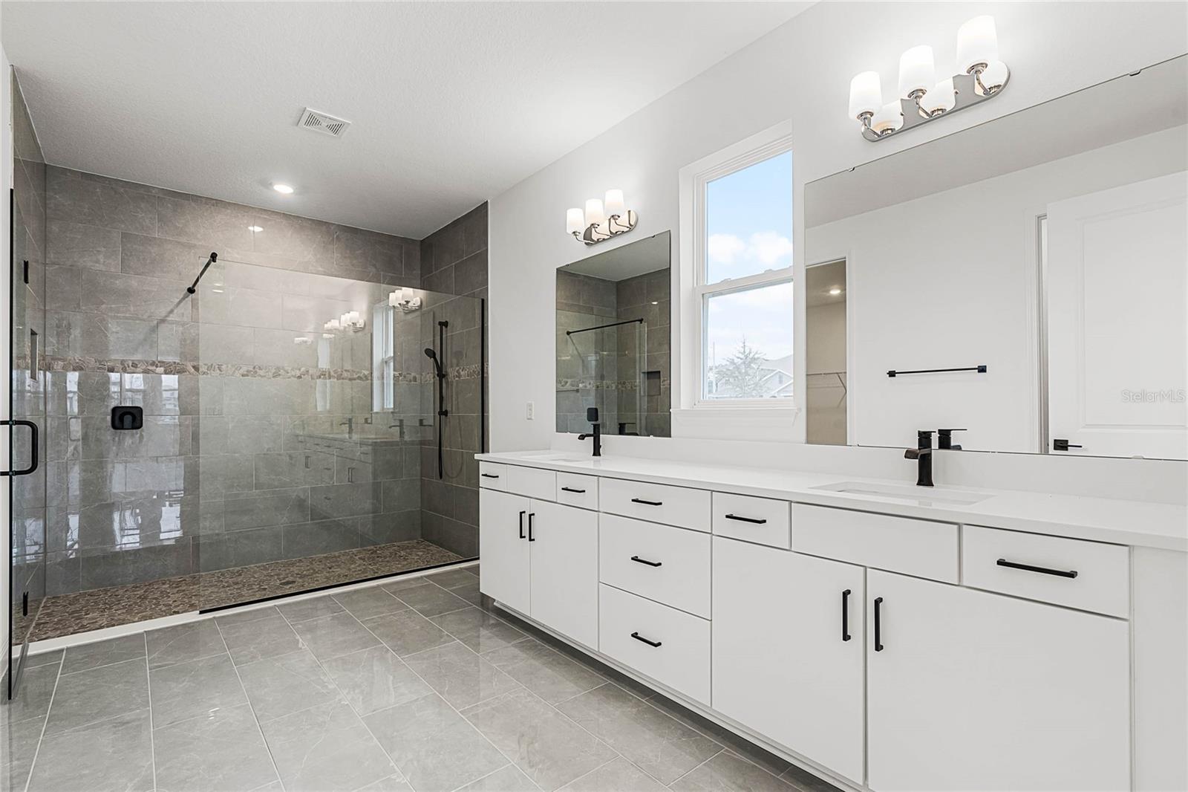
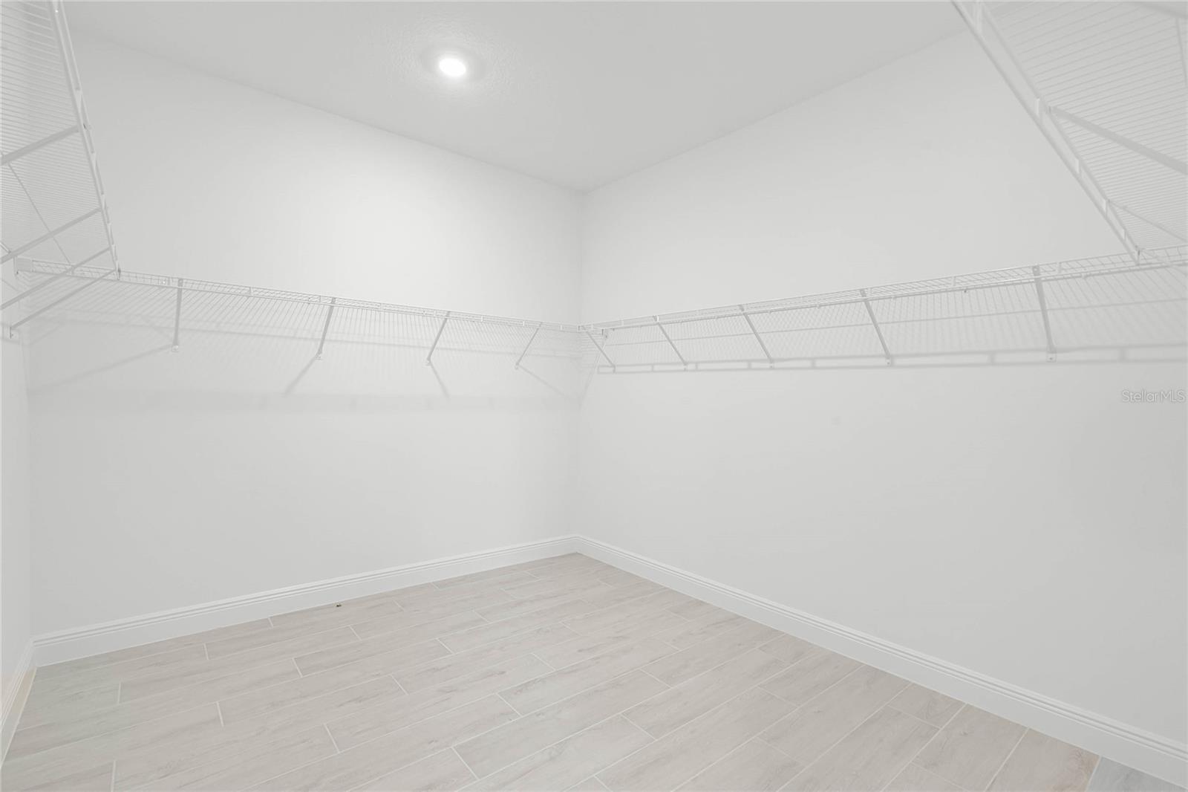
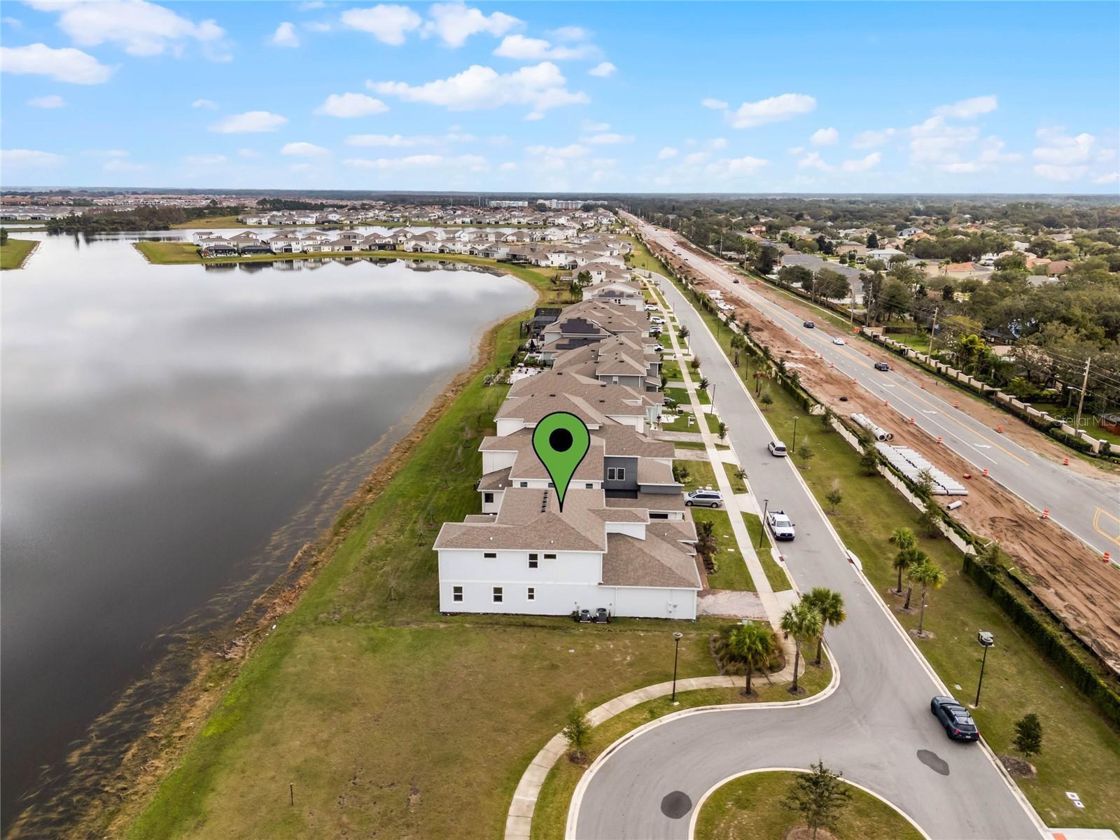
The Austin Model by Dream Finders Homes in Summerdale Park is a stunning, single-story design that masterfully blends style, functionality, and comfort. This open-concept layout features a spacious great room that seamlessly connects to a gourmet kitchen with modern finishes, including sleek cabinetry, high-end countertops, and a large island ideal for both cooking and entertaining. The Austin Model's layout prioritizes convenience, with a private owner's suite complete with a generous walk-in closet and a luxurious en-suite bathroom, offering a serene retreat. Additional bedrooms provide flexibility for family, guests, or a home office, while a well-positioned laundry room and optional spaces add practicality to everyday life. Large windows flood the home with natural light, enhancing its airy and welcoming ambiance. Located within the charming Summerdale Park community, the Austin Floor Plan offers the perfect balance of sophistication and comfort, making it a dream home for those looking for both modern living and a vibrant neighborhood. Minutes from the Lake Nona Town Center, Medical City, shopping, dining and more.
/u.realgeeks.media/homesinorlando/NextHome-Neighborhood-Realty-Logo-Horizontal-OrangeOnWhite-Web-RGB.jpg)
Additional Information
- Taxes
- $4664
- Taxes
- $1,800
- Minimum Lease
- 7 Months
- HOA Fee
- $160
- HOA Payment Schedule
- Monthly
- Location
- Corner Lot
- Community Features
- No Deed Restriction
- Property Description
- Two Story
- Zoning
- PD/AN
- Interior Layout
- Eat-in Kitchen, High Ceilings, Kitchen/Family Room Combo, Open Floorplan, Primary Bedroom Main Floor, Solid Wood Cabinets, Stone Counters, Thermostat
- Interior Features
- Eat-in Kitchen, High Ceilings, Kitchen/Family Room Combo, Open Floorplan, Primary Bedroom Main Floor, Solid Wood Cabinets, Stone Counters, Thermostat
- Floor
- Carpet, Ceramic Tile, Luxury Vinyl
- Appliances
- Dishwasher, Electric Water Heater, Microwave, Range, Refrigerator
- Utilities
- BB/HS Internet Available, Cable Available, Electricity Available, Underground Utilities
- Heating
- Central, Heat Pump
- Air Conditioning
- Central Air
- Exterior Construction
- Block, Stucco, Frame
- Exterior Features
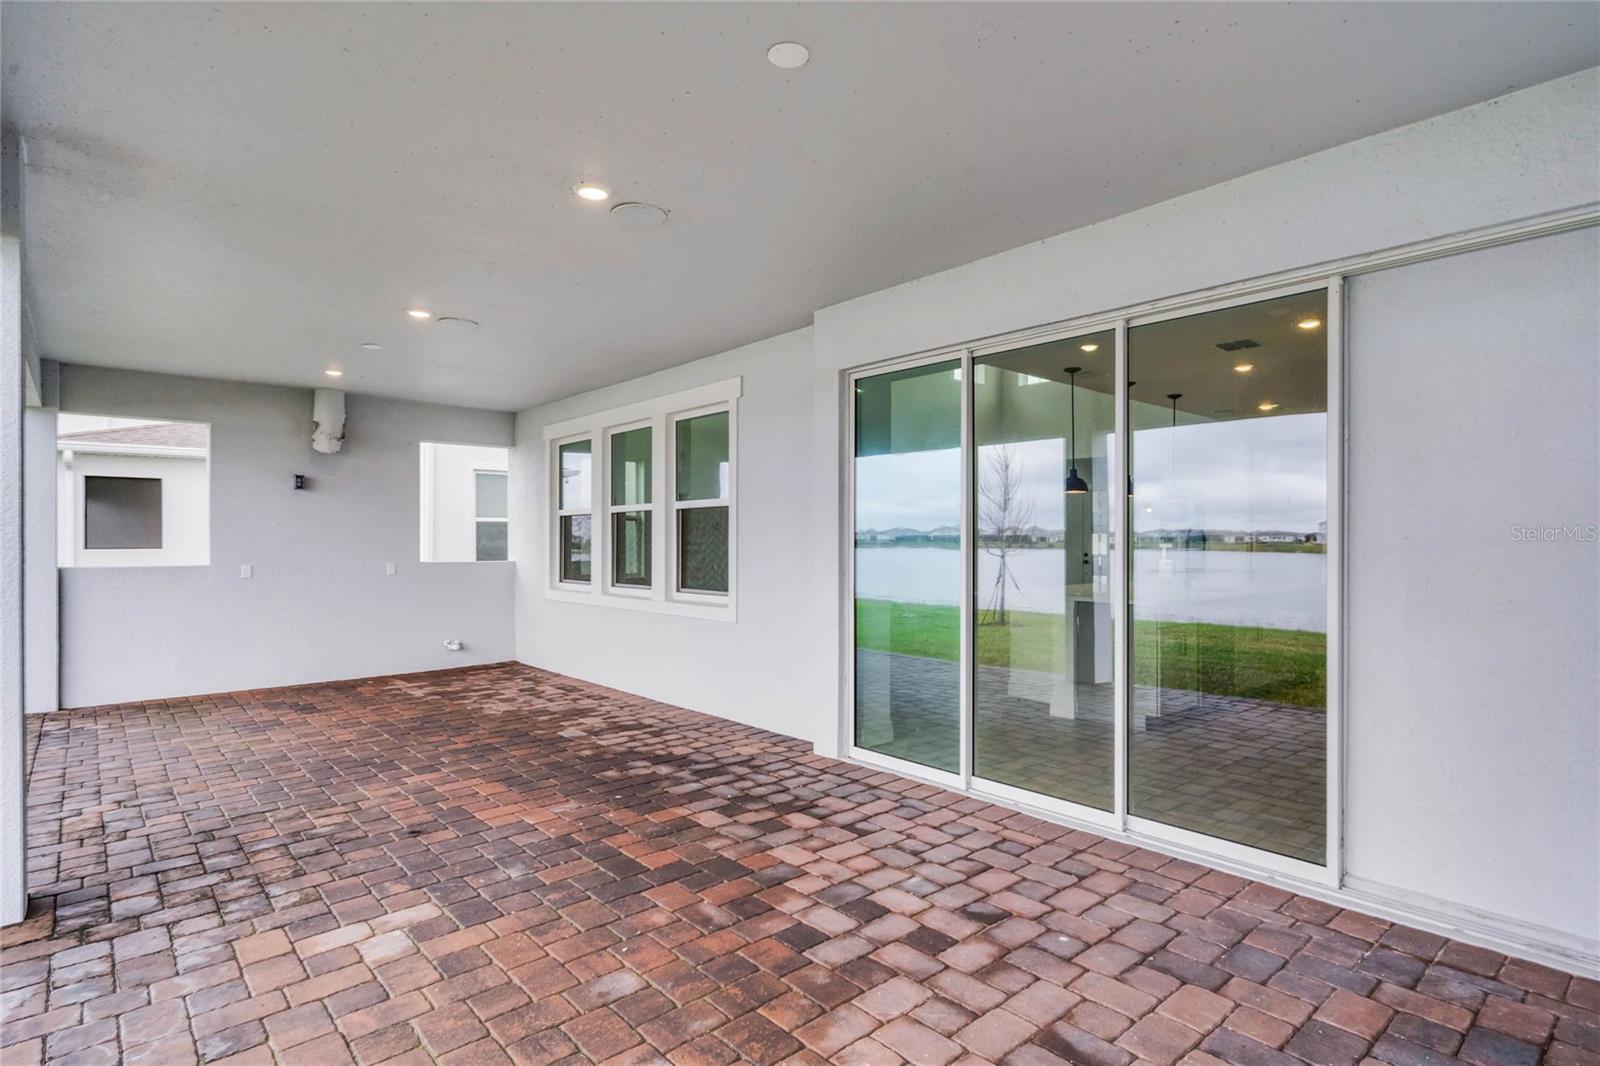
- Sidewalk, Sliding Doors
- Roof
- Shingle
- Foundation
- Slab
- Pool
- No Pool
- Garage Carport
- 2 Car Garage
- Garage Spaces
- 2
- Elementary School
- Laureate Park Elementary
- Middle School
- Lake Nona Middle School
- High School
- Lake Nona High
- Water View
- Pond
- Pets
- Allowed
- Flood Zone Code
- X
- Parcel ID
- 31-24-31-7793-00-030
- Legal Description
- POITRAS EAST N-7 106/148 LOT 3
Listing courtesy of EXP REALTY LLC.
Selling Office: REAL BROKER, LLC.Mortgage Calculator
StellarMLS is the source of this information via Internet Data Exchange Program. All listing information is deemed reliable but not guaranteed and should be independently verified through personal inspection by appropriate professionals. Listings displayed on this website may be subject to prior sale or removal from sale. Availability of any listing should always be independently verified. Listing information is provided for consumer personal, non-commercial use, solely to identify potential properties for potential purchase. All other use is strictly prohibited and may violate relevant federal and state law. Data last updated on