16682 Olive Hill Drive, Winter Garden, FL 34787
- $655,000
- 3
- BD
- 3
- BA
- 2,224
- SqFt






- Sold Price
- $655,000
- List Price
- $669,900
- Status
- Sold
- Days on Market
- 30
- Closing Date
- Mar 20, 2025
- MLS#
- O6267767
- Property Style
- Single Family
- Year Built
- 2019
- Bedrooms
- 3
- Bathrooms
- 3
- Baths Half
- 1
- Living Area
- 2,224
- Lot Size
- 10,328
- Acres
- 0.24
- Total Acreage
- 0 to less than 1/4
- Legal Subdivision Name
- Hawksmoor-Ph 1
- MLS Area Major
- Winter Garden/Oakland
Property Description
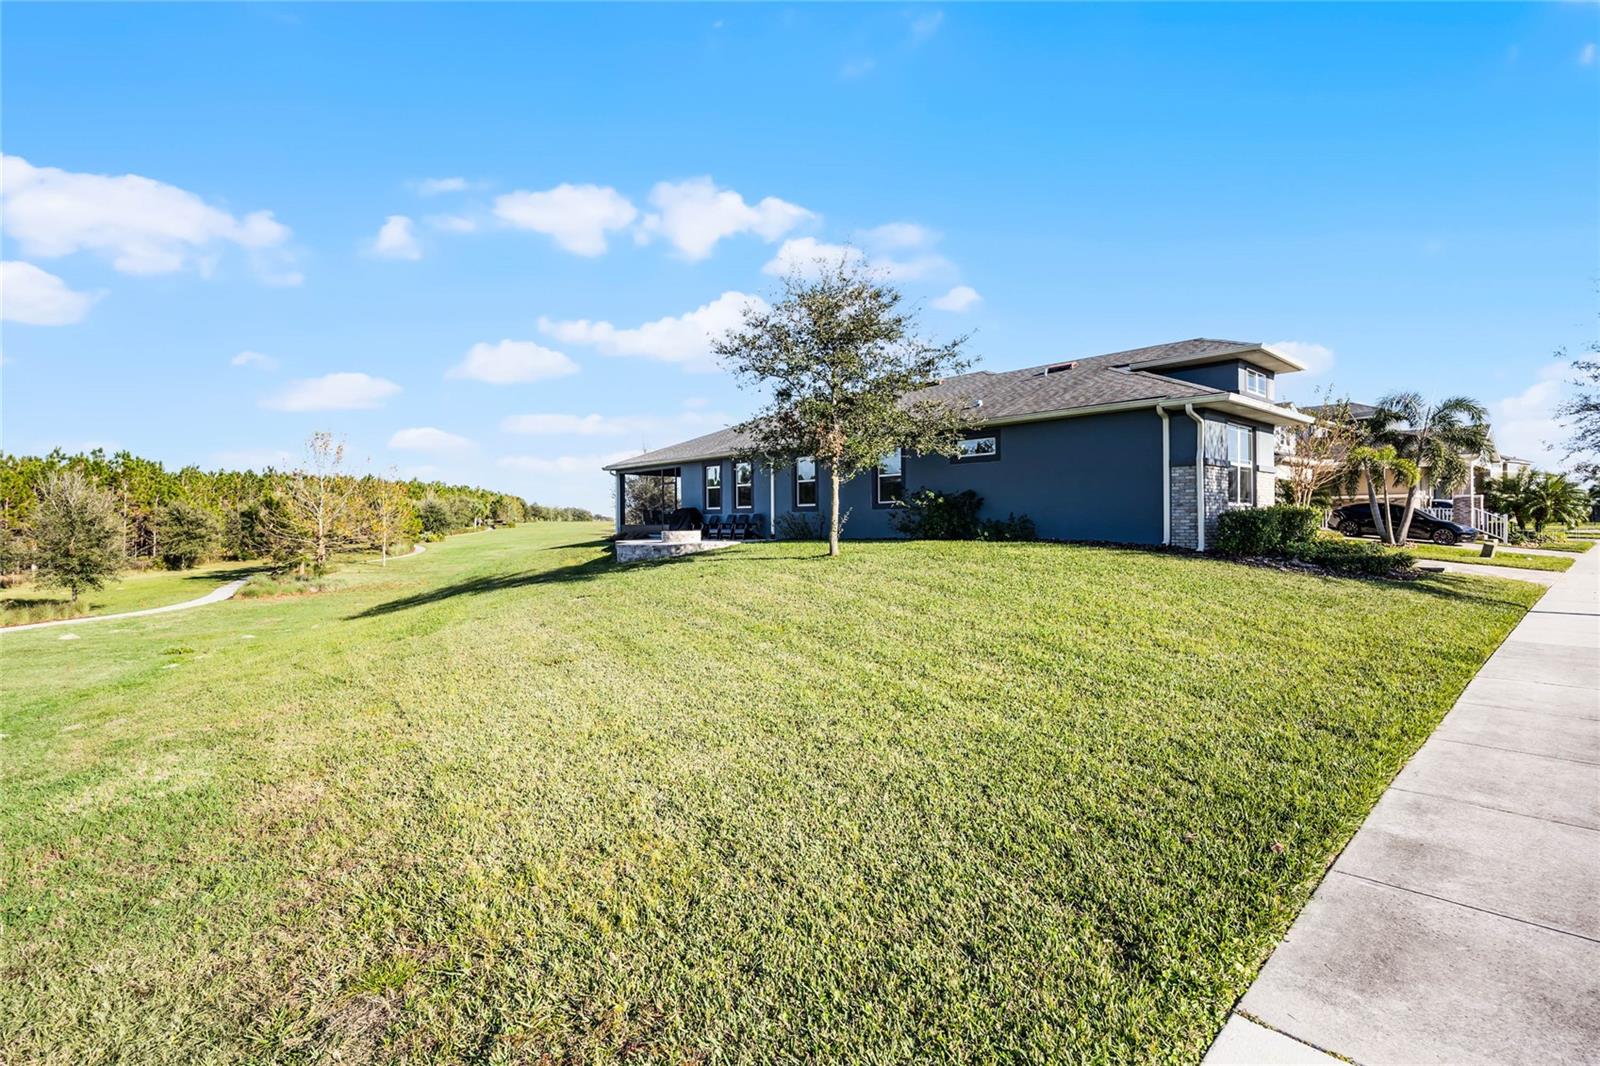
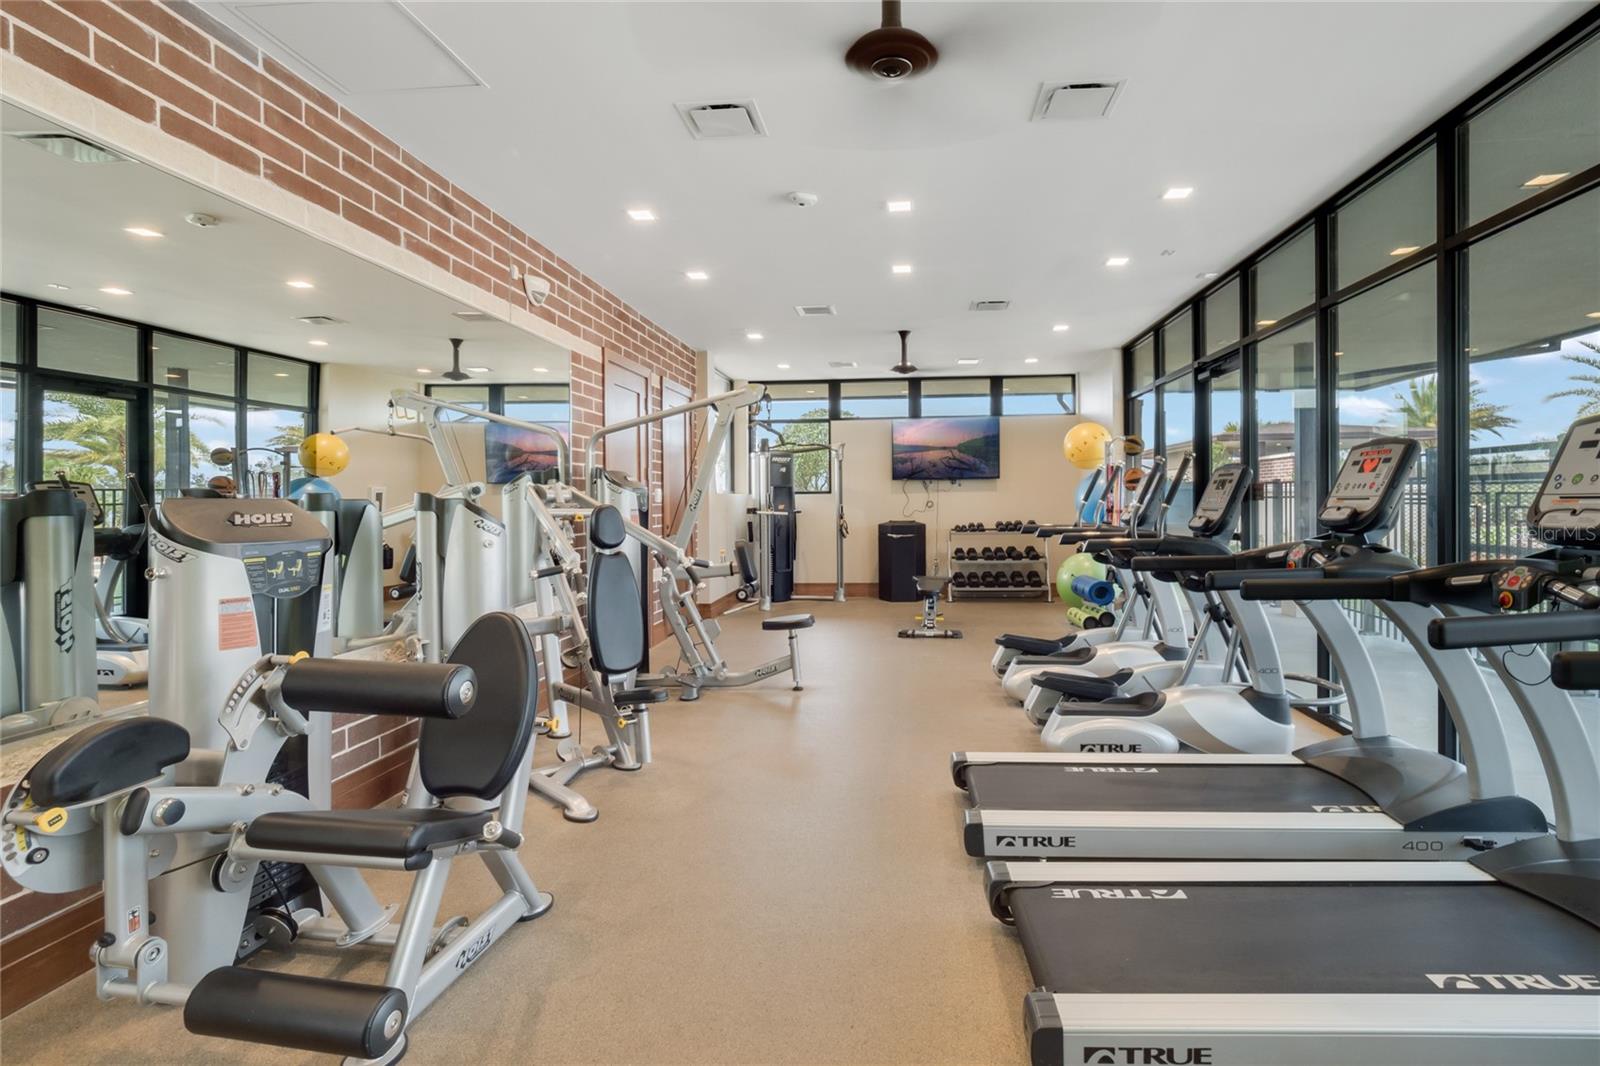
Nestled in the highly sought-after community of Hawksmoor in Horizon West, this stunning one-story home offers the perfect blend of convenience, comfort, and style, just minutes from Disney. Hawksmoor is renowned for its vibrant atmosphere and top-notch amenities, including a resort-style community pool, fitness center, clubhouse, playground, and abundant green space. This thoughtfully designed home features 3 bedrooms, a designated office or flex space adorned with custom-built storage and organization that doubles as an artful statement piece. The two secondary bedrooms are connected by a Jack-and-Jill bathroom, catering seamlessly to various family needs, while a powder bath ensures guests have their own space. The spacious primary bedroom is a retreat, complete with a spa-like bathroom designed for ultimate relaxation. Throughout the home, upgraded cabinets and flooring add a touch of elegance. The laundry room is equipped with custom shelving and storage, making this essential space both functional and organized. The heart of the home is a large, inviting family room—perfect for entertaining, mingling, or cozy nights in. Adjacent is the gourmet kitchen, a true centerpiece featuring a large island with space for four pendant lights, glass cabinet accents, granite countertops, a stunning backsplash, and rich wooden flooring. All appliances are included, making it a turnkey culinary haven. The outdoor space is equally impressive, boasting a large screened-in lanai with picturesque views of nature and trees, a built-in fire pit for gatherings, and direct access to the amenity center. Completing this home is the attached garage, featuring built-in storage racks and an epoxy floor for a polished, organized, and durable space. This hidden gem combines luxury, functionality, and an unbeatable location, making it the ideal place to call home.
/u.realgeeks.media/homesinorlando/NextHome-Neighborhood-Realty-Logo-Horizontal-OrangeOnWhite-Web-RGB.jpg)
Additional Information
- Taxes
- $4257
- Minimum Lease
- 8-12 Months
- HOA Fee
- $120
- HOA Payment Schedule
- Monthly
- Community Features
- Clubhouse, Community Mailbox, Fitness Center, Park, Playground, Pool, Sidewalks, No Deed Restriction
- Property Description
- One Story
- Zoning
- P-D
- Interior Layout
- High Ceilings, Open Floorplan, Primary Bedroom Main Floor, Stone Counters, Thermostat, Tray Ceiling(s), Walk-In Closet(s)
- Interior Features
- High Ceilings, Open Floorplan, Primary Bedroom Main Floor, Stone Counters, Thermostat, Tray Ceiling(s), Walk-In Closet(s)
- Floor
- Carpet, Ceramic Tile, Laminate, Wood
- Appliances
- Dishwasher, Disposal, Dryer, Electric Water Heater, Microwave, Range, Refrigerator, Washer
- Utilities
- Cable Connected, Electricity Connected, Public, Sewer Connected, Sprinkler Recycled, Street Lights, Water Connected
- Heating
- Central, Electric
- Air Conditioning
- Central Air
- Exterior Construction
- Block, Concrete, Stone, Stucco
- Exterior Features
- Irrigation System, Sliding Doors
- Roof
- Shingle
- Foundation
- Slab
- Pool
- Community
- Garage Carport
- 2 Car Garage
- Garage Spaces
- 2
- Elementary School
- Hamlin Elementary
- Middle School
- Water Spring Middle
- High School
- Horizon High School
- Water View
- Lake
- Pets
- Allowed
- Flood Zone Code
- X
- Parcel ID
- 31-23-27-2723-01-580
- Legal Description
- HAWKSMOOR - PHASE 1 93/108 LOT 158
Listing courtesy of PREFERRED REAL ESTATE BROKERS. 407-440-4900
Selling Office: FLORIDA HOMES REALTY & MORTGAGE GVILLE.Mortgage Calculator
StellarMLS is the source of this information via Internet Data Exchange Program. All listing information is deemed reliable but not guaranteed and should be independently verified through personal inspection by appropriate professionals. Listings displayed on this website may be subject to prior sale or removal from sale. Availability of any listing should always be independently verified. Listing information is provided for consumer personal, non-commercial use, solely to identify potential properties for potential purchase. All other use is strictly prohibited and may violate relevant federal and state law. Data last updated on