4813 Coachmans Drive Unit 4, Orlando, FL 32812
- $260,000
- 2
- BD
- 2
- BA
- 1,140
- SqFt




- Sold Price
- $260,000
- List Price
- $254,900
- Status
- Sold
- Days on Market
- 46
- Closing Date
- Apr 11, 2025
- MLS#
- O6267720
- Property Style
- Condo
- Architectural Style
- Traditional
- Year Built
- 1987
- Bedrooms
- 2
- Bathrooms
- 2
- Baths Half
- 1
- Living Area
- 1,140
- Lot Size
- 214,406
- Acres
- 4.92
- Total Acreage
- 2 to less than 5
- Building Name
- 4813
- Monthly Condo Fee
- 466
- Legal Subdivision Name
- Coach Homes At Mariners Village
- MLS Area Major
- Orlando/Conway / Belle Isle
Property Description
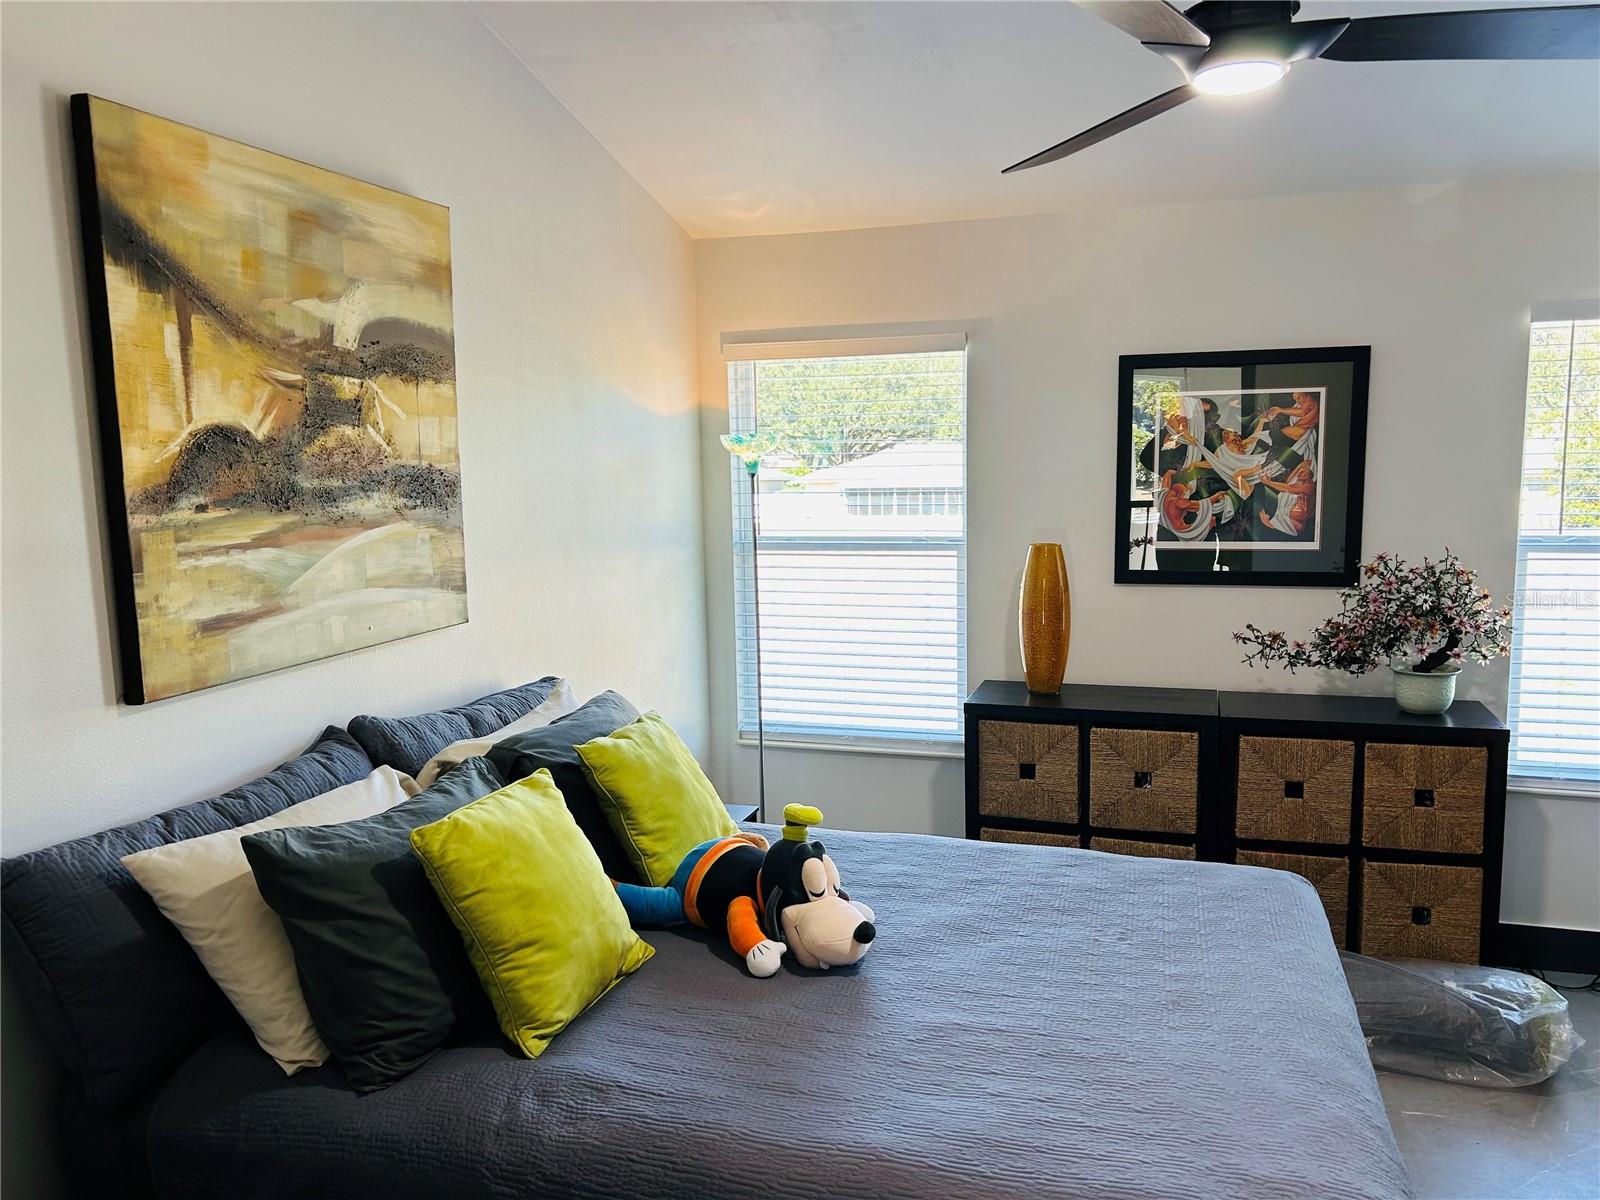
STUNNING CONWAY TOWNHOUSE!! 2/1.5 plus 1 CAR GARAGE. COMPLETELY REMODELED with high end designer grade finishes. ALL NEW FLOORING, NEW A/C, NEW WATER HEATER, NEW WINDOWS AND SLIDER, UPDATED KITCHEN AND BATHROOMS, NEW APPLIANCES, CUSTOM TILED STAIRCASE, ALL NEW LIGHTING, NEW VANITIES, 5 1/4" BASEBOARDS, NEW WASHER AND DRYER INCLUDED *** INTERNET, CABLE, WATER and SEWER INCLUDED IN THE HOA MONTHLY FEE**** Great location. A MUST SEE!!
/u.realgeeks.media/homesinorlando/NextHome-Neighborhood-Realty-Logo-Horizontal-OrangeOnWhite-Web-RGB.jpg)
Additional Information
- Taxes
- $3433
- Minimum Lease
- 7 Months
- Maintenance Includes
- Cable TV, Internet, Sewer, Water
- Condo Fees
- $466
- Condo Fees Term
- Monthly
- Location
- City Limits, Paved
- Community Features
- Buyer Approval Required, Deed Restrictions, Pool, Sidewalks, Maintenance Free
- Property Description
- Two Story
- Zoning
- PD/AN
- Interior Layout
- Ceiling Fans(s), High Ceilings, Kitchen/Family Room Combo, Living Room/Dining Room Combo, Open Floorplan, Stone Counters, Thermostat, Walk-In Closet(s)
- Interior Features
- Ceiling Fans(s), High Ceilings, Kitchen/Family Room Combo, Living Room/Dining Room Combo, Open Floorplan, Stone Counters, Thermostat, Walk-In Closet(s)
- Floor
- Tile, Vinyl
- Appliances
- Dishwasher, Disposal, Dryer, Electric Water Heater, Microwave, Range, Refrigerator, Washer
- Utilities
- BB/HS Internet Available, Cable Available, Cable Connected, Electricity Available, Electricity Connected, Sewer Connected, Street Lights, Underground Utilities
- Heating
- Central
- Air Conditioning
- Central Air
- Exterior Construction
- Vinyl Siding
- Exterior Features
- Sliding Doors
- Roof
- Shingle
- Foundation
- Slab
- Pool
- Community
- Garage Carport
- 1 Car Garage
- Garage Spaces
- 1
- Garage Features
- Oversized
- High School
- Boone High
- Pets
- Allowed
- Pet Size
- Small (16-35 Lbs.)
- Floor Number
- 1
- Flood Zone Code
- X
- Parcel ID
- 04-23-30-8015-26-040
- Legal Description
- THE COACH HOMES AT MARINERS VILLAGE CONDO PHASE 5 CB 14/104 UNIT 2604 BLDG 26
Listing courtesy of SOCARRAS & COMPANY INC. 321-287-6585
Selling Office: LA ROSA REALTY KISSIMMEE.Mortgage Calculator
StellarMLS is the source of this information via Internet Data Exchange Program. All listing information is deemed reliable but not guaranteed and should be independently verified through personal inspection by appropriate professionals. Listings displayed on this website may be subject to prior sale or removal from sale. Availability of any listing should always be independently verified. Listing information is provided for consumer personal, non-commercial use, solely to identify potential properties for potential purchase. All other use is strictly prohibited and may violate relevant federal and state law. Data last updated on