803 Palmetto Terrace, Oviedo, FL 32765
- $630,500
- 4
- BD
- 3
- BA
- 2,512
- SqFt




- Sold Price
- $630,500
- List Price
- $630,000
- Status
- Sold
- Days on Market
- 61
- Closing Date
- Apr 11, 2025
- MLS#
- O6267690
- Property Style
- Single Family
- Architectural Style
- Contemporary
- Year Built
- 1995
- Bedrooms
- 4
- Bathrooms
- 3
- Living Area
- 2,512
- Lot Size
- 11,611
- Acres
- 0.27
- Total Acreage
- 1/4 to less than 1/2
- Legal Subdivision Name
- Meadowcrest
- MLS Area Major
- Oviedo
Property Description
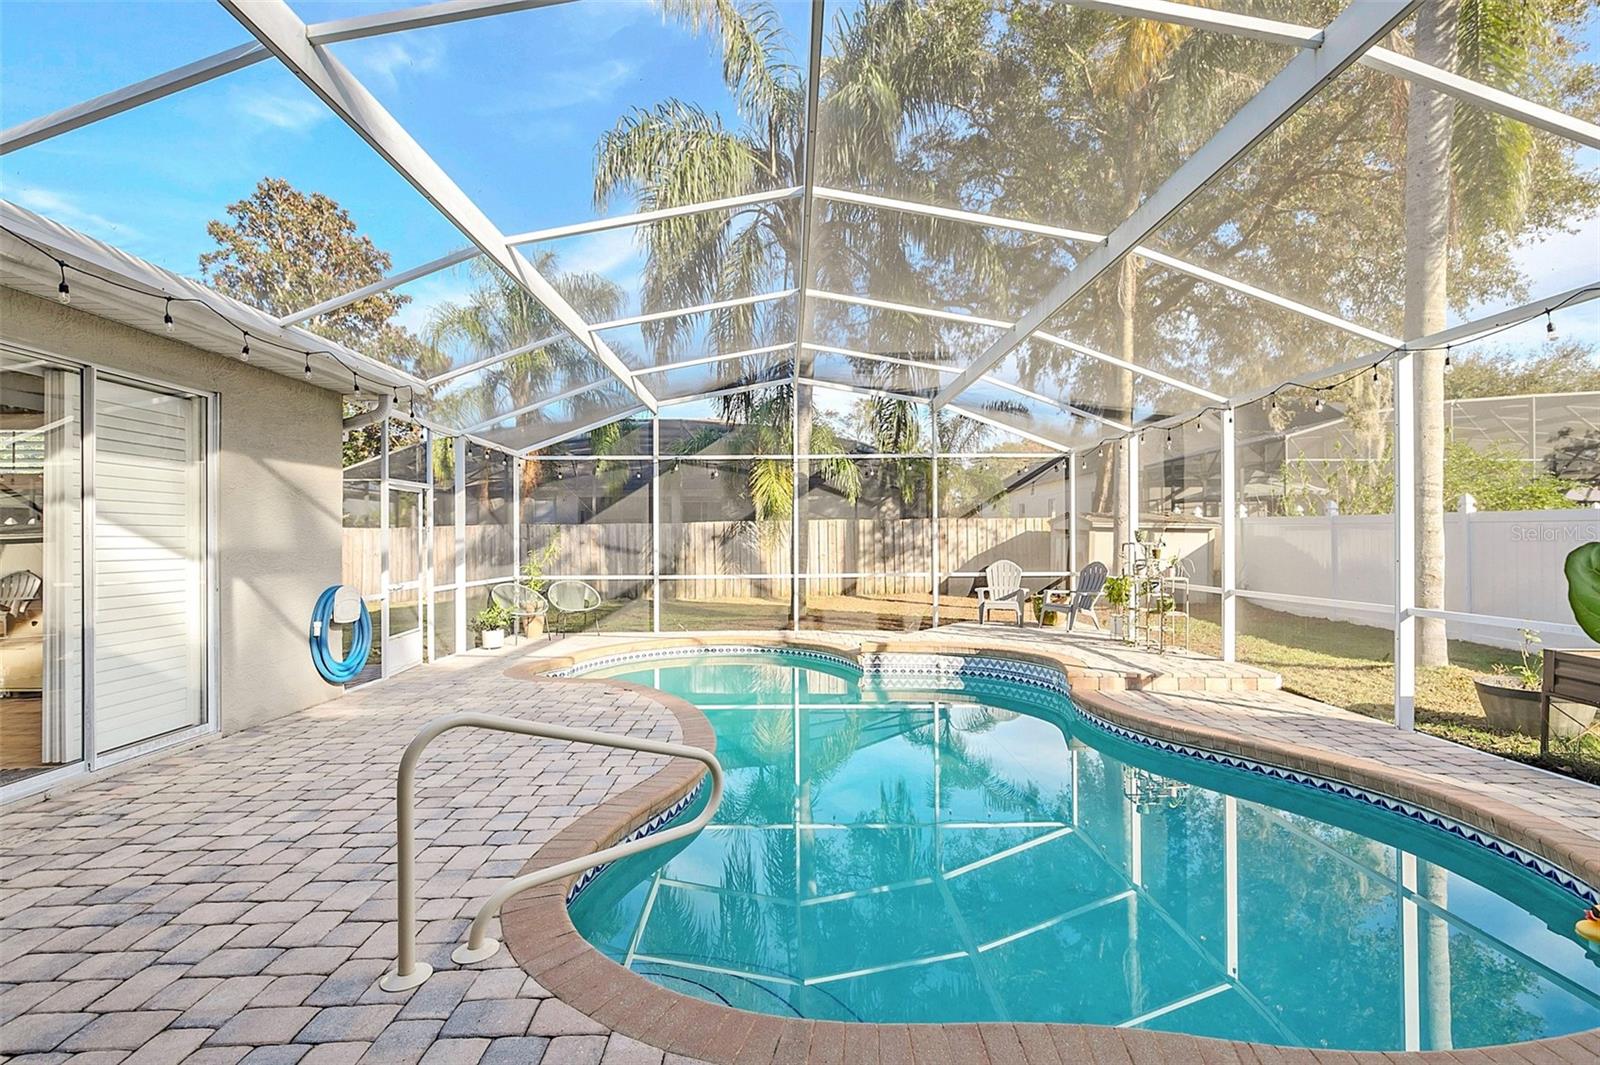
Seller will PAY OFF THE OUTSTANDING BALANCE ON THE SOLAR PANELS PRIOR TO CLOSING, offering buyers a fantastic opportunity to benefit from low energy bills with a fully paid-off solar system in place! Nestled in the heart of Oviedo, this beautifully maintained four-bedroom, three-bathroom pool home is the perfect blend of comfort, style, and practicality. Situated on a spacious lot surrounded by mature oak trees and Florida’s natural beauty, this home offers a serene retreat while being just minutes from top-rated schools, parks, and local amenities. Step inside to find a thoughtfully designed split floor plan that provides both privacy and functionality. From the moment you enter, you’ll be captivated by the bright, open spaces adorned with plantation shutters, crown molding, and tray ceilings. The formal living and dining areas are perfect for entertaining, while the family room features sliding glass doors that open to the covered lanai and sparkling screened-in pool. The updated kitchen is a chef’s dream, boasting granite countertops, 42-inch cabinets with slide-outs, a large center island with a cooktop, a breakfast bar, and stainless steel GE Profile appliances, including a warming drawer and a brand-new refrigerator. Adjacent to the kitchen, the breakfast nook overlooks the screened-in pool, making it an ideal spot for casual dining. The primary suite offers a private retreat with laminate flooring, sliding doors to the lanai, and a luxurious en-suite bathroom featuring double vanities, a garden tub, a walk-in shower, and two spacious walk-in closets. Recent updates elevate this home even further, including brand-new flooring in the living areas and primary suite, all new door knobs, and LED lightbulbs throughout. The rear bathroom has been completely redone, and the pool motor was just replaced, ensuring a worry-free outdoor experience. Installed in 2022, the solar panels efficiently power the home, keeping the monthly energy bill as low as $35 while delivering exceptional cost savings and eco-friendly living. Additionally, the home features a brand-new septic system and drain field (2022). The additional bedrooms are thoughtfully arranged, with one featuring an en-suite pool bath, perfect for guests or multigenerational living. Enjoy year-round outdoor living in the screened lanai, complete with a sparkling pool and a fully fenced backyard for ultimate privacy. This exceptional home represents the epitome of Oviedo living at its finest, offering a seamless blend of modern updates, practical features, and timeless style.
/u.realgeeks.media/homesinorlando/NextHome-Neighborhood-Realty-Logo-Horizontal-OrangeOnWhite-Web-RGB.jpg)
Additional Information
- Taxes
- $5665
- Minimum Lease
- 8-12 Months
- HOA Fee
- $70
- HOA Payment Schedule
- Quarterly
- Maintenance Includes
- Management
- Location
- Cleared, In County, Landscaped, Sidewalk
- Community Features
- No Deed Restriction
- Property Description
- One Story
- Zoning
- R-1A
- Interior Layout
- Built-in Features, Ceiling Fans(s), Coffered Ceiling(s), Crown Molding, Eat-in Kitchen, High Ceilings, Kitchen/Family Room Combo, Open Floorplan, Primary Bedroom Main Floor, Solid Surface Counters, Split Bedroom, Thermostat, Walk-In Closet(s)
- Interior Features
- Built-in Features, Ceiling Fans(s), Coffered Ceiling(s), Crown Molding, Eat-in Kitchen, High Ceilings, Kitchen/Family Room Combo, Open Floorplan, Primary Bedroom Main Floor, Solid Surface Counters, Split Bedroom, Thermostat, Walk-In Closet(s)
- Floor
- Carpet, Luxury Vinyl
- Appliances
- Built-In Oven, Cooktop, Dishwasher, Disposal, Electric Water Heater, Microwave, Refrigerator
- Utilities
- BB/HS Internet Available, Cable Connected, Electricity Connected, Solar, Street Lights, Water Connected
- Heating
- Central
- Air Conditioning
- Central Air
- Exterior Construction
- Block, Stucco
- Exterior Features
- Lighting, Private Mailbox, Rain Gutters, Sidewalk, Sliding Doors
- Roof
- Shingle
- Foundation
- Slab
- Pool
- Private
- Pool Type
- Gunite, In Ground, Screen Enclosure, Tile
- Garage Carport
- 2 Car Garage
- Garage Spaces
- 2
- Garage Features
- Driveway, Off Street
- Garage Dimensions
- 21x16
- Elementary School
- Lawton Elementary
- Middle School
- Jackson Heights Middle
- High School
- Oviedo High
- Fences
- Fenced
- Pets
- Allowed
- Flood Zone Code
- X
- Parcel ID
- 10-21-31-527-0000-0460
- Legal Description
- LOT 46 MEADOWCREST PB 47 PGS 19 & 20
Listing courtesy of PREMIER SOTHEBY'S INTL. REALTY. 407-644-3295
Selling Office: RE/MAX TOWN & COUNTRY REALTY.Mortgage Calculator
StellarMLS is the source of this information via Internet Data Exchange Program. All listing information is deemed reliable but not guaranteed and should be independently verified through personal inspection by appropriate professionals. Listings displayed on this website may be subject to prior sale or removal from sale. Availability of any listing should always be independently verified. Listing information is provided for consumer personal, non-commercial use, solely to identify potential properties for potential purchase. All other use is strictly prohibited and may violate relevant federal and state law. Data last updated on