14176 Orchid Tree Place, Orlando, FL 32828
- $350,000
- 3
- BD
- 3
- BA
- 1,376
- SqFt




- Sold Price
- $350,000
- List Price
- $360,000
- Status
- Sold
- Days on Market
- 48
- Closing Date
- Mar 17, 2025
- MLS#
- O6267545
- Property Style
- Townhouse
- Year Built
- 2004
- Bedrooms
- 3
- Bathrooms
- 3
- Living Area
- 1,376
- Lot Size
- 2,979
- Acres
- 0.07
- Total Acreage
- 0 to less than 1/4
- Building Name
- N/A
- Legal Subdivision Name
- Avalon Park Village 04 B-K
- MLS Area Major
- Orlando/Alafaya/Waterford Lakes
Property Description
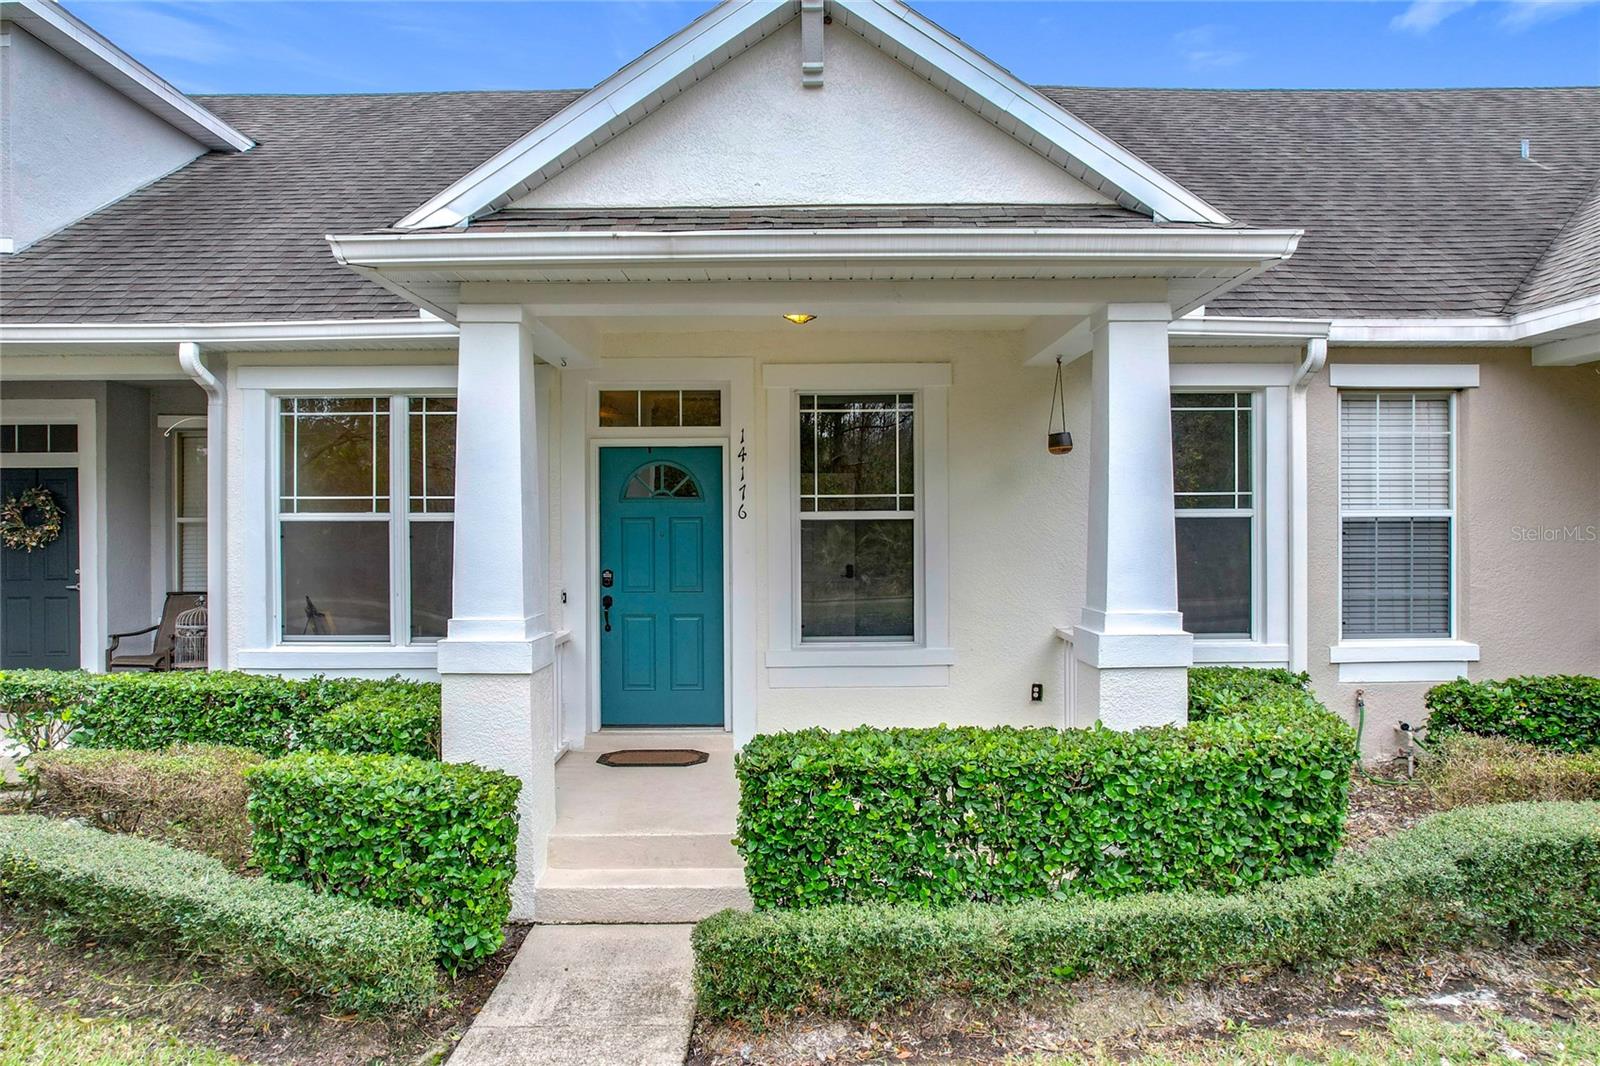
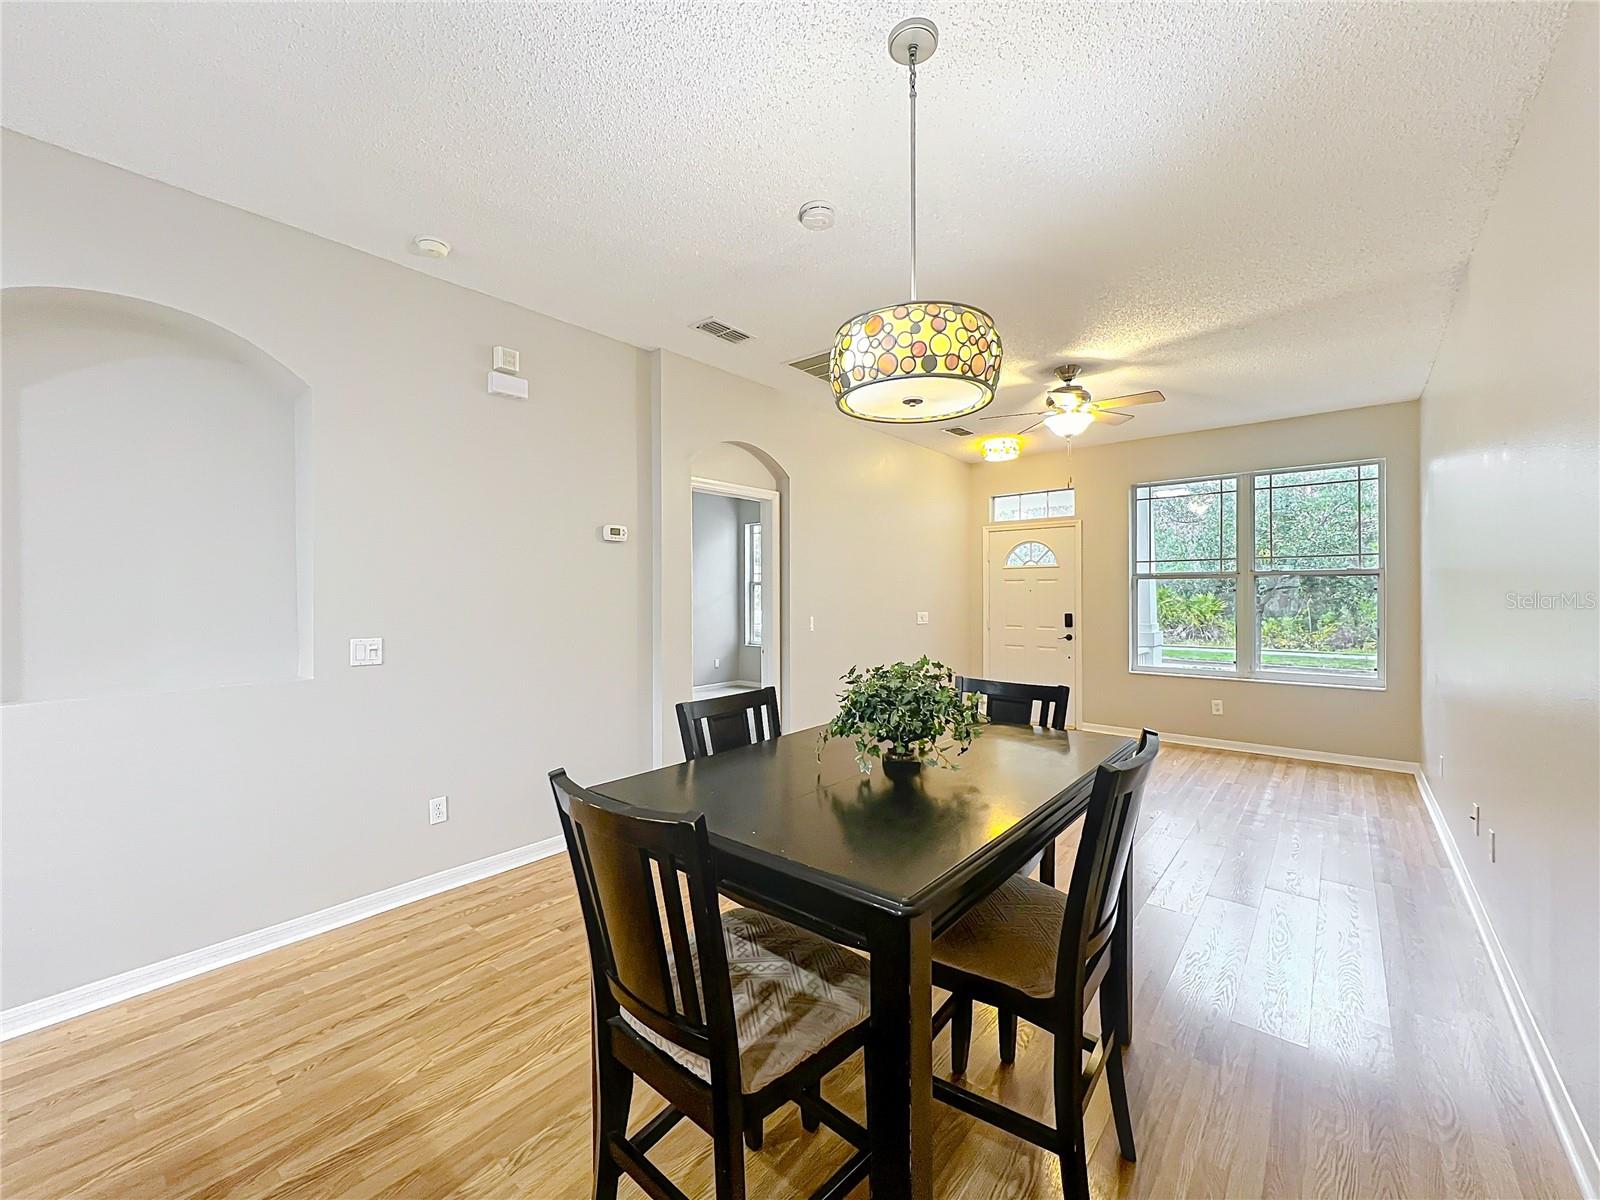
Stunning 3-Bedroom, 3-Bathroom Townhouse with Conservation Views! Welcome to this beautifully designed 3-bedroom, 3-bathroom townhouse, offering the perfect blend of comfort and convenience. This thoughtfully laid-out home features two bedrooms downstairs, including the primary suite for easy one-level living, plus an additional guest suite—perfect for visitors or multi-generational living. Enjoy an open-concept living space with plenty of natural light, and a cozy living area that flows effortlessly to your private courtyard—ideal for entertaining or relaxing in peace. Additional highlights include: Laundry room conveniently located on the first floor 2-car garage with attic storage for all your extra belongings Charming front porch where you can sip your morning coffee while enjoying serene conservation views—no neighbors directly in front! Walking distance to the community pool, making it easy to enjoy a refreshing swim anytime Located in a highly sought-after community, this home is perfect for those looking for low-maintenance living with premium amenities. Don’t miss this rare opportunity—schedule your showing today!
/u.realgeeks.media/homesinorlando/NextHome-Neighborhood-Realty-Logo-Horizontal-OrangeOnWhite-Web-RGB.jpg)
Additional Information
- Taxes
- $4814
- Hoa Fee
- $765
- HOA Payment Schedule
- Quarterly
- Maintenance Includes
- Cable TV, Pool, Internet, Maintenance Structure, Maintenance Grounds
- Location
- Conservation Area
- Community Features
- Clubhouse, Community Mailbox, Dog Park, Fitness Center, Park, Playground, Pool, Restaurant, Sidewalks, Tennis Courts, No Deed Restriction
- Property Description
- Two Story
- Zoning
- P-D
- Interior Layout
- Ceiling Fans(s), Open Floorplan, Primary Bedroom Main Floor, Thermostat, Walk-In Closet(s)
- Interior Features
- Ceiling Fans(s), Open Floorplan, Primary Bedroom Main Floor, Thermostat, Walk-In Closet(s)
- Floor
- Carpet, Laminate
- Appliances
- Cooktop, Dishwasher, Disposal, Dryer, Electric Water Heater, Microwave, Range, Refrigerator, Washer
- Utilities
- BB/HS Internet Available, Cable Available, Phone Available, Sprinkler Meter
- Heating
- Heat Pump
- Air Conditioning
- Central Air
- Exterior Construction
- Concrete
- Exterior Features
- Courtyard, Rain Gutters, Sidewalk
- Roof
- Shingle
- Foundation
- Slab
- Pool
- Community
- Garage Carport
- 2 Car Garage
- Garage Spaces
- 2
- Garage Features
- Garage Faces Rear
- Garage Dimensions
- 20x20
- Elementary School
- Avalon Elem
- Middle School
- Avalon Middle
- High School
- Timber Creek High
- Pets
- Allowed
- Pet Size
- Large (61-100 Lbs.)
- Flood Zone Code
- X
- Parcel ID
- 05-23-32-1002-00-840
- Legal Description
- AVALON PARK VILLAGE 4 53/66 LOT 84
Listing courtesy of EXP REALTY LLC.
Selling Office: THE WILKINS WAY LLC.Mortgage Calculator
StellarMLS is the source of this information via Internet Data Exchange Program. All listing information is deemed reliable but not guaranteed and should be independently verified through personal inspection by appropriate professionals. Listings displayed on this website may be subject to prior sale or removal from sale. Availability of any listing should always be independently verified. Listing information is provided for consumer personal, non-commercial use, solely to identify potential properties for potential purchase. All other use is strictly prohibited and may violate relevant federal and state law. Data last updated on