8916 Brackenwood Drive, Orlando, FL 32829
- $385,000
- 3
- BD
- 2
- BA
- 1,474
- SqFt




- Sold Price
- $385,000
- List Price
- $385,000
- Status
- Sold
- Days on Market
- 24
- Closing Date
- Feb 27, 2025
- MLS#
- O6267525
- Property Style
- Single Family
- Architectural Style
- Florida, Traditional
- Year Built
- 1984
- Bedrooms
- 3
- Bathrooms
- 2
- Living Area
- 1,474
- Lot Size
- 9,056
- Acres
- 0.21
- Total Acreage
- 0 to less than 1/4
- Legal Subdivision Name
- Chickasaw Oaks Ph 02
- MLS Area Major
- Orlando/Chickasaw
Property Description
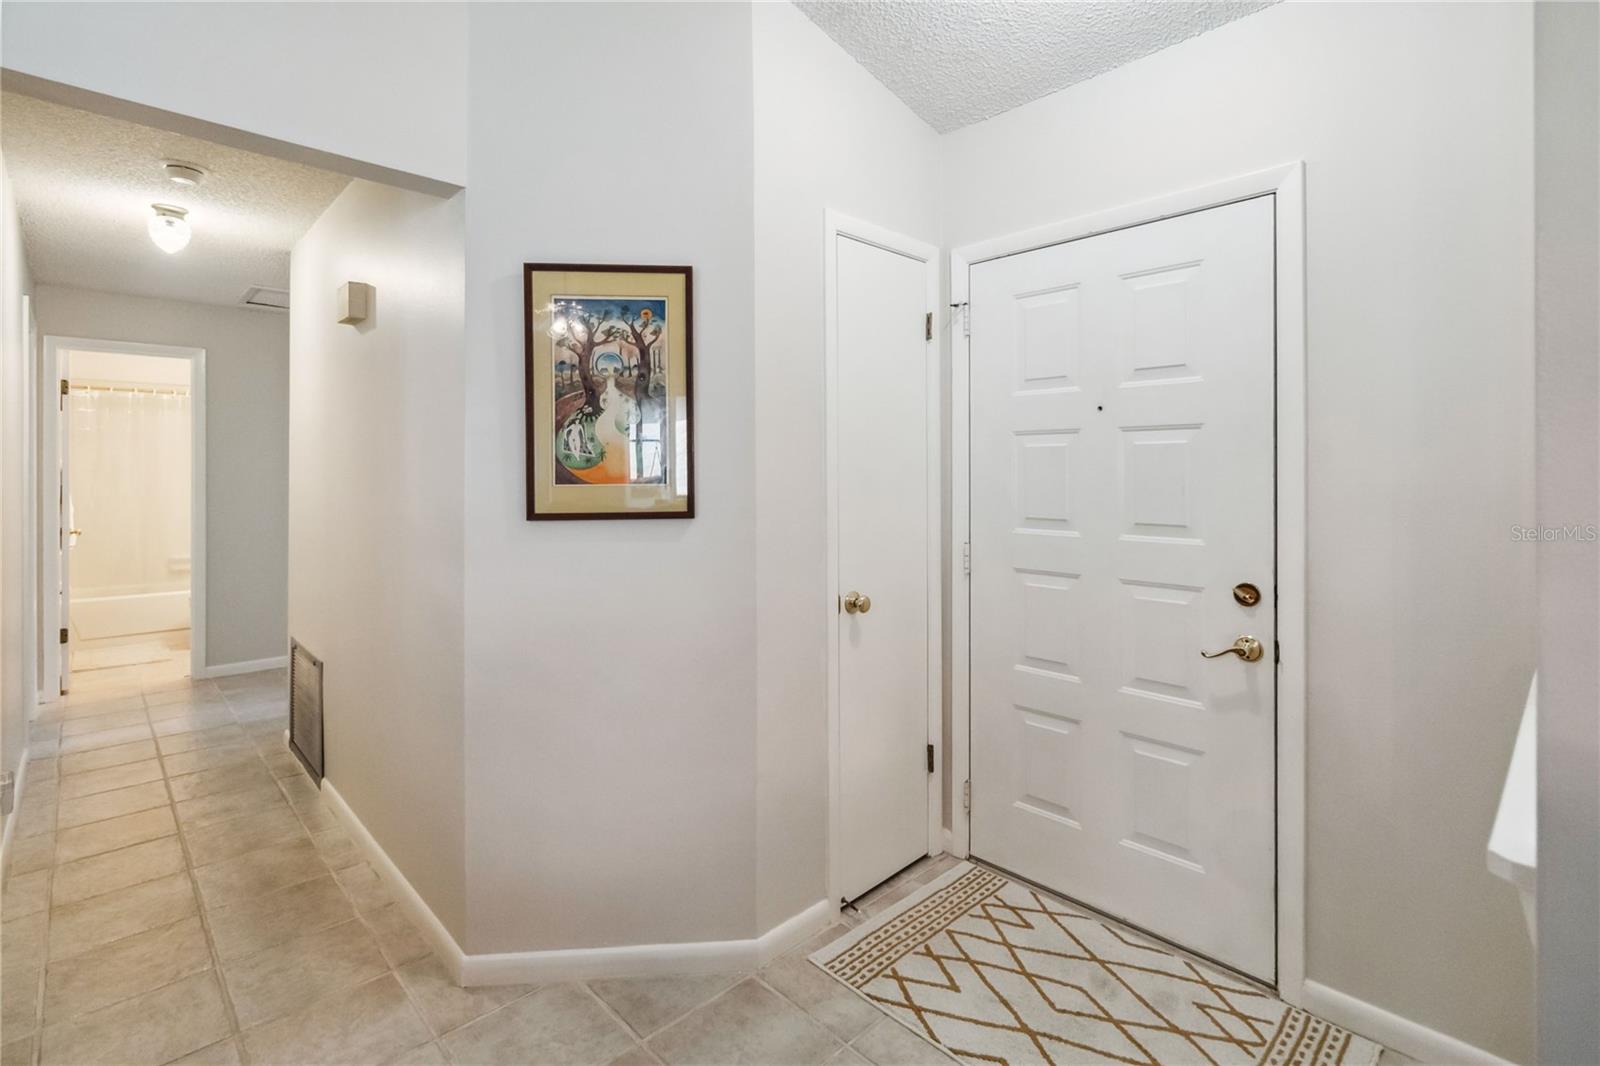
Must see home in a non-HOA neighborhood located approximately ten minutes from the Lake Nona Area. The location of this home is just minutes from shopping and is centrally located to the 528 and 417.This house backs to a beautiful conservation area and is located on .21 acres of land. This is a 3 bedroom plus den/office and two full baths. There is a white vinyl fence enclosing the back yard and has two storage sheds. The home has an updated nice sized kitchen with white cabinets and quartz countertops including a tiled back splash. The appliances are black and include a microwave, range, dishwasher and refrigerator. The kitchen has a water filtration system under the sink and tile flooring. There is a Simply Safe security system, R30 Insulation to keep the utility costs down. The bathrooms and kitchen have been updated and there is an office that has lots of windows which is next to the screened lanai. The roof was replaced 12/2010 and has 30yr. CertainTeed Landmark Sunrise Cedar architectural shingles. Which have a wind resistance of up to 110 MPH. Shingles were installed six nails per shingle. These shingles have a wind resistance of up to 110 MPH. The hot water heater was replaced this year, and the house has been replumbed. This is a nicely maintain home.
/u.realgeeks.media/homesinorlando/NextHome-Neighborhood-Realty-Logo-Horizontal-OrangeOnWhite-Web-RGB.jpg)
Additional Information
- Taxes
- $1390
- Minimum Lease
- No Minimum
- Location
- Conservation Area, In County, Landscaped, Private, Paved
- Community Features
- None, No Deed Restriction
- Property Description
- One Story
- Zoning
- R-1A
- Interior Layout
- Cathedral Ceiling(s), Ceiling Fans(s), Eat-in Kitchen, Living Room/Dining Room Combo, Open Floorplan, Solid Surface Counters, Solid Wood Cabinets, Stone Counters, Window Treatments
- Interior Features
- Cathedral Ceiling(s), Ceiling Fans(s), Eat-in Kitchen, Living Room/Dining Room Combo, Open Floorplan, Solid Surface Counters, Solid Wood Cabinets, Stone Counters, Window Treatments
- Floor
- Carpet, Ceramic Tile
- Appliances
- Convection Oven, Dishwasher, Disposal, Electric Water Heater, Microwave, Range, Refrigerator
- Utilities
- Cable Available, Electricity Available, Electricity Connected, Public, Sewer Connected, Water Available, Water Connected
- Heating
- Central, Electric
- Air Conditioning
- Central Air
- Exterior Construction
- Block
- Exterior Features
- Garden, Hurricane Shutters, Irrigation System
- Roof
- Shingle
- Foundation
- Block, Concrete Perimeter, Slab
- Pool
- No Pool
- Garage Carport
- 2 Car Garage
- Garage Spaces
- 2
- Garage Features
- Driveway, Garage Door Opener, On Street
- Garage Dimensions
- 19x19
- Elementary School
- Hidden Oaks Elem
- Middle School
- Odyssey Middle
- High School
- Colonial High
- Fences
- Fenced, Vinyl
- Pets
- Allowed
- Flood Zone Code
- X
- Parcel ID
- 13-23-30-1290-00-610
- Legal Description
- CHICKASAW OAKS PHASE 2 11/143 LOT 61
Listing courtesy of RE/MAX VANTAGE. 407-745-4980
Selling Office: MAINFRAME REAL ESTATE.Mortgage Calculator
StellarMLS is the source of this information via Internet Data Exchange Program. All listing information is deemed reliable but not guaranteed and should be independently verified through personal inspection by appropriate professionals. Listings displayed on this website may be subject to prior sale or removal from sale. Availability of any listing should always be independently verified. Listing information is provided for consumer personal, non-commercial use, solely to identify potential properties for potential purchase. All other use is strictly prohibited and may violate relevant federal and state law. Data last updated on