6648 Parson Brown Drive, Orlando, FL 32819
- $675,000
- 3
- BD
- 2
- BA
- 1,918
- SqFt




- Sold Price
- $675,000
- List Price
- $685,000
- Status
- Sold
- Days on Market
- 6
- Closing Date
- Jan 31, 2025
- MLS#
- O6267509
- Property Style
- Single Family
- Year Built
- 1979
- Bedrooms
- 3
- Bathrooms
- 2
- Living Area
- 1,918
- Lot Size
- 13,681
- Acres
- 0.31
- Total Acreage
- 1/4 to less than 1/2
- Legal Subdivision Name
- Orange Tree Country Club
- MLS Area Major
- Orlando/Bay Hill/Sand Lake
Property Description
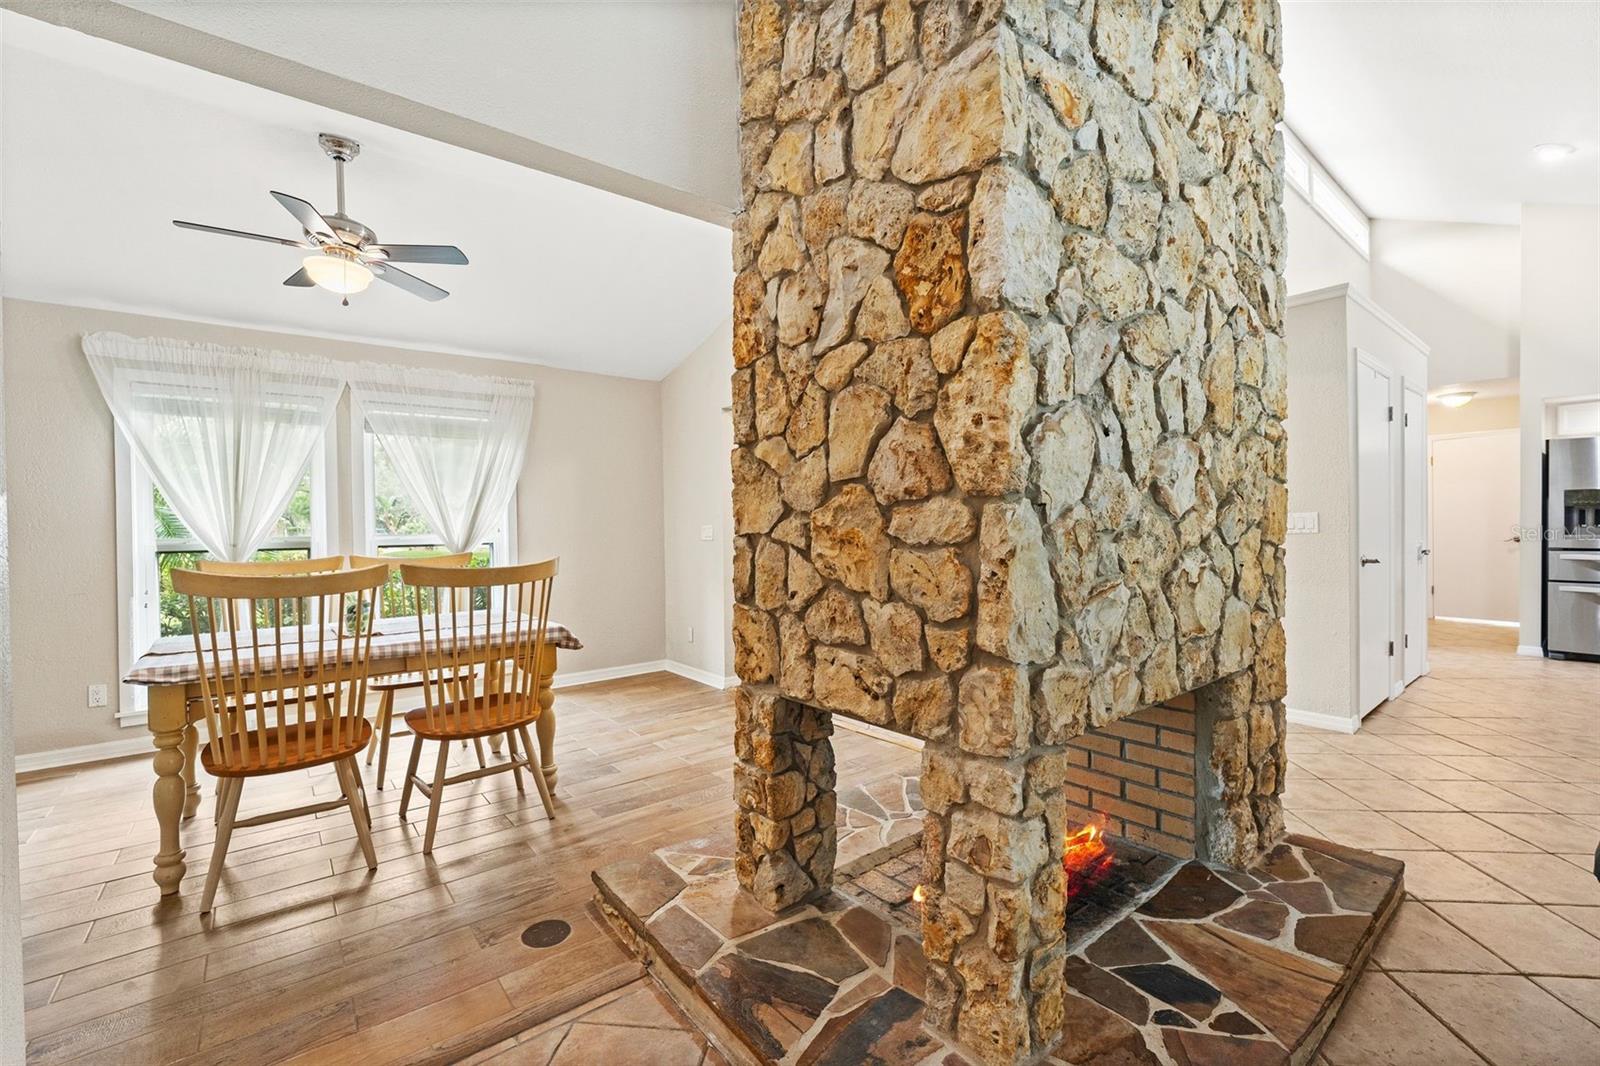
Don’t Miss This Amazing Home in the Orange Tree Country Club! Located in the desirable, gated Orange Tree Country Club, this home is packed with upgrades that will save you some "green" ($$$). Featuring upgraded double pane windows & sliding doors(2020), added insulation, solar heated pool, new energy efficient pool pump, irrigation well, and 2 EV charging outlets, this home combines style, sustainability, and savings!! Buyers will appreciate the opportunity to move right in because the owner's have taken such care with the home including new roof (2020), exterior paint (2024) and updated bathroom in (2021) and more. Perfectly situated in a gated, golf course community, offering not only tranquility and security but also unbeatable convenience. You’ll be just moments away from top-rated schools, as well as a variety of local shops and dining options on Orlando’s “Restaurant Row”. If you’ve been waiting for the right opportunity, this could be the one—but don’t wait too long to schedule a private showing. This 3 bedroom 2 bath pool home with an office utilizes a Hi-Flex floor plan offering the perfect balance of open living space and privacy and convenience of carpet free living with tile flooring throughout. The primary suite and private office are tucked away on one side of the home, while two generously sized bedrooms and a full bath are located on the other—perfect for when you need a little extra space. The heart of the home, the great room, is flooded with natural light with its vaulted ceilings and it offers breathtaking views of the crystal-clear pool and spa. The Owner's Retreat is a true sanctuary. It’s oversized, with a large en-suite bath featuring double vanities, a spa-like shower with multiple sprays, and a walk-in closet with custom built-ins for maximum organization and storage. Step outside and enjoy the expansive covered patio with custom details including cedar tongue-&-groove ceiling, slate look tile, huge pool and 6-person spa a perfect spot for relaxing or hosting guests. This home has it all—comfort, style, and convenience plus the option of joining the Country Club just steps away—so don’t hesitate! Reach out today to schedule your private showing before it’s gone and be sure to ask for a list of all the upgrades, too many to note here!
/u.realgeeks.media/homesinorlando/NextHome-Neighborhood-Realty-Logo-Horizontal-OrangeOnWhite-Web-RGB.jpg)
Additional Information
- Taxes
- $4820
- Minimum Lease
- 8-12 Months
- HOA Fee
- $700
- HOA Payment Schedule
- Annually
- Location
- Cleared, Landscaped, Level, Near Golf Course, Oversized Lot, Private, Paved, Unincorporated
- Community Features
- Deed Restrictions, Gated Community - No Guard, Golf Carts OK, Golf, Golf Community
- Property Description
- One Story
- Zoning
- P-D
- Interior Layout
- Ceiling Fans(s), Kitchen/Family Room Combo, Open Floorplan, Primary Bedroom Main Floor, Split Bedroom, Stone Counters, Vaulted Ceiling(s), Window Treatments
- Interior Features
- Ceiling Fans(s), Kitchen/Family Room Combo, Open Floorplan, Primary Bedroom Main Floor, Split Bedroom, Stone Counters, Vaulted Ceiling(s), Window Treatments
- Floor
- Ceramic Tile
- Appliances
- Cooktop, Dishwasher, Disposal, Electric Water Heater, Microwave
- Utilities
- BB/HS Internet Available, Electricity Connected, Public, Sewer Connected, Sprinkler Well, Underground Utilities
- Heating
- Central
- Air Conditioning
- Central Air
- Fireplace Description
- Family Room, Masonry
- Exterior Construction
- Stucco, Wood Frame
- Exterior Features
- Irrigation System, Private Mailbox, Rain Gutters
- Roof
- Shingle
- Foundation
- Slab
- Pool
- Private
- Pool Type
- Child Safety Fence, Gunite, In Ground, Screen Enclosure, Solar Heat
- Garage Carport
- 2 Car Garage
- Garage Spaces
- 2
- Garage Features
- Driveway, Garage Door Opener, Open, Parking Pad
- Garage Dimensions
- 22x20
- Elementary School
- Dr. Phillips Elem
- Middle School
- Southwest Middle
- High School
- Dr. Phillips High
- Pets
- Allowed
- Flood Zone Code
- X
- Parcel ID
- 26-23-28-6264-01-260
- Legal Description
- ORANGE TREE COUNTRY CLUB UT 1 5/115 LOT126
Listing courtesy of MAINFRAME REAL ESTATE. 407-513-4257
Selling Office: STRICKLAND REALTY, LLC.Mortgage Calculator
StellarMLS is the source of this information via Internet Data Exchange Program. All listing information is deemed reliable but not guaranteed and should be independently verified through personal inspection by appropriate professionals. Listings displayed on this website may be subject to prior sale or removal from sale. Availability of any listing should always be independently verified. Listing information is provided for consumer personal, non-commercial use, solely to identify potential properties for potential purchase. All other use is strictly prohibited and may violate relevant federal and state law. Data last updated on