1020 Lakeside Estates Drive, Apopka, FL 32703
- $516,000
- 4
- BD
- 3
- BA
- 2,400
- SqFt










- Sold Price
- $516,000
- List Price
- $515,000
- Status
- Sold
- Days on Market
- 30
- Closing Date
- Mar 06, 2025
- MLS#
- O6267508
- Property Style
- Single Family
- Year Built
- 2023
- Bedrooms
- 4
- Bathrooms
- 3
- Living Area
- 2,400
- Lot Size
- 7,706
- Acres
- 0.18
- Total Acreage
- 0 to less than 1/4
- Legal Subdivision Name
- Lakeside Ph Ii
- MLS Area Major
- Apopka
Property Description
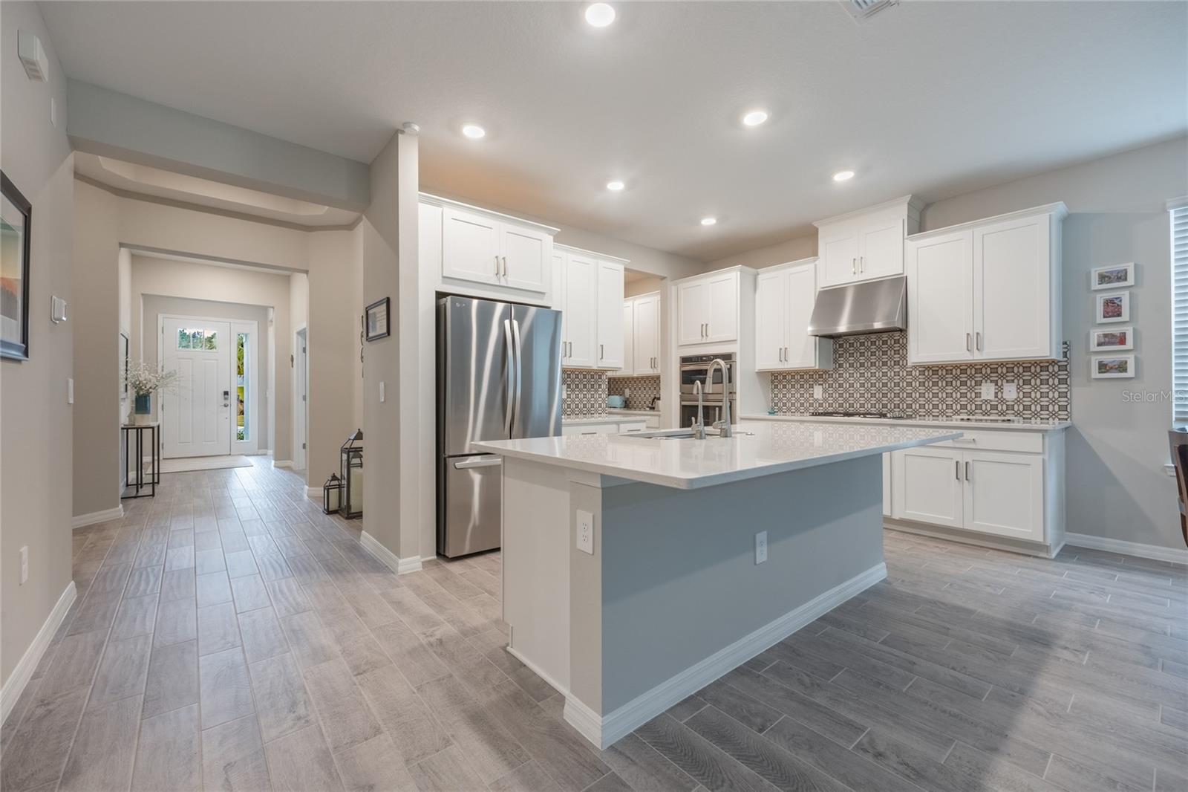
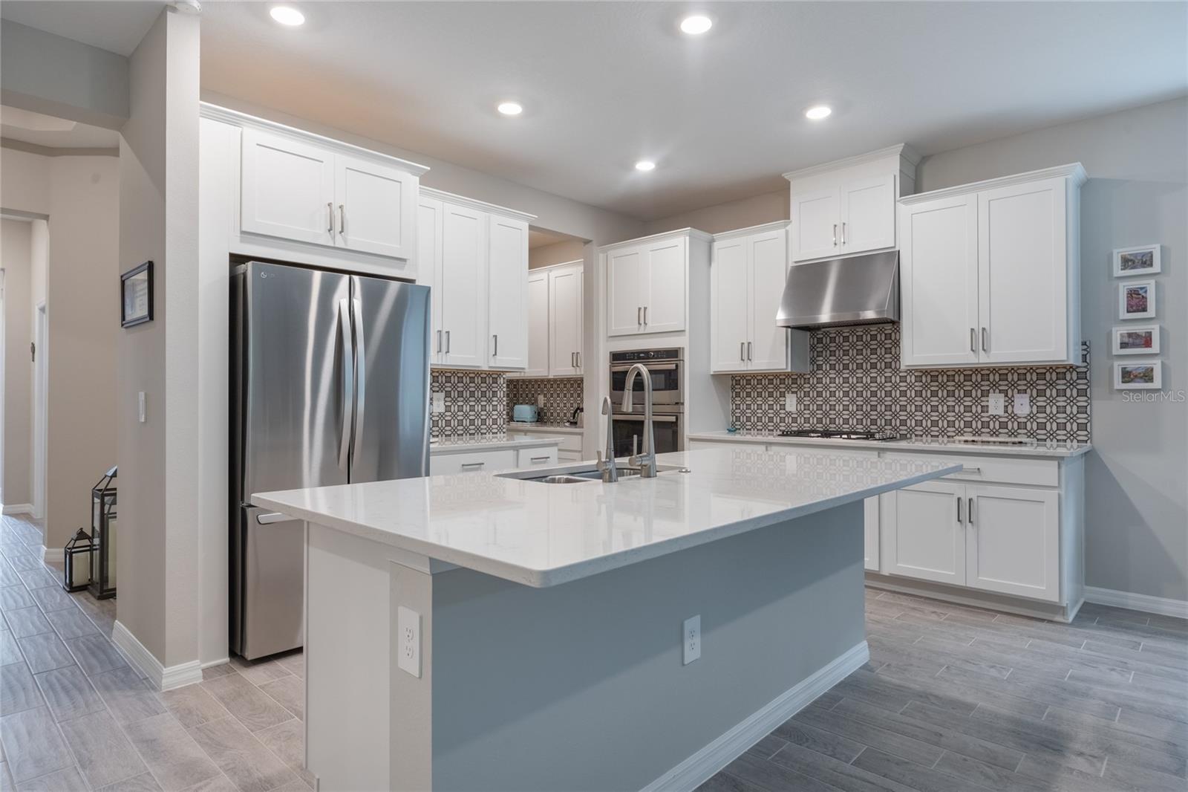
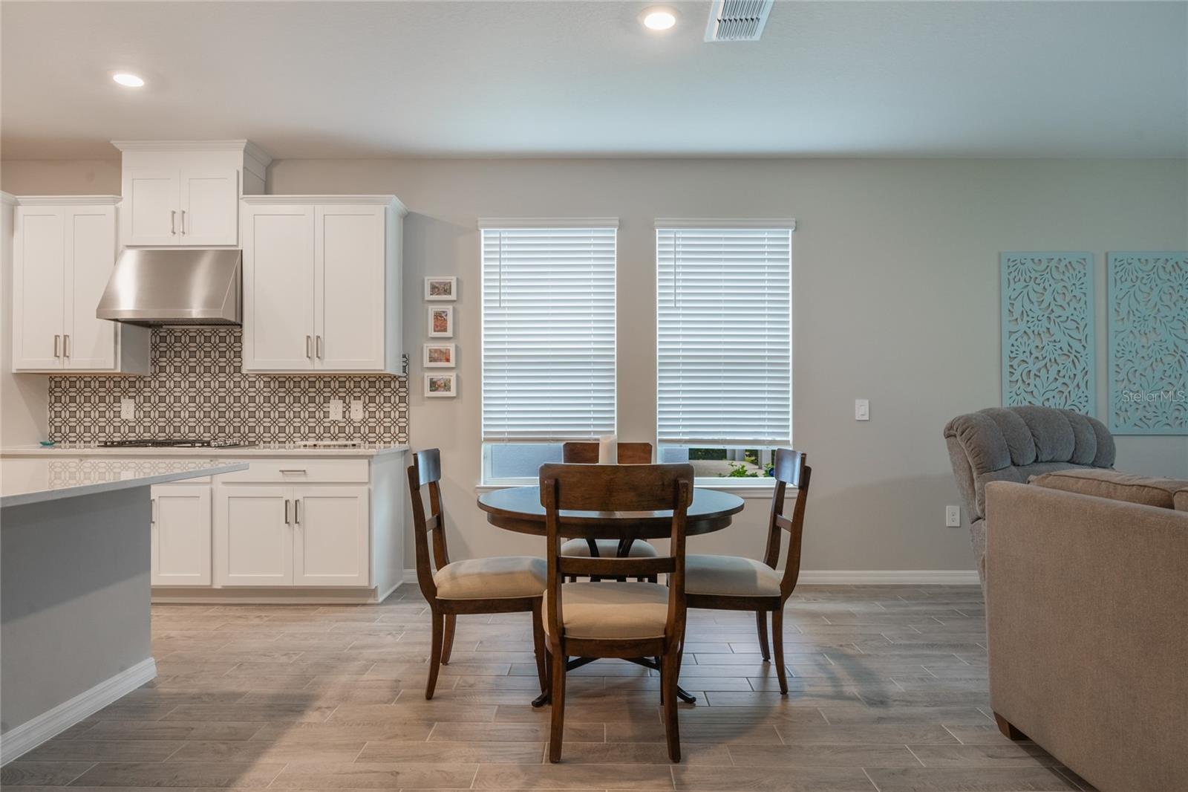
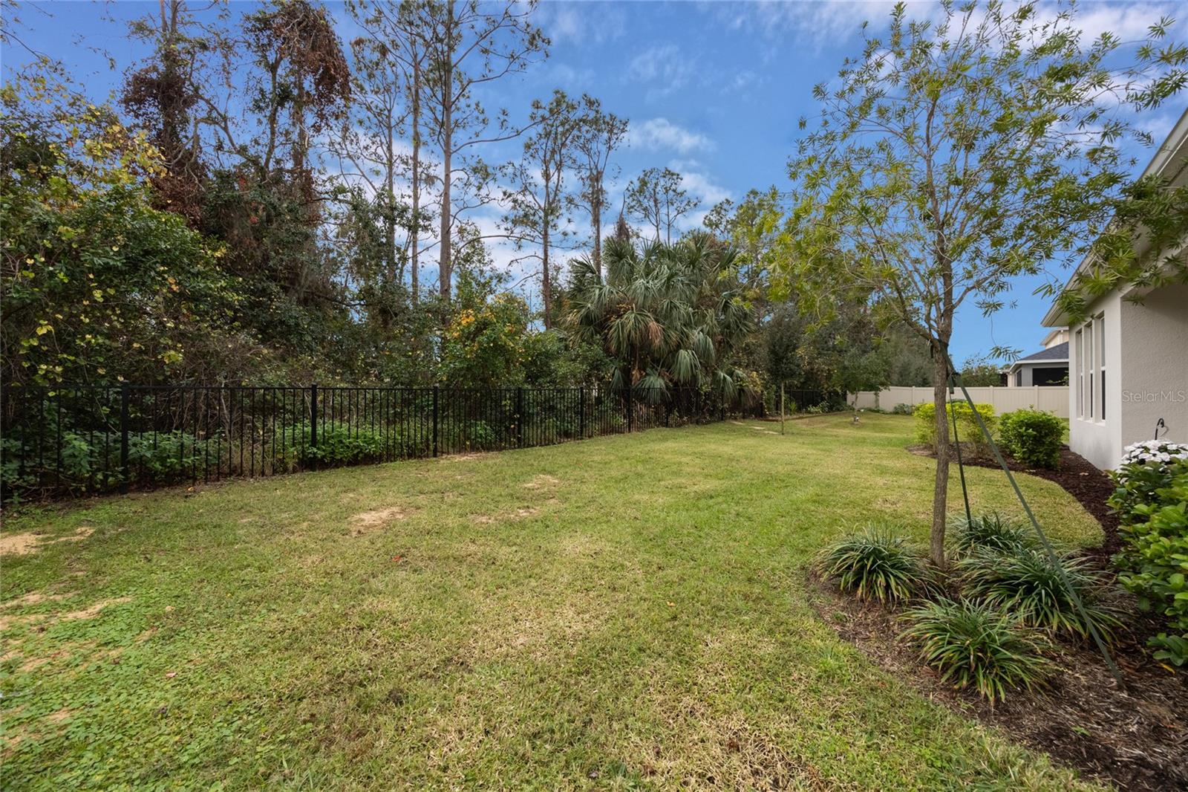
Welcome to this stunning contemporary residence nestled in the desirable Lakeside Estates community. Offering 4 spacious bedrooms, 3 luxurious baths, and a dedicated office, this home is designed for modern living and effortless entertaining. Step inside to discover a gourmet kitchen that is every chef's dream. Outfitted with high-end stainless steel appliances, a gas range with a sleek stainless vent hood, and pristine white cabinetry, this kitchen combines style and functionality. Features like lower cabinet roll-out drawers, elegant quartz countertops, and a butler's pantry—ideal for a coffee bar—ensure ultimate convenience. A massive walk-in pantry adds exceptional storage. The kitchen flows seamlessly into the dining and family rooms, where expansive windows frame a tranquil wooded view. The open floor plan is thoughtfully designed, offering split bedrooms for optimal privacy. The primary suite is a serene retreat featuring an enormous walk-in closet with custom built-in cabinetry. The spa-like primary bath includes a soaking tub, separate shower, raised dual-sink cabinets, and quartz countertops for a touch of luxury. Located in a gated community, residents enjoy access to resort-style amenities including a sparkling pool and a playground, perfect for families and relaxation.
/u.realgeeks.media/homesinorlando/NextHome-Neighborhood-Realty-Logo-Horizontal-OrangeOnWhite-Web-RGB.jpg)
Additional Information
- Taxes
- $6592
- Minimum Lease
- 1-2 Years
- HOA Fee
- $395
- HOA Payment Schedule
- Quarterly
- Maintenance Includes
- Common Area Taxes, Pool, Escrow Reserves Fund
- Community Features
- Community Mailbox, Deed Restrictions, Gated Community - No Guard, Pool
- Property Description
- One Story
- Zoning
- PUD
- Interior Layout
- Ceiling Fans(s), Open Floorplan, Solid Surface Counters, Walk-In Closet(s), Window Treatments
- Interior Features
- Ceiling Fans(s), Open Floorplan, Solid Surface Counters, Walk-In Closet(s), Window Treatments
- Floor
- Carpet, Ceramic Tile
- Appliances
- Dishwasher, Disposal, Dryer, Electric Water Heater, Microwave, Range, Range Hood, Refrigerator, Washer
- Utilities
- Cable Connected, Electricity Connected, Natural Gas Connected, Public, Sewer Connected
- Heating
- Electric
- Air Conditioning
- Central Air
- Exterior Construction
- Block
- Exterior Features
- Irrigation System, Sidewalk, Sliding Doors
- Roof
- Shingle
- Foundation
- Slab
- Pool
- Community
- Garage Carport
- 2 Car Garage
- Garage Spaces
- 2
- Pets
- Allowed
- Flood Zone Code
- X
- Parcel ID
- 17-21-28-4839-02-960
- Legal Description
- LAKESIDE PHASE 2 A REPLAT 102/43 LOT 296
Listing courtesy of COLDWELL BANKER REALTY. 407-696-8000
Selling Office: CITARELLI REALTY GROUP LLC.Mortgage Calculator
StellarMLS is the source of this information via Internet Data Exchange Program. All listing information is deemed reliable but not guaranteed and should be independently verified through personal inspection by appropriate professionals. Listings displayed on this website may be subject to prior sale or removal from sale. Availability of any listing should always be independently verified. Listing information is provided for consumer personal, non-commercial use, solely to identify potential properties for potential purchase. All other use is strictly prohibited and may violate relevant federal and state law. Data last updated on